Stafford Street, Crewe
Description
Former Chapel currently used for commercial storage
Full planning consent for 5 Townhouses
For Sale By Auction at 6.30 pm on Monday 26th October 2026
at the Double Tree By Hilton Hotel, Festival Park, Stoke-on-Trent, ST1 5BQ
Contact the Auction Team to Register
or
Description - The property comprises a former chapel which measures circa 245 sq.m (Gross Internal Area) which is currently used for commercial storage.
The land has full planning consent for the demolition of the existing premises and the construction of 5 townhouses.
The property may have potential for alternative uses, subject to obtaining the necessary planning consents.
Location - The property is situated in a highly accessible location characterized by an established residential and commercial property mix. The surrounding neighbourhood primarily comprises traditional Victorian terraced housing and low-rise multi-family flats, interwoven with local retail units, community centre's, and light commercial spaces typical of Crewe’s town centre periphery.
The property benefits from excellent proximity to local amenities, with major supermarkets, independent retailers, and dining options within a short walking distance in the town centre. Transport links are highly efficient; regular local bus services operate nearby, and the property sits just 1.8 kilometres from Crewe railway station, a major national transport hub providing direct, high-speed rail connections to London, Manchester, and Birmingham.
Planning & Supporting Information. - The site benefits from full planning consent for 'Demolition of existing building & the erection of five townhouses and ancillary works' dated 29th May 2024 (Ref; 24/1259N). A full info pack is available on request which includes the following:
-Decision Notice
- Proposed Plans
- Existing Plans
- BJB Comparable Evidence
- Photos
NB: Whilst BJB will try and supply as much information as we can about the planning status of the land / property, please be mindful that we are not planning consultants and accordingly it is important that prospective purchasers ensure they have inspected the land / property and rely upon their own enquiries, assessments and due diligence with regards to the planning status and current or potential uses. All information is supplied in good faith and BJB cannot be held liable for any errors or omissions.
Accommodation, Gdv & Rental Value - The proposed scheme comprises the following:
Plot 1. 2/3 Bed Townhouse ( 70 sq.m / 753 sq.ft)
Est £200,000 & £1000 pcm
Plot 2. 2/3 Bed Townhouse ( 73 sq.m / 786 sq.ft)
Est £200,000 & £1000 pcm
Plot 3. 2/3 Bed Townhouse ( 73 sq.m / 786 sq.ft)
Est £200,000 & £1000 pcm
Plot 4. 2/3 Bed Townhouse ( 73 sq.m / 786 sq.ft)
Est £200,000 & £1000 pcm
Plot 5. 2/3 Bed Townhouse ( 70 sq.m / 753 sq.ft)
Est £200,000 & £1000 pcm
Estimated GDV: £1,000,000
Estimated annual Rent: £60,000 per annum
Any sizes / values quoted by BJB are correct to the best of our knowledge, however we would recommended all interest parties carry out their own checks before relying on any information provided.
Local Council - The site is located in the Council district of Cheshire East -
Tenure. - Freehold with vacant possession upon completion.
Vat - All prices quoted by Butters John Bee are exclusive of VAT unless otherwise stated. All interested parties should make their own enquiries to satisfy themselves with the VAT position.
Pre-Auction Offers. - Any pre-Auction offers should be submitted via e-mail to residential- . All offers will be forwarded to the client for consideration, but please be aware that the majority of clients prefer to let the marketing run for a period, prior to giving serious consideration to accepting any pre-Auction offer.
Common Auction Conditions. - This property is sold subject to our Common Auction Conditions (a copy is available on request).
Buyers Admin Fee. - A buyers administration fee of £1,800 including VAT is applicable to this lot. The purchaser will pay the fee whether the property is bought before, at or following the auction date.
Legal Pack. - Purchasing a property at auction is a firm commitment that carries the same legal implications as a signed contract by private treaty. It is important that you consult with your legal adviser before bidding and also your accountant regarding the impact of VAT, if applicable, on the sale price. The legal pack can be viewed online via our website Legal packs can also be viewed at the selling office. These documents should be passed to your legal adviser as they will help you make an informed decision about the lot. If you need further legal information please contact the vendor's solicitor whose details will be in the auction catalogue. Remember that you buy subject to all documentation and terms of contract whether or not you have read them.
Addendum. - Check the latest addendum at for any alterations or changes to the catalogue.
Internet, Telephone And Proxy Bidding - We are pleased to announce that we are now back in the Auction room at the Double Tree Hilton Hotel (Moat House). However, we also have the other bidding options available: On-Line / Telephone / By-Proxy. You will need to register in advance and provide two forms of ID. Register at or contact the Auction Team on or .
Legal Costs - Please refer to the auction pack in respect of any legal fees or search fees which may be due upon exchange or completion.
Deposit - Please note that a deposit of 10% of the purchase price (Min £3,000) will be due on Exchange of Contracts, whether the land / property is sold prior to Auction, in the Auction room or after the Auction.
Viewings - Strictly By Appointment with the BJB Land & New Homes Team.
Looking For Land & Development Opportunities? - Please note that not all land & development opportunities will appear on our website. To ensure that you do not miss out on these opportunities please e-mail: residential- or call the Land & New Homes team to discuss your requirements.
All Enquiries - Alex Djukic BSc MSc
Regional Land Manager
Land & New Homes Team
residential-
Looking For Land & Development Opportunities? - Please note that not all land & development opportunities will appear on our website. To ensure that you do not miss out on these opportunities please e-mail: residential- or call the Land & New Homes team to discuss your requirements.
Photographs - Please note internal photographs have been digitally altered to remove the contents.
Map Location
Property details
- Tenure
- Freehold
- Council Tax Band
- Ask Agent
- Date Posted
- 2026-09-24
Utilities & Restrictions
Utilities
- Electricity
- Ask Agent
- Water
- Ask Agent
- Heating
- Ask Agent
- Broadband
- Ask Agent
- Sewerage
- Ask Agent
Rights & Restrictions
- Public Rights of Way
- Ask Agent
- Private Rights of Way
- Ask Agent
- Listed Property
- Ask Agent
- Restrictions
- Ask Agent
Listed status, conservation areas and planning constraints for this location are in the full report.
Property Features
- Accessibility
- Ask Agent
- Parking
- Ask Agent
- Garden
- Ask Agent
Beyond the particulars: planning activity, flood history, heritage and ground risks, checked for this exact spot.
Connectivity
Broadband
Fastest speed available at this postcode
10 Gbps
Gigabit full fibre
Suitable for
- 4K streaming on every screen
- Full-time home working
- Online gaming & big downloads
Mobile signal
Predicted 4G and 5G signal; indoor signal depends on building materials.
Ofcom Connected Nations postcode-level predictions. Speeds and signal are modelled, not measured, and vary between addresses and providers.
Signal is the easy part. Planning activity, flood history and protected designations here are in the full report.
Nearest Schools
Primary
- Beechwood Primary School and Nursery204 metresOfsted report card · Jan 2026
- Ages
- 2 to 11
- Pupils
- 474
- Type
- Community school
- Underwood West Academy718 metresOfsted: Good *
- Ages
- 2 to 11
- Pupils
- 490
- Type
- Academy converter
- St Michael's Community Academy764 metresOfsted: Requires improvement
- Ages
- 2 to 11
- Pupils
- 412
- Type
- Academy sponsor led
- Brierley Primary School936 metresOfsted: Good
- Ages
- 3 to 11
- Pupils
- 223
- Type
- Community school
- Edleston Primary School0.7 milesNo Ofsted rating
- Ages
- 4 to 11
- Pupils
- 209
- Type
- Community school
Secondary
- Crewe Engineering and Design UTC454 metresOfsted: Good *
- Ages
- 14 to 19
- Pupils
- 299
- Type
- University technical college
- Cheshire Studio School477 metresNo Ofsted rating
- Ages
- 14 to 19
- Type
- Studio schools
- Sir William Stanier School0.8 milesOfsted report card · Apr 2026
- Ages
- 11 to 16
- Pupils
- 633
- Type
- Academy sponsor led
- The Oaks Academy0.8 milesOfsted: Good
- Ages
- 11 to 16
- Pupils
- 681
- Type
- Academy sponsor led
- Ruskin Community High School0.8 milesNo Ofsted rating
- Ages
- 11 to 16
- Pupils
- 713
- Type
- Community school
* Latest graded judgement covers quality of education only; no overall grade was issued under the 2024-25 inspection framework.
Distances are straight-line from the advertised location. Source: the national school registers (DfE, Welsh Government, Scottish Government) and Ofsted.
Schools are just the start: sold prices nearby, planning activity and any flood history are in the full report.
Amenities
Supermarket
GP surgery
Pharmacy
Hospital
Green space
Straight-line distances from the advertised location. Sources: NHS records, Geolytix supermarket locations, OS Open Greenspace and the national trails registers.
The area stacks up? Now check the location itself: planning nearby, protected designations and past flooding.
Getting Around
Nearest station
Nearest bus stop
Typical drive times
Straight-line distances from the advertised location; drive times are typical free-flow times over OpenStreetMap road data, so allow more at peak. Public transport locations from DfT NaPTAN.
Easy to reach matters. So do planning activity, flood history and ground risks: all in the full report.
Flood Risk
Environment Agency open data, checked around the advertised map pin for the listed acreage. Long-term risk counts flood defences; the planning map's flood zones do not. Provided by LandSale, not the listing agent, and not part of the agent's particulars. Risk varies across a holding, so verify before committing.
Rivers and the sea
Planning map: Flood Zone 1.
Surface water
Not at the pin: mapped about 10 metres away.
These bandings are the summary. Where this location sits on the flood maps, plus planning activity, heritage and ground risks, is in the full report.
Important notice: Information, maps and tags on this page are drawn from the advertising agent's marketing materials or generated automatically. LandSale has not verified them. Relying on these details is at your own risk, always carry out independent checks before committing to a purchase.
LandSale full disclaimer
Marketing information only - not formal particulars. The details on this website are provided for general guidance and do not constitute an offer or contract. Neither LandSale nor the advertising estate/land agent accepts responsibility for any inaccuracy.
1. Source of information
- Listing content: Core description, asking price, tenure, measurements, photographs and planning history originate from the marketing materials of the advertising estate or land agent. LandSale does not author this content and cannot guarantee its accuracy.
- Automated tags & categorisation: Property type, land-use class, acreage bands and similar labels may be applied by machine-learning models. They are intended as a helpful guide only and may not reflect the property's legal status or permitted use.
- Third-party & enriched data layers: Maps, boundary outlines, planning designations, soil reports, broadband coverage and other environmental or location-based insights are licensed from external suppliers. Such data are supplied “as is", may be incomplete or out of date and are subject to change without notice.
2. Verification required
Prospective purchasers must verify critical matters, including but not limited to planning permission, title boundaries, public rights of way, environmental constraints, acreage, services, access and VAT status, through their own inspections, specialist surveys, legal advisers and the selling agent before relying on the information or entering into any contract.
3. No warranty or liability
LandSale gives no warranty, express or implied, as to the accuracy, completeness or fitness for any particular purpose of the information displayed. LandSale shall not be liable for any loss, damage, cost or expense arising directly or indirectly from any use of or reliance on such information, save where liability may not be excluded by law.
4. Updates & feedback
If you believe any detail on this listing is inaccurate, please let us know. We will investigate and, where appropriate, update the listing or notify the agent.
© LandSale | Version 1.3 - August 2026
Listing agent
Butters John Bee Land, Stoke-on-Trent
Suite 1, Albion House No.2 Etruria Office, Village Forge Lane, Festival Park, Stoke-on-Trent ST1 5RQ
Contact Butters John Bee Land, Stoke-on-Trent
Suite 1, Albion House No.2 Etruria Office, Village Forge Lane, Festival Park, Stoke-on-Trent ST1 5RQ
View agent profileSimilar properties for sale
- Price
- Offers in Excess of£165,000
The Narrowboat, Lewin Street, Middlewich, Cheshire East, Middlewich, Cheshire East CW10 England
Added on 08/08/2026Pub Added on 17/07/2026Industrial Land
- Price
- Offers in Region of£225,000
High Street, Whitchurch, Whitchurch Urban, Shropshire SY13 England
Added on 27/06/2026Commercial Land Added on 06/06/2026Redevelopment Land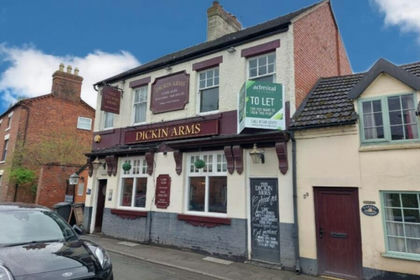
- Price
- Offers in Region of£195,000
Dickin Arms 37 Noble Street, Wem, SY4, Wem Urban, Shropshire SY4 England
Added on 29/01/2026Pub
- Price
- £195,000
Added on 28/01/2026Pub Added on 29/01/2026Pub
- Price
- Offers in Region of£175,000
Dock Road, 13 Dock Road, CH5, Connah's Quay, Flintshire CH5 Wales
Added on 11/02/2026Industrial Land Added on 29/01/2026Pub
 Added on 29/01/2026Pub