Lion Hill, Stourport-on-Severn, Worcestershire
Key Features
- Freehold Investment Property
- Converted Grade II Building
- Five Flats With Sitting Tenants.
- Close To Town Centre
- Views Towards The Stourport Basin
- Large Carpark To Rear
- Potential Gross Rental Income of £31,740 Per Annum
Description
RESIDENTIAL INVESTMENT PROPERTY. Freehold building comprises of 7 apartments in total, 5 apartments are included within this sale and the further two flats on long leases. The premises are in a well-established, prominent area of Stourport at the corner of Lion Hill and Lodge Road. Overlooking the canal, the Grade II listed accommodation also consists of a cellar and parking to the rear which provides ideal opportunity to produce further rental income. Current rental income of £31,740 per annum producing a current yield of 7.95% excluding costs. Some apartments are in need of some modernisation therefore providing an ideal investment opportunity to increase rental income once improved. ASKING PRICE £399,000.
Flat 1 (Not Included)
none - Owner occupied. Ground floor flat. Lease Term 99 years from 1 January 2001. Service Charge of £250.00 per annum paid directly to the freeholder. Ground rent at a peppercorn.
Flat 2 (Not Included)
none - Owner occupied. Ground floor flat. Lease term 189 years from 1 January 2001. Service Charge of £250.00 per annum paid directly to the freeholder. Ground rent at a peppercorn.
Flat 3
none - First floor flat. Accommodation comprises: Entrance hall, kitchen, lounge, bedroom and shower room. The property benefits from night storage heating. Currently let on an Assured Periodic tenancy with a current rental income of £530 per month. Approximate net internal area 29 Square Metres/ 311.75 Square Feet.
Flat 4
none - First floor flat. Accommodation comprises: Entrance hall, fitted kitchen, lounge, double bedroom, and shower room. The property benefits from night storage heating. Currently let on an Assured Periodic tenancy with a current rental income of £460 per month. Approximate net internal area 30 Square Metres/ 322.50 Square Feet.
Flat 5
none - First floor flat. Accommodation comprises: Entrance hall, lounge, fitted kitchen, double bedroom, and shower room. The property benefits from night storage heating. Currently let on an Assured Periodic tenancy with a current rental income of £485 per month. Approximate net internal area 37 Square Metres/ 397.75 Square Feet.
Flat 6
none - A second floor flat. Accommodation comprises: Entrance hall with entrance phone, lounge, fitted kitchen, double bedroom, and shower room. The property benefits from new electric heating. Currently let on an Assured Periodic tenancy with a current rental income of £525 per month. Approximate net internal area 38 Square Metres/ 408.5 Square Feet.
Flat 7
none - A second floor flat. The accommodation comprises of hall, lounge, kitchen, double bedroom and bathroom. The property benefits from night storage heaters. Currently let on an Assured Periodic tenancy with a current rental income of £525 per month. Approximate net internal area 38 Square Metres/ 408.5 Square Feet.
Basement
none - Entrance 2.67m x 4.09m Night storage heater. Cloakroom W.C. Wash hand basin. Hot water heater. Room One 4.41m x 3.71m Night storage heater. Meters Room Two 3.91m x 3.44m Night storage heater.
Outside
none - The property comes with 6 allocated parking spaces. These can be rented out separately if desired. The current owner has advised that he currently collects £120 per month in parking.
Energy Performance Certificate
none - Flat 3 EPC = E Flat 4 EPC = C Flat 5 EPC = D Flat 6 EPC = E Flat 7 EPC = E
V.A.T Payable
none - V.A.T. will not be charged on the purchase price
Tenure & Possession
none - The property is freehold and subject to sitting tenants in the 5 of the flats.
Services
none - Mains water, electricity, and drainage are connected. We have not tested any apparatus, fixtures, fittings or services and we cannot verify that they are in working order, correctly installed or fit for the purpose. Prospective tenants are advised to obtain verification from their solicitor, surveyor or specialist contractor as appropriate.
Fixtures & Fittings
none - Any fixtures and fittings not mentioned in these sale particulars are excluded from the sale.
Viewing
none - By prior appointment with Doolittle & Dalley .
Council Tax Bands
none - Flat 3 council tax band is 'A' as at 12.05.2026 Flat 4 council tax band is 'A' as at 12.05.2026 Flat 5 council tax band is 'A' as at 12.05.2026 Flat 6 council tax band is 'A' as at 12.05.2026 Flat 7 council tax band is 'A' as at 12.05.2026
Reference: lb.12.05.2026
none
Anti-Money Laundering Regulati
none - In accordance with the Money Laundering, Terrorist Financing and Transfer of Funds (Information on the Payer) Regulations 2017, the successful purchaser will be required to provide satisfactory evidence of identity and the source of funds before the sale can proceed. This is a legal requirement. A charge of £45 (inclusive of VAT) will be payable by each buyer (and anyone providing a gifted deposit) to cover the cost of undertaking these anti-money laundering checks.
Valuation Advice for Prospecti
none - If you have a property to sell we can provide you with a Free Market Appraisal and marketing advice without any obligation.
Misrepresentations Act
none - Messrs. Doolittle & Dalley for themselves and for the vendors/lessors of this property whose agents they are, give notice that:- 1.These particulars do not constitute, or constitute any part, of an offer or a contract. 2.All statements contained in these particulars as to this property are made without responsibility on the part of Messrs. Doolittle & Dalley or the vendor. 3.None of the statements contained in these particulars as to this property are to be relied on as statements or representations of fact. 4.Any intending purchaser must satisfy him/herself by inspection or otherwise, as to the correctness of each of the statements contained in these particulars. 5.The vendor does not make or give and neither Messrs. Doolittle & Dalley or any person in their employ has any authority to make or give any representation or warranty whatever in relation to this property.
Map Location
Property details
- Tenure
- Freehold
- Council Tax Band
- TBC
- Date Posted
- 2026-09-25
Utilities & Restrictions
Utilities
- Electricity
- Ask Agent
- Water
- Ask Agent
- Heating
- Ask Agent
- Broadband
- Ask Agent
- Sewerage
- Ask Agent
Rights & Restrictions
- Public Rights of Way
- Ask Agent
- Private Rights of Way
- Ask Agent
- Listed Property
- Ask Agent
- Restrictions
- Ask Agent
Listed status, conservation areas and planning constraints for this location are in the full report.
Property Features
- Accessibility
- Ask Agent
- Parking
- Parking Available
- Garden
- Ask Agent
Beyond the particulars: planning activity, flood history, heritage and ground risks, checked for this exact spot.
Connectivity
Broadband
Fastest speed available at this postcode
10 Gbps
Gigabit full fibre
Suitable for
- 4K streaming on every screen
- Full-time home working
- Online gaming & big downloads
Mobile signal
Predicted 4G and 5G signal; indoor signal depends on building materials.
Ofcom Connected Nations postcode-level predictions. Speeds and signal are modelled, not measured, and vary between addresses and providers.
Signal is the easy part. Planning activity, flood history and protected designations here are in the full report.
Nearest Schools
Primary
- Stourport Primary Academy590 metresNo Ofsted rating
- Ages
- 2 to 11
- Pupils
- 291
- Type
- Academy converter
- Burlish Park Primary School0.7 milesOfsted: Good
- Ages
- 3 to 11
- Pupils
- 455
- Type
- Academy sponsor led
- St Bartholomew's CofE VC Primary School0.9 milesOfsted: Good
- Ages
- 2 to 11
- Pupils
- 208
- Type
- Academy converter
- Faith
- Church of England
- St Wulstan's Catholic Primary School0.9 milesOfsted: Good *
- Ages
- 4 to 11
- Pupils
- 114
- Type
- Academy converter
- Faith
- Roman Catholic
- Lickhill Primary School0.9 milesOfsted: Good
- Ages
- 2 to 11
- Pupils
- 198
- Type
- Academy converter
Secondary
- The Stourport High School and Sixth Form College0.7 milesOfsted: Good
- Ages
- 11 to 18
- Pupils
- 1,039
- Type
- Academy converter
- The Bewdley School2.6 milesOfsted: Good *
- Ages
- 11 to 18
- Pupils
- 970
- Type
- Foundation school
- Baxter College3.5 milesOfsted: Requires improvement *
- Ages
- 11 to 18
- Pupils
- 766
- Type
- Academy converter
- King Charles I School3.6 milesOfsted: Good
- Ages
- 11 to 18
- Pupils
- 1,140
- Type
- Academy converter
- Holy Trinity School3.9 milesOfsted: Good
- Ages
- 4 to 18
- Pupils
- 723
- Type
- Free schools
* Latest graded judgement covers quality of education only; no overall grade was issued under the 2024-25 inspection framework.
Distances are straight-line from the advertised location. Source: the national school registers (DfE, Welsh Government, Scottish Government) and Ofsted.
Schools are just the start: sold prices nearby, planning activity and any flood history are in the full report.
Amenities
Supermarket
GP surgery
Pharmacy
Hospital
Green space
Straight-line distances from the advertised location. Sources: NHS records, Geolytix supermarket locations, OS Open Greenspace and the national trails registers.
The area stacks up? Now check the location itself: planning nearby, protected designations and past flooding.
Getting Around
Nearest station
Nearest bus stop
Typical drive times
Straight-line distances from the advertised location; drive times are typical free-flow times over OpenStreetMap road data, so allow more at peak. Public transport locations from DfT NaPTAN.
Easy to reach matters. So do planning activity, flood history and ground risks: all in the full report.
Flood Risk
Environment Agency open data, checked around the advertised map pin for the listed acreage. Long-term risk counts flood defences; the planning map's flood zones do not. The map pin for this listing marks the postcode area rather than the exact location, so these readings describe the surrounding area. Provided by LandSale, not the listing agent, and not part of the agent's particulars. Risk varies across a holding, so verify before committing.
Rivers and the sea
Planning map: Flood Zone 3, about 10 metres away.
Surface water
Not at the pin: mapped about 10 metres away.
These bandings are the summary. Where this location sits on the flood maps, plus planning activity, heritage and ground risks, is in the full report.
Important notice: Information, maps and tags on this page are drawn from the advertising agent's marketing materials or generated automatically. LandSale has not verified them. Relying on these details is at your own risk, always carry out independent checks before committing to a purchase.
LandSale full disclaimer
Marketing information only - not formal particulars. The details on this website are provided for general guidance and do not constitute an offer or contract. Neither LandSale nor the advertising estate/land agent accepts responsibility for any inaccuracy.
1. Source of information
- Listing content: Core description, asking price, tenure, measurements, photographs and planning history originate from the marketing materials of the advertising estate or land agent. LandSale does not author this content and cannot guarantee its accuracy.
- Automated tags & categorisation: Property type, land-use class, acreage bands and similar labels may be applied by machine-learning models. They are intended as a helpful guide only and may not reflect the property's legal status or permitted use.
- Third-party & enriched data layers: Maps, boundary outlines, planning designations, soil reports, broadband coverage and other environmental or location-based insights are licensed from external suppliers. Such data are supplied “as is", may be incomplete or out of date and are subject to change without notice.
2. Verification required
Prospective purchasers must verify critical matters, including but not limited to planning permission, title boundaries, public rights of way, environmental constraints, acreage, services, access and VAT status, through their own inspections, specialist surveys, legal advisers and the selling agent before relying on the information or entering into any contract.
3. No warranty or liability
LandSale gives no warranty, express or implied, as to the accuracy, completeness or fitness for any particular purpose of the information displayed. LandSale shall not be liable for any loss, damage, cost or expense arising directly or indirectly from any use of or reliance on such information, save where liability may not be excluded by law.
4. Updates & feedback
If you believe any detail on this listing is inaccurate, please let us know. We will investigate and, where appropriate, update the listing or notify the agent.
© LandSale | Version 1.3 - August 2026
Listing agent
Doolittle & Dalley, Kidderminster
Estate House Proud Cross Ringway Kidderminster DY11 6AE
Contact Doolittle & Dalley, Kidderminster
Estate House Proud Cross Ringway Kidderminster DY11 6AE
View agent profileSimilar properties for sale
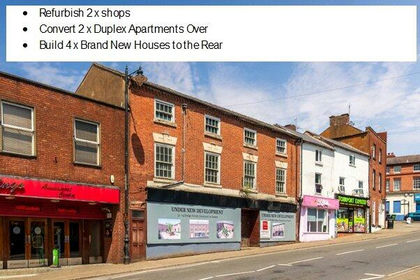
- Price
- Guide Price£300,000
- Size
- 0.11 acres
Bridge Street, Stourport-on-Severn, Worcestershire, Stourport-on-Severn, Worcestershire DY13 England
Added on 11/05/2026Development Land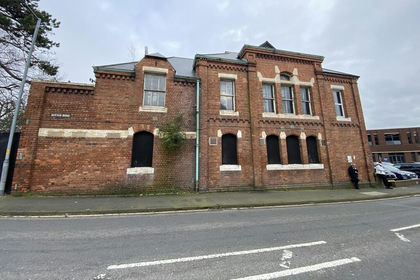
- Price
- £375,000
The Former Workhouse, Sutton Road, Kidderminster, Kidderminster, Worcestershire DY11 England
Added on 16/09/2026Development Land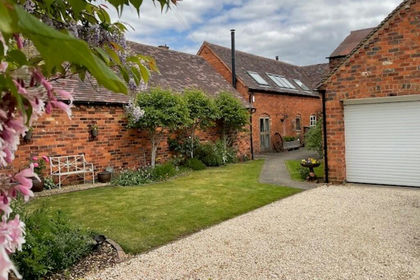
- Price
- Guide Price£485,000
The Stable, Low Habberley, Kidderminster Foreign, Worcestershire DY11 England
Added on 29/01/2026Barn Conversion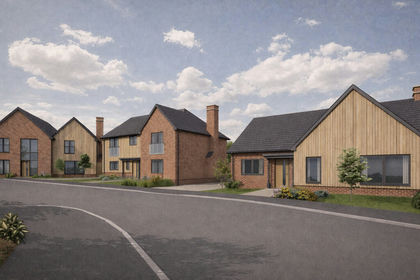
- Price
- Guide Price£300,000
Wolverley Meadows, Lowe Lane, Kidderminster, Wolverley and Cookley, Worcestershire DY11 England
Added on 23/07/2026Self Build Plot
- Price
- Guide Price£300,000
Wolverley Meadows, Lowe Lane, Kidderminster, Wolverley and Cookley, Worcestershire DY11 England
Added on 23/07/2026Self Build Plot
- Price
- Guide Price£425,000
Church Lane, Far Forest, Kidderminster, Rock, Worcestershire DY14 England
Added on 15/07/2026Development Land
- Price
- Offers Over£350,000
- Size
- 2.1 acres
Pensax Common, Stockton, Worcester, Pensax, Worcestershire WR6 England
Added on 29/01/2026Building Plot
- Price
- Offers in Excess of£450,000
- Size
- 3 acres
Tanwood Lane, Chaddesley Corbett, Kidderminster, Chaddesley Corbett, Worcestershire DY10 England
Added on 11/07/2026Conversion Land Added on 05/08/2026Barn Conversion
 Added on 29/01/2026Barn Conversion