Crugybar, Llanwrda, SA19
- Land size
- 18 acres
- Bedrooms
- 5
- Bathrooms
- 2
Key Features
- Crugybar, Llanwrda
- Perfect country smallholding set in the picturesque Cothi Valley
- Substantial 5 bed farmhouse
- 3 bathrooms
- 18 acres
- Healthy and prolific pasture land
- A range of traditional stone and slate outbuildings
- Split into 3 well sized paddocks and a woodland area
- Suitable for all types of smallholdings and equestrian possibilities
Description
*** Perfect example of a country smallholding set in the picturesque Cothi Valley *** Ready to move in *** Set within the unspoilt Welsh countryside *** Homestead placed in the centre of its own prolific and healthy meadow land of 18 acres *** A very attractive country residence with owner proud gardens *** The residence provides 5 comfortable double bedrooms with spacious living areas and 3 bathrooms ***
*** A range of traditional stone and slate ranges suiting conversion (subject to planning consent *** Together with a number of modern agricultural outbuildings *** Kept to the best condition with a clean and useful concrete yard *** Suitable for all types of smallholdings and equestrian possibilities *** Within the nestling Welsh country side but enjoying the convenient location *** Level to gently sloping prolific land *** Within the Cothi Valley - known for its productivity *** Split into 3 well sized paddocks and a woodland area ***
We are informed by the vendors that the property is connected to mains electricity with a 4kw solar panel arrangement with a feed-in tariff at approximately £1,800 per annum and has 13 years remaining on the current contract. Mains water with private water available. Private drainage. Oil fired central heating.
Location
Borthyn is set on the outskirts of the small rural hamlet of Crugybar within the Cothi Valley, which is known for its healthy and stock rearing capabilities with excellent pasture land.
9 miles from the market towns of Llandovery and Llandeilo with their renowned livestock markets and other commodities such as supermarkets and family run businesses. 13 miles from Dunbia Abattoir, Llanybydder and other local markets such as Carmarthen and Tregaron. 6 miles North from the A40 London to Fishguard trunk road and is within easy commuting to the M4 motorway.
General Description
The placing of Borthyn on the open market provides a unique and rare opportunity of acquiring a beautifully situated secluded yet accessible smallholding or lifestyle property in the Cothi Valley. The holding has outstanding views of the Vale of Cothi which having level land providing excellent
pasture.
The property benefits from having easy access to the B4302 and is withing 6 miles of the A40 which allows ease of commuting to market towns such as Llandovery and Llandeilo.
The holding has the appealing feature of a highly desirable and superior 5 bedroomed country house with all modern amenities such as oil fired central heating, UPVC double glazing and solar panels. Another benefit in which Borthyn has is the mixture of traditional and modern outbuildings, suiting all different types uses.
The property itself comprises of 18.778 acres which is a particular feature for being in known area for its excellent quality and productivity pasture land, wh...
The Farmhouse
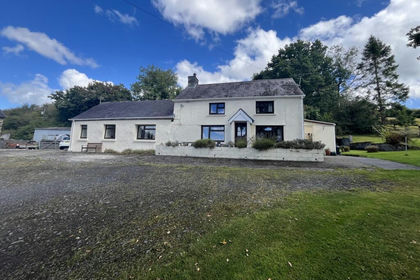
A substantial and superior farmhouse of traditional stone construction with later additions making the residence a perfect family home. The benefits of UPVC double glazing throughout and oil fired central heating along with traditional features including original fireplaces. The accommodation as followed:-
Front Entrance UPVC Door leading to
Sitting Room
19' 3" x 13' 0" (5.87m x 3.96m) With a feature fireplace with a slate hearth and a wood effect beam over housing an 8 kw wood burner. A large bay window, hardwood staircase and oak effect flooring. Radiator.
Living Area
13' 0" x 8' 0" (3.96m x 2.44m) An open plan living area with a bay window leading to:
Main Living Room
26' 3" x 14' 0" (8.00m x 4.27m) With a feature stone fireplace with a timber beam over housing an LPG fire wood burring type style stove. Triple aspect windows providing views all around and patio doors leading to the garden.
Kitchen
25' 9" x 9' 8" (7.85m x 2.95m) An open plan kitchen with oak wall and floor cupboards with a granite work surfaces over. 4 ring hotpoint hob with a double over, integrated fridge, sink unit and plumbing for an automatic dishwasher. Oil fired Stanley range with a twin burner unit providing central heating and hot water set within an inglenook and an oak beam over. Tiled flooring and radiator.
Dining Area
12' 8" x 9' 7" (3.86m x 2.92m) An open plan setting off the kitchen, with a rear entrance UPVC half glazed door. Tiled flooring and a tongue and groove celling.
Utility Room
12' 8" x 9' 7" (3.86m x 2.92m) With a side entrance UPVC door. Space and plumbing for an automatic washing machine and tumble drier with floor units and worktop over. Single sink with drainer unit. Tiled flooring, access to loft and radiator. Cloakroom off.
Shower Room
A three piece suite incorporating a low level flush W.C., Shower and a pedestal wash hand basin. Radiator.
First Floor
Approached by a hardwood staircase leading to a galleried landing. Large cupboard and access to loft with ladder.
Front Bedroom 1
14' 2" x 9' 4" (4.32m x 2.84m) With a bay window and built in cupboards.
Rear Bedroom 2
11' 0" x 10' 3" (3.35m x 3.12m) With radiator.
Front Bedroom 3
10' 6" x 9' 8" (3.20m x 2.95m) With a bay window and radiator.
Rear bedroom 4
10' 3" x 10' 3" (3.12m x 3.12m) With built in wardrobes and radiator.
Front Bedroom 5 with ensuite
14' 0" x 11' 4" (4.27m x 3.45m) With a bay window and radiator.
Ensuite
A three piece suite with a low level flush W.C., wash hand basin and a shower cubicle. Tiled floor and walls and radiator.
Family Bathroom
13' 8" x 7' 8" (4.17m x 2.34m) A four piece suite including a low level flush W.C., wash hand basin with a vanity unit, corner bath and a corner shower cubicle. Tiles throughout.
Rear of Property
Yard and Garden
The property benefits from having a private sweeping driveway with post and rail fencing either side leading to a well maintained concrete yard leading to a number of outbuildings and a ample parking.
To the front and side of the farmhouse is a sweeping lawned garden with a number of shrubs and young trees. A patio area to the front and a decking area to the side of the property with a hottub.
Outbuildings
A mixture of traditional and modern outbuildings provide the prospective purchaser of Borthyn the perfect layout for any opportunities. Provides as followed:-
Former Cowshed
60' 0" x 20' 0" (18.29m x 6.10m) Of stone elevations under a slate roof which has been re-roofed and felted. Has the potential to be converted for residential use (Subject to Planning Consent)
Former Milking Parlour
40' 0" x 20' 0" (12.19m x 6.10m) Of stone elevations under a slate roof which has been re-roofed and felted. Has the potential to be converted for residential use (Subject to Planning Consent
Cow shed
60' 0" x 60' 0" (18.29m x 18.29m) Steel portal framed shed with part block elevations and Yorkshire boarding under a corrugated zinc roof. A raised central feed passage with an open front.
Dutch Barn
45' 0" x 18' 0" (13.72m x 5.49m)
Sheep Shed
45' 0" x 30' 0" (13.72m x 9.14m) Set behind the former milking parlour. A steel framed shed with a hard standing base.
Modern Cow shed
72' 0" x 65' 0" (21.95m x 19.81m) With a central feeding passage and 90 cubicles and concrete yard areas.
Former concrete silage pit
Slurry Lagoon
The Land
Highly attractive land known for it quality and productivity. Extending to 18.778 acres and divided into 4 separate enclosures with all being stock proof fenced. The land benefits from having natural water supplies by streams and natural shelter from well established hedgerows, perfect for livestock rearing purposes. 3 of the enclosures are clean, healthy, level to gently sloping pasture with the fourth being a woodland area which is of high interest for conservation. The land also benefits from having good roadside frontage.
Agents Note
This is one of the most attractive properties that Morgan and Davies have had instructions in recent times to offer for sale and is steeped in quality in every respect with a wide variety of opportunities from livestock rearing to an equestrian facility and the sole agents thoroughly recommend viewing.
Tenure and Possession
The property will freehold with vacant possession on completion.
Money Laundering Regulations
The successful purchaser will be required to produce adequate identification to prove their identity within the terms of the Money Laundering Regulations. Appropriate examples include: Passport/Photo Driving Licence and a recent Utility Bill. Proof of funds will also be required, or mortgage in principle papers if a mortgage is required.
Council Tax
The property is listed under the Local Authority of Carmarthenshire County Council. Council Tax Band for the property - D
Map Location
Property details
- Tenure
- Freehold
- Council Tax Band
- Ask Agent
- Date Posted
- 2026-09-25
Market Value Analysis
Compared with 201 Farms & Smallholdings listings in Wales (10+ acres).
Energy Performance Certificate
Energy Efficiency Rating
Based on UK Energy Performance Certificate standards (EU Directive 2002/91/EC)
Running costs are one side. Planning activity, flood history and ground risks for this location are in the full report.
Utilities & Restrictions
Utilities
- Electricity
- Ask Agent
- Water
- Ask Agent
- Heating
- Ask Agent
- Broadband
- Ask Agent
- Sewerage
- Ask Agent
Rights & Restrictions
- Public Rights of Way
- Ask Agent
- Private Rights of Way
- Ask Agent
- Listed Property
- Ask Agent
- Restrictions
- Ask Agent
Listed status, conservation areas and planning constraints for this location are in the full report.
Property Features
- Accessibility
- Ask Agent
- Parking
- Parking Available
- Garden
- Garden
Beyond the particulars: planning activity, flood history, heritage and ground risks, checked for this exact spot.
Connectivity
Broadband
Fastest speed available at this postcode
34 Mbps
Superfast
Suitable for
- HD streaming
- Video calls
- Web & social
Mobile signal
Predicted 4G and 5G signal; indoor signal depends on building materials.
Ofcom Connected Nations postcode-level predictions. Speeds and signal are modelled, not measured, and vary between addresses and providers.
Signal is the easy part. Planning activity, flood history and protected designations here are in the full report.
Nearest Schools
Primary
- Talley3.4 miles
- Pupils
- 59
- Type
- Nursery, Infants & Juniors
- Language
- Welsh medium school / provision (including transitional)
- Llangadog6.4 miles
- Pupils
- 103
- Type
- Nursery, Infants & Juniors
- Language
- Welsh medium school / provision (including transitional)
- Rhys Prichard6.7 miles
- Pupils
- 212
- Type
- Nursery, Infants & Juniors
- Language
- Welsh medium school / provision (including transitional)
- Carreg Hirfaen7.2 miles
- Pupils
- 164
- Type
- Nursery, Infants & Juniors
- Language
- Welsh medium school / provision (including transitional)
- Ysgol Bro Pedr8.4 miles
- Pupils
- 967
- Type
- Middle (ages 3-19)
- Language
- Dual language school / provision (Welsh and English) (including transitional)
Secondary
- Ysgol Bro Pedr8.4 miles
- Pupils
- 967
- Type
- Middle (ages 3-19)
- Language
- Dual language school / provision (Welsh and English) (including transitional)
- Ysgol Bro Dinefwr10 miles
- Pupils
- 1,092
- Type
- Secondary (ages 11-19)
- Language
- Dual language school / provision (Welsh and English) (including transitional)
- Ysgol Henry Richard14 miles
- Pupils
- 387
- Type
- Middle (ages 3-16)
- Language
- Welsh medium school / provision (including transitional)
- Ysgol Dyffryn Aman15 miles
- Pupils
- 1,547
- Type
- Secondary (ages 11-19)
- Language
- Dual language school / provision (Welsh and English) (including transitional)
- Ysgol Bro Teifi16 miles
- Pupils
- 861
- Type
- Middle (ages 3-19)
- Language
- Welsh medium school / provision (including transitional)
Distances are straight-line from the advertised location. Source: the national school registers (DfE, Welsh Government, Scottish Government) and Ofsted.
Schools are just the start: sold prices nearby, planning activity and any flood history are in the full report.
Amenities
Supermarket
GP surgery
Pharmacy
Green space
Straight-line distances from the advertised location. Sources: NHS records, Geolytix supermarket locations, OS Open Greenspace and the national trails registers.
The area stacks up? Now check the location itself: planning nearby, protected designations and past flooding.
Getting Around
Nearest station
Nearest bus stop
Typical drive times
Straight-line distances from the advertised location; drive times are typical free-flow times over OpenStreetMap road data, so allow more at peak. Public transport locations from DfT NaPTAN.
Easy to reach matters. So do planning activity, flood history and ground risks: all in the full report.
Flood Risk
Natural Resources Wales open data, checked around the advertised map pin for the listed acreage. Long-term risk counts flood defences; the planning map's flood zones do not. Provided by LandSale, not the listing agent, and not part of the agent's particulars. Risk varies across a holding, so verify before committing.
Rivers and the sea
Planning map: Flood Zone 1.
Surface water
Not at the pin: mapped about 70 metres away.
These bandings are the summary. Where this location sits on the flood maps, plus planning activity, heritage and ground risks, is in the full report.
Important notice: Information, maps and tags on this page are drawn from the advertising agent's marketing materials or generated automatically. LandSale has not verified them. Relying on these details is at your own risk, always carry out independent checks before committing to a purchase.
LandSale full disclaimer
Marketing information only - not formal particulars. The details on this website are provided for general guidance and do not constitute an offer or contract. Neither LandSale nor the advertising estate/land agent accepts responsibility for any inaccuracy.
1. Source of information
- Listing content: Core description, asking price, tenure, measurements, photographs and planning history originate from the marketing materials of the advertising estate or land agent. LandSale does not author this content and cannot guarantee its accuracy.
- Automated tags & categorisation: Property type, land-use class, acreage bands and similar labels may be applied by machine-learning models. They are intended as a helpful guide only and may not reflect the property's legal status or permitted use.
- Third-party & enriched data layers: Maps, boundary outlines, planning designations, soil reports, broadband coverage and other environmental or location-based insights are licensed from external suppliers. Such data are supplied “as is", may be incomplete or out of date and are subject to change without notice.
2. Verification required
Prospective purchasers must verify critical matters, including but not limited to planning permission, title boundaries, public rights of way, environmental constraints, acreage, services, access and VAT status, through their own inspections, specialist surveys, legal advisers and the selling agent before relying on the information or entering into any contract.
3. No warranty or liability
LandSale gives no warranty, express or implied, as to the accuracy, completeness or fitness for any particular purpose of the information displayed. LandSale shall not be liable for any loss, damage, cost or expense arising directly or indirectly from any use of or reliance on such information, save where liability may not be excluded by law.
4. Updates & feedback
If you believe any detail on this listing is inaccurate, please let us know. We will investigate and, where appropriate, update the listing or notify the agent.
© LandSale | Version 1.3 - August 2026
Listing agent
Morgan & Davies, Lampeter
12 Harford Square, Lampeter, SA48 7DT
Similar properties for sale
- Price
- £745,000
- Size
- 62 acres
Crugybar, Llanwrda, Carmarthenshire., Cynwyl Gaeo, Carmarthenshire SA19 Wales
Added on 29/01/2026Smallholding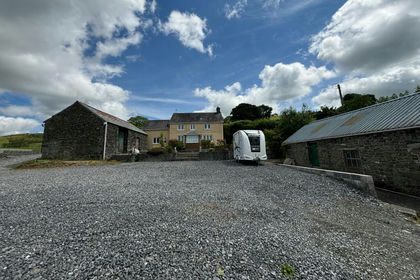
- Price
- £875,000
- Size
- 9.5 acres
Crugybar, Llanwrda, SA19, Cynwyl Gaeo, Carmarthenshire SA19 Wales
Added on 29/01/2026Equestrian property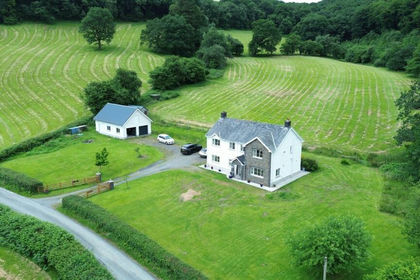
- Price
- £650,000
- Size
- 9.9 acres
Caio, Llanwrda, SA19, Cynwyl Gaeo, Carmarthenshire SA19 Wales
Added on 29/01/2026House with Land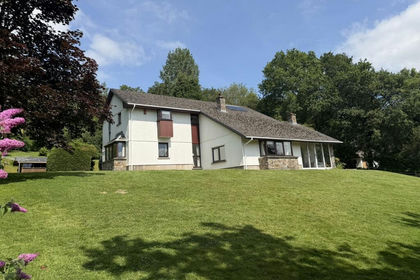
- Price
- £850,000
- Size
- 16 acres
Talley, Llandeilo, Carmarthenshire., Talley, Carmarthenshire SA19 Wales
Added on 07/07/2026Smallholding
- Price
- £675,000
- Size
- 20.6 acres
Llansadwrn, Llanwrda, SA19, Llansadwrn, Carmarthenshire SA19 Wales
Added on 14/07/2026Smallholding
- Price
- Offers in Region of£575,000
- Size
- 17.5 acres
Added on 10/07/2026Smallholding
- Price
- Guide Price£875,000
- Size
- 13.29 acres
Added on 10/07/2026Country Home
- Price
- £650,000
- Size
- 18.54 acres
Cellan, Lampeter, SA48, Llanfair Clydogau, Ceredigion SA48 Wales
Added on 27/08/2026Smallholding
- Price
- Guide Price£630,000
- Size
- 23 acres
Parc Y Rhos, Cwmann, Lampeter, Pencarreg, Carmarthenshire SA48 Wales
Added on 23/09/2026Smallholding
- Price
- Guide Price£599,950
- Size
- 10.76 acres
Cwmifor, Llandeilo, SA19, Llandeilo, Carmarthenshire SA19 Wales
Added on 08/05/2026Smallholding