Borough Court, Torpoint, Cornwall, PL11
- Bedrooms
- 4
- Bathrooms
- 2
Description
Offering three/four bedrooms, a principal bedroom with en-suite, family bathroom, separate shower room, additional WC, independent home office/studio, substantial integral garage with electric door, impressive contemporary kitchen, multiple reception spaces and outstanding private landscaped gardens, the property provides an exceptional level of versatility. Its combination of natural stone and slate architecture, generous accommodation, beautifully established outdoor spaces makes this a particularly distinctive residence within this exclusive setting at Borough Court. EPC C
Set within an exclusive cluster of individual properties at Borough Court, this beautifully presented and highly distinctive detached barn conversion offers a rare combination of authentic Cornish character, sophisticated contemporary interiors and exceptional private outdoor space.
From the moment of arrival, the property makes a striking impression. Its handsome elevations combine natural stonework with traditional slate-hung upper sections, crisp white architectural detailing and slate roof coverings, creating a timeless and characterful appearance. Mature trees, established planting and carefully landscaped surroundings further enhance the property's secluded and attractive setting.
Internally, the accommodation has been thoughtfully designed and finished to an impressive standard, combining character features with contemporary styling. Carefully selected feature walls, decorative finishes, architectural details and considered lighting create a refined and welcoming atmosphere throughout.
Reception and Living Accommodation
The principal living and dining room is a particularly impressive space, offering generous proportions. The open arrangement provides an ideal setting for both relaxed family life and more formal entertaining.
A separate reception room or snug offers further flexibility and is rich in character, with exposed natural stone walls, an attractive vaulted-style ceiling and a wealth of architectural detail. This versatile room could equally serve as a cosy sitting room, library, reading room or additional entertaining space.
Contemporary Kitchen
The contemporary kitchen is undoubtedly one of the property's principal highlights. Designed with both functionality and aesthetics in mind, it features extensive high-gloss cabinetry, generous preparation surfaces and a substantial central island with contrasting dark worktops and breakfast seating.
Integrated appliances are complemented by a large American-style fridge freezer, built-in cooking facilities and specialist wine storage, creating an exceptionally well-equipped kitchen suited to both everyday use and entertaining.
Concealed LED illumination beneath the cabinetry and around the island adds a sophisticated ambience, while the rear-facing window provides excellent natural light and attractive views across the landscaped garden. The generous proportions offer an excellent combination of preparation, dining and social space.
Four-Bedroom Flexibility
The bedroom accommodation is a particular strength of the property, offering three well-proportioned double bedrooms, together with additional flexible accommodation that could be utilised as a fourth bedroom if required, subject to the purchaser's requirements and any necessary consents.
The principal bedroom is particularly appealing, featuring beautifully finished fitted mirrored wardrobes and warm timber flooring. Excellent natural light enhances the room, which is further complemented by its own dedicated en-suite bathroom.
The second double bedroom is equally well proportioned and enjoys a lovely outlook over the beautifully landscaped gardens. A large window fills the room with natural light while providing an attractive leafy outlook, making this an inviting bedroom for family or guests.
The third double bedroom also benefits from views across the gardens and offers excellent proportions and versatility. A striking geometric feature wall, complementary decorative detailing and generous natural light create an attractive and distinctive finish.
The combination of three genuine double bedrooms, together with the property's additional flexible accommodation, provides superb options for family living, guests or those requiring additional sleeping, working or recreational space.
Family Bathroom
The principal family bathroom is spacious and beautifully appointed, featuring a generous spa-style bath positioned beneath a large window, contemporary sanitaryware, attractive tiling, illuminated mirror detailing and distinctive mosaic accents.
Independent Office / Studio
A particularly valuable feature of the property is the separate ground-floor room with its own independent entrance, adjoining WC and large storage cupboard.
This provides an excellent dedicated home office or studio, entirely separate from the principal living accommodation. Ideal for modern home working, the space could equally lend itself to use as a creative studio, hobby room, consultation room or other ancillary accommodation, subject to any necessary consents.
The independent entrance makes this an especially versatile addition to the home, providing excellent separation between working and living spaces.
Large Integral Garage
Practicality is further enhanced by the large integral garage, accessed via an electric door. Providing secure parking, substantial storage and valuable additional space, it offers a level of convenience rarely found alongside such characterful accommodation.
Private Gardens
Outside, the property enjoys an exceptionally attractive and private garden, thoughtfully landscaped to create a series of distinct areas for outdoor living, entertaining and relaxation.
Extensive paved terraces surround a low-maintenance artificial lawn, while raised borders, mature shrubs, ornamental trees, palms and abundant seasonal planting introduce colour, texture and a strong sense of established privacy.
The garden has been carefully designed to maximise the available space, with several areas ideally suited to al fresco dining, entertaining or simply enjoying the surroundings. Natural stone walls, slate elevations, timber boundaries and established planting combine to create an appealing and secluded outdoor environment.
Further seating and entertaining areas extend around the property, while the generous paved terraces provide a practical, attractive and relatively low-maintenance approach to outdoor living.
In Summary
This is a truly individual and characterful home, combining the architectural authenticity and charm of a traditional Cornish barn conversion with the sophistication, comfort and flexibility of a contemporary residence.
A rare opportunity to acquire a home that successfully combines traditional character with contemporary living, while providing exceptional flexibility for modern family life, home working and entertaining.
Agents Notes - Some of these photographs may have been digitally enhanced, and the agent recommends that prospective purchasers view the property in person. Every effort has been made to ensure that the photographs provide a true and accurate representation of the property.
Map Location
Property details
- Tenure
- Freehold
- Council Tax Band
- Ask Agent
- Date Posted
- 2026-09-25
Energy Performance Certificate
Energy Efficiency Rating
Based on UK Energy Performance Certificate standards (EU Directive 2002/91/EC)
Running costs are one side. Planning activity, flood history and ground risks for this location are in the full report.
Utilities & Restrictions
Utilities
- Electricity
- Ask Agent
- Water
- Ask Agent
- Heating
- Ask Agent
- Broadband
- Ask Agent
- Sewerage
- Ask Agent
Rights & Restrictions
- Public Rights of Way
- Ask Agent
- Private Rights of Way
- Ask Agent
- Listed Property
- Ask Agent
- Restrictions
- Ask Agent
Listed status, conservation areas and planning constraints for this location are in the full report.
Property Features
- Accessibility
- Ask Agent
- Parking
- Parking Available
- Garden
- Garden
Beyond the particulars: planning activity, flood history, heritage and ground risks, checked for this exact spot.
Connectivity
Broadband
Fastest speed available at this postcode
330 Mbps
Ultrafast
Suitable for
- 4K streaming
- Video calls
- Home working
Mobile signal
Predicted 4G and 5G signal; indoor signal depends on building materials.
Ofcom Connected Nations postcode-level predictions. Speeds and signal are modelled, not measured, and vary between addresses and providers.
Signal is the easy part. Planning activity, flood history and protected designations here are in the full report.
Nearest Schools
Primary
- Carbeile Junior School744 metresOfsted report card · Apr 2026
- Ages
- 7 to 11
- Pupils
- 268
- Type
- Community school
- Torpoint Nursery and Infant School0.8 milesOfsted: Good *
- Ages
- 3 to 7
- Pupils
- 204
- Type
- Community school
- Bishop Cornish CofE VA Primary School1.6 milesNo Ofsted rating
- Ages
- 4 to 11
- Pupils
- 196
- Type
- Voluntary aided school
- Faith
- Church of England
- Antony Church of England School1.7 milesOfsted report card · Jan 2026
- Ages
- 3 to 11
- Pupils
- 94
- Type
- Academy converter
- Faith
- Church of England
- Marlborough Primary Academy1.7 milesOfsted: Good
- Ages
- 2 to 11
- Pupils
- 103
- Type
- Academy converter
Secondary
- Torpoint Community College931 metresNo Ofsted rating
- Ages
- 11 to 18
- Pupils
- 668
- Type
- Foundation school
- Saltash Community School1.6 milesOfsted: Good *
- Ages
- 11 to 18
- Pupils
- 1,139
- Type
- Academy converter
- UTC Plymouth1.9 milesOfsted: Good
- Ages
- 11 to 19
- Pupils
- 594
- Type
- University technical college
- Devonport High School for Boys2.5 milesOfsted: Good
- Ages
- 11 to 18
- Pupils
- 1,300
- Type
- Academy converter
- Gender
- Boys
- Scott Medical and Healthcare College2.6 milesOfsted: Good
- Ages
- 13 to 19
- Pupils
- 231
- Type
- Studio schools
* Latest graded judgement covers quality of education only; no overall grade was issued under the 2024-25 inspection framework.
Distances are straight-line from the advertised location. Source: the national school registers (DfE, Welsh Government, Scottish Government) and Ofsted.
Schools are just the start: sold prices nearby, planning activity and any flood history are in the full report.
Amenities
Supermarket
GP surgery
Pharmacy
Hospital
Green space
Straight-line distances from the advertised location. Sources: NHS records, Geolytix supermarket locations, OS Open Greenspace and the national trails registers.
The area stacks up? Now check the location itself: planning nearby, protected designations and past flooding.
Getting Around
Nearest station
Nearest bus stop
Typical drive times
Straight-line distances from the advertised location; drive times are typical free-flow times over OpenStreetMap road data, so allow more at peak. Public transport locations from DfT NaPTAN.
Easy to reach matters. So do planning activity, flood history and ground risks: all in the full report.
Flood Risk
Environment Agency open data, checked around the advertised map pin for the listed acreage. Long-term risk counts flood defences; the planning map's flood zones do not. The map pin for this listing marks the postcode area rather than the exact location, so these readings describe the surrounding area. Provided by LandSale, not the listing agent, and not part of the agent's particulars. Risk varies across a holding, so verify before committing.
Rivers and the sea
Planning map: Flood Zone 1.
Surface water
These bandings are the summary. Where this location sits on the flood maps, plus planning activity, heritage and ground risks, is in the full report.
Important notice: Information, maps and tags on this page are drawn from the advertising agent's marketing materials or generated automatically. LandSale has not verified them. Relying on these details is at your own risk, always carry out independent checks before committing to a purchase.
LandSale full disclaimer
Marketing information only - not formal particulars. The details on this website are provided for general guidance and do not constitute an offer or contract. Neither LandSale nor the advertising estate/land agent accepts responsibility for any inaccuracy.
1. Source of information
- Listing content: Core description, asking price, tenure, measurements, photographs and planning history originate from the marketing materials of the advertising estate or land agent. LandSale does not author this content and cannot guarantee its accuracy.
- Automated tags & categorisation: Property type, land-use class, acreage bands and similar labels may be applied by machine-learning models. They are intended as a helpful guide only and may not reflect the property's legal status or permitted use.
- Third-party & enriched data layers: Maps, boundary outlines, planning designations, soil reports, broadband coverage and other environmental or location-based insights are licensed from external suppliers. Such data are supplied “as is", may be incomplete or out of date and are subject to change without notice.
2. Verification required
Prospective purchasers must verify critical matters, including but not limited to planning permission, title boundaries, public rights of way, environmental constraints, acreage, services, access and VAT status, through their own inspections, specialist surveys, legal advisers and the selling agent before relying on the information or entering into any contract.
3. No warranty or liability
LandSale gives no warranty, express or implied, as to the accuracy, completeness or fitness for any particular purpose of the information displayed. LandSale shall not be liable for any loss, damage, cost or expense arising directly or indirectly from any use of or reliance on such information, save where liability may not be excluded by law.
4. Updates & feedback
If you believe any detail on this listing is inaccurate, please let us know. We will investigate and, where appropriate, update the listing or notify the agent.
© LandSale | Version 1.3 - August 2026
Listing agent
Ideal Homes, Torpoint
Torpoint,
Similar properties for sale
- Price
- Guide Price£525,000
- Size
- 6 acres
Added on 17/03/2026Smallholding
- Price
- Guide Price£525,000
- Size
- 2.43 acres
Added on 11/09/2026House with Land Added on 22/07/2026Development Land
- Price
- Guide Price£450,000
- Size
- 8 acres
Notter, Saltash, Landrake with St. Erney, Cornwall PL12 England
Added on 18/09/2026House with Land
- Price
- Guide Price£475,000
The Barns, Quay Road, Tideford, St. Germans, Cornwall PL12 England
Added on 07/02/2026Barn Conversion
- Price
- Offers in Excess of£550,000
- Size
- 2 acres
Added on 29/01/2026Building Plot Added on 29/01/2026Barn Conversion
 Added on 01/09/2026Barn Conversion
- Price
- Guide Price£510,000
St. Dominick, Saltash, Cornwall, PL12, St. Dominick, Cornwall PL12 England
Added on 08/08/2026Development Land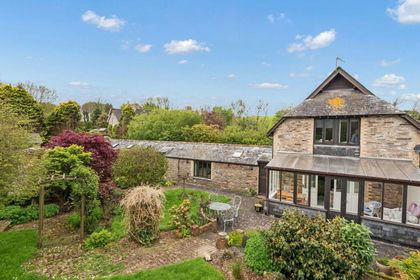
- Price
- Guide Price£577,000
Netton, NOSS MAYO, South Devon, Newton and Noss, Devon PL8 England
Added on 29/01/2026Barn Conversion