Crediton, EX17
- Land size
- 0.33 acres
- Bedrooms
- 4
- Bathrooms
- 3
Key Features
- Exceptional barn conversion at sought-after Westacott Barton
- Nearly 3,000 sqft overall
- Approx. one-third acre plot with countryside outlook
- Spectacular vaulted kitchen/dining/family room
- Four double bedrooms & three bathrooms
- Multiple living spaces with excellent indoor/outdoor connection
- High-quality specification reflecting its owner-built origins
- Detached double garage with substantial first-floor office/studio
- LPG underfloor heating
- Just one mile from Crediton in an exclusive eight-home setting
Description
Westacott Barton has quietly established itself as one of the most impressive small developments around Crediton. Just eight individual barn-style homes share this peaceful countryside setting, approached along a private drive just a mile outside the town, and The Grain Loft was one of the first to be completed. It has the scale, architecture and quality that have made homes here so sought after, but with something slightly different to offer. Although technically semi-detached, you'd be hard pushed to know it when you're there, and with nearly 3,000 sqft including the detached, double garage building and a plot of around a third of an acre, it feels every inch a substantial country home. Importantly, it was built by its owners as a family home rather than simply as a development project, and that shows in the specification, individual choices and attention to detail throughout.
The layout is brilliantly sociable without forcing everyone into the same room. At its heart is a fabulous vaulted kitchen, dining and family room, where exposed roof timbers preserve the character and scale of the original barn while rooflights and windows bring in plenty of natural light. The contemporary kitchen and large island sit comfortably within the space rather than dominating it, while the wood-burning stove gives the living end a proper focal point. Elsewhere, a further generous living room provides somewhere to break away, before flowing into a more contemporary garden room where exposed brickwork, a large rooflight and bi-fold doors create a superb connection with the garden. Four genuinely double bedrooms are arranged across the house, one of which is an impressive principal suite with extensive fitted storage and en-suite shower room. The remaining double bedrooms (with a second ensuite) have garden views and served by a family bathroom. A separate utility and WC take care of the practicalities, while LPG heating and underfloor heating add modern comfort behind the barn's character.
Outside is every bit as convincing. The plot extends to approximately a third of an acre, with a large level lawn, generous paved entertaining areas and a lovely open outlook across the surrounding countryside. There's ample parking, while the large detached, double garage building adds far more than somewhere to put a car. Alongside the garage are a store and WC, with a substantial first-floor office/studio above, ideal for anyone working from home, running a business or simply wanting genuinely separate hobby space. Westacott Barton itself is a particularly attractive place to live, surrounded by rolling Mid Devon countryside yet with Crediton's shops, schools, railway station and everyday amenities only a short distance away, and Exeter readily accessible beyond. Other homes at Westacott Barton have demonstrated just how highly regarded the setting has become, and The Grain Loft offers a particularly compelling way into it: the space, quality and lifestyle associated with this exceptional little enclave, at a price point below the detached homes around it.
Please see the floorplan for room sizes.
Current Council Tax: Band E - Mid Devon
Utilities: Mains electric, water, telephone & broadband
Broadband within this postcode: Superfast Enabled
Drainage: Private – treatment plant
Heating: LPG underfloor heating and wood-burner
Construction: Brick/block
Listed: No
Conservation Area: No
Tenure: Freehold
Buyers' Compliance Fee Notice: Please note that a compliance check fee of £25 (inc. VAT) per person is payable once your offer is accepted. This non-refundable fee covers essential ID verification and anti-money laundering checks, as required by law.
Agents’ Notes:
Boundaries, Access & Parking:
Boundary positions, access rights and parking arrangements have been provided by the seller, and any land plans shown are for identification purposes only. We have not seen the title deeds or other legal documents, and buyers should confirm exact details and ownership responsibilities with their conveyancer.
Broadband & Mobile Coverage:
Broadband speeds and mobile signal vary by provider and location, and service availability can change over time. Buyers can check current availability and predicted speeds at or via the Ofcom coverage checker.
Digital Photo Enhancement/Virtual Staging:
Some images in this brochure may have been digitally enhanced or virtually staged, for example by adding lighting effects, blue skies, twilight ambience, furniture or décor, to help illustrate how the property could look. These images are only illustrative and do not show the current fixtures, fittings or condition. Always rely on your viewing for an accurate understanding of the property.
Estate Management Charge
This property is subject to a management charge, which contributes towards the maintenance and upkeep of communal areas and shared spaces including the driveway and treatment plant. Such charges are common on modern housing developments.
Private Drainage:
We’re informed by the seller that the property has a private drainage system, which they advise is in working order. Buyers should satisfy themselves regarding its type, condition and regulatory compliance with their conveyancer.
Heating Type (Non-Mains):
We’re informed by the seller that the property is heated via LPG. Buyers should confirm servicing arrangements and running costs.
Private / Unadopted Road:
We’re informed by the seller that access to the property is via a private road covered by a maintenance charge. Buyers should confirm ownership, rights of access and responsibility for maintenance or repair with their conveyancer.
CREDITON is a vibrant market town with a bustling high street full of independent shops, eateries, and pubs. In recent years a diverse arts scene has grown to include all manner of mediums, with the performing arts making use of the town’s market square where, in the summer months, a range of activities take place. The market square is also home to the town’s twice-monthly farmer’s market. The town has an equally significant past. It was originally the first Bishopric in Devon and the imposing Parish Church of The Holy Cross now stands where once stood Devon’s first Saxon cathedral (909-1050AD). It is also the birthplace of Saint Boniface, one of the founding fathers of the Christian church in Europe. Easily commutable to Exeter and with two primary schools, a secondary school with sixth form as well as a wide range of necessary amenities, it’s clear why the town is a firm favourite with locals and relocators alike.
DIRECTIONS
Use EX17 3PY or the what3words is ///cured.prance.remain
From Crediton, go over the railway line and through Fordton, over the river bridge and up the hill, reaching the crossroads, go straight on up the hill as signed to Whitestone. After approx. 0.5 miles, take the private drive on the right and the property will be found on the left once reaching the homes.
EPC Rating: D
Map Location
Property details
- Tenure
- Freehold
- Council Tax Band
- E
- Date Posted
- 2026-09-25
Energy Performance Certificate
Energy Efficiency Rating
Based on UK Energy Performance Certificate standards (EU Directive 2002/91/EC)
Running costs are one side. Planning activity, flood history and ground risks for this location are in the full report.
Utilities & Restrictions
Utilities
- Electricity
- Ask Agent
- Water
- Ask Agent
- Heating
- Air Source Heat Pump, Wood Burner
- Broadband
- Ask Agent
- Sewerage
- Ask Agent
Rights & Restrictions
- Public Rights of Way
- Ask Agent
- Private Rights of Way
- Ask Agent
- Listed Property
- Ask Agent
- Restrictions
- Ask Agent
Listed status, conservation areas and planning constraints for this location are in the full report.
Property Features
- Accessibility
- Ask Agent
- Parking
- Parking Available
- Garden
- Private Garden
Beyond the particulars: planning activity, flood history, heritage and ground risks, checked for this exact spot.
Connectivity
Broadband
Fastest speed available at this postcode
1.8 Gbps
Gigabit full fibre
Suitable for
- 4K streaming on every screen
- Full-time home working
- Online gaming & big downloads
Mobile signal
Predicted 4G and 5G signal; indoor signal depends on building materials.
Ofcom Connected Nations postcode-level predictions. Speeds and signal are modelled, not measured, and vary between addresses and providers.
Signal is the easy part. Planning activity, flood history and protected designations here are in the full report.
Nearest Schools
Primary
- Hayward's Primary School1.5 milesOfsted report card · Mar 2026
- Ages
- 4 to 11
- Pupils
- 403
- Type
- Community school
- Landscore Primary School2.1 milesOfsted: Good
- Ages
- 4 to 11
- Pupils
- 276
- Type
- Community school
- Newton St Cyres Primary School2.4 milesOfsted: Good
- Ages
- 2 to 11
- Pupils
- 133
- Type
- Community school
- Tedburn St Mary School2.7 milesOfsted: Good
- Ages
- 4 to 11
- Pupils
- 86
- Type
- Academy converter
- Sandford School3.2 milesOfsted: Good
- Ages
- 3 to 11
- Pupils
- 74
- Type
- Community school
Secondary
- Queen Elizabeth's2 milesOfsted report card · May 2026
- Ages
- 11 to 18
- Pupils
- 1,096
- Type
- Academy converter
- Thomas Hall School4.6 milesOfsted: Requires improvement
- Ages
- 4 to 16
- Pupils
- 438
- Type
- Free schools
- West Exe School6.1 milesOfsted report card · Jun 2026
- Ages
- 11 to 16
- Pupils
- 1,237
- Type
- Academy sponsor led
- St James School6.8 milesNo Ofsted rating
- Ages
- 11 to 16
- Pupils
- 985
- Type
- Academy converter
- Isca Academy7.1 milesNo Ofsted rating
- Ages
- 11 to 16
- Pupils
- 860
- Type
- Academy sponsor led
Distances are straight-line from the advertised location. Source: the national school registers (DfE, Welsh Government, Scottish Government) and Ofsted.
Schools are just the start: sold prices nearby, planning activity and any flood history are in the full report.
Amenities
Supermarket
GP surgery
Pharmacy
Hospital
Straight-line distances from the advertised location. Sources: NHS records, Geolytix supermarket locations, OS Open Greenspace and the national trails registers.
The area stacks up? Now check the location itself: planning nearby, protected designations and past flooding.
Getting Around
Nearest station
Nearest bus stop
Typical drive times
Straight-line distances from the advertised location; drive times are typical free-flow times over OpenStreetMap road data, so allow more at peak. Public transport locations from DfT NaPTAN.
Easy to reach matters. So do planning activity, flood history and ground risks: all in the full report.
Flood Risk
Environment Agency open data, checked around the advertised map pin for the listed acreage. Long-term risk counts flood defences; the planning map's flood zones do not. Provided by LandSale, not the listing agent, and not part of the agent's particulars. Risk varies across a holding, so verify before committing.
Rivers and the sea
Planning map: Flood Zone 1.
Surface water
These bandings are the summary. Where this location sits on the flood maps, plus planning activity, heritage and ground risks, is in the full report.
Important notice: Information, maps and tags on this page are drawn from the advertising agent's marketing materials or generated automatically. LandSale has not verified them. Relying on these details is at your own risk, always carry out independent checks before committing to a purchase.
LandSale full disclaimer
Marketing information only - not formal particulars. The details on this website are provided for general guidance and do not constitute an offer or contract. Neither LandSale nor the advertising estate/land agent accepts responsibility for any inaccuracy.
1. Source of information
- Listing content: Core description, asking price, tenure, measurements, photographs and planning history originate from the marketing materials of the advertising estate or land agent. LandSale does not author this content and cannot guarantee its accuracy.
- Automated tags & categorisation: Property type, land-use class, acreage bands and similar labels may be applied by machine-learning models. They are intended as a helpful guide only and may not reflect the property's legal status or permitted use.
- Third-party & enriched data layers: Maps, boundary outlines, planning designations, soil reports, broadband coverage and other environmental or location-based insights are licensed from external suppliers. Such data are supplied “as is", may be incomplete or out of date and are subject to change without notice.
2. Verification required
Prospective purchasers must verify critical matters, including but not limited to planning permission, title boundaries, public rights of way, environmental constraints, acreage, services, access and VAT status, through their own inspections, specialist surveys, legal advisers and the selling agent before relying on the information or entering into any contract.
3. No warranty or liability
LandSale gives no warranty, express or implied, as to the accuracy, completeness or fitness for any particular purpose of the information displayed. LandSale shall not be liable for any loss, damage, cost or expense arising directly or indirectly from any use of or reliance on such information, save where liability may not be excluded by law.
4. Updates & feedback
If you believe any detail on this listing is inaccurate, please let us know. We will investigate and, where appropriate, update the listing or notify the agent.
© LandSale | Version 1.3 - August 2026
Listing agent
Helmores, Crediton
111-112 High Street, Crediton, Devon, EX17 3LF
Similar properties for sale
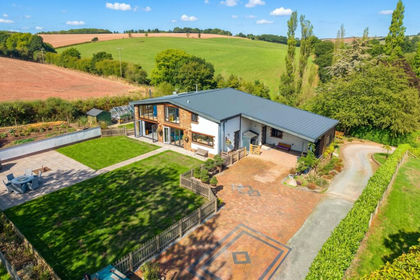
- Price
- Guide Price£925,000
- Size
- 0.5 acres
7B Elston Meadow, Westwood, EX17, Crediton Hamlets, Devon EX17 England
Added on 20/09/2026Barn Conversion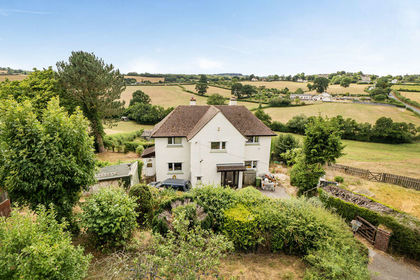
- Price
- £750,000
- Size
- 3.5 acres
Tedburn St. Mary, Exeter, Tedburn St. Mary, Devon EX6 England
Added on 29/07/2026House with Land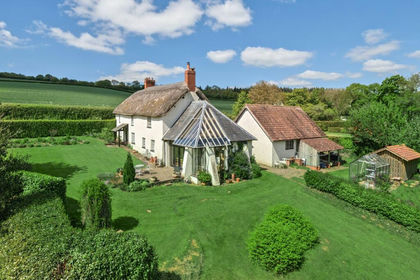
- Price
- Guide Price£750,000
- Size
- 2 acres
Added on 11/03/2026Farmhouse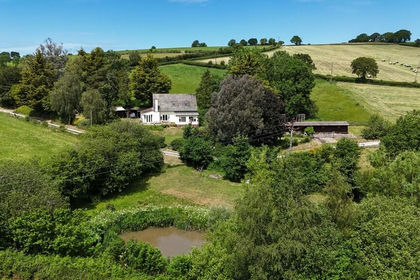
- Price
- Guide Price£800,000
- Size
- 6 acres
Added on 15/05/2026Equestrian property
- Price
- Guide Price£850,000
- Size
- 1.29 acres
Added on 12/09/2026House with Land
- Price
- Guide Price£740,000
- Size
- 1.5 acres
Stockleigh English, Crediton, EX17, Stockleigh English, Devon EX17 England
Added on 19/09/2026Barn Conversion
- Price
- Guide Price£925,000
- Size
- 10.74 acres
Morchard Bishop, Crediton, EX17, Morchard Bishop, Devon EX17 England
Added on 28/04/2026Farm
- Price
- Guide Price£895,000
- Size
- 4.96 acres
Added on 03/07/2026Farmhouse
- Price
- Offers in Excess of£800,000
- Size
- 1.6 acres
Morchard Bishop, Crediton, Devon, EX17, Morchard Bishop, Devon EX17 England
Added on 01/05/2026House with Land
- Price
- Guide Price£770,000
- Size
- 0.75 acres
Kennerleigh, Crediton, EX17, Kennerleigh, Devon EX17 England
Added on 02/04/2026Barn Conversion