1 Jassamine Cottages, Horton, Shrewsbury, SY4
- Land size
- 4 acres
- Bedrooms
- 4
- Bathrooms
- 2
Key Features
- Renovated semi-detached country home with three bedrooms and a dressing room
- Approximately 4 acres, including a paddock with hedging and post-and-rail fencing
- Timber outbuilding, stores, open-fronted shelters and a large hardstanding with gated access
- Two wood-burning stoves, a ground-floor family bathroom, a first-floor en-suite and a utility/boot room
- Planning permission for a rear extension and new garage/store (ref. 23/05006/FUL)
- Peaceful rural setting close to Wem, ideal for equestrian and smallholding buyers
Description
A modern semi-detached home in approximately 4 acres, with a paddock, outbuildings, large hardstanding and planning permission for a rear extension. It is set in open countryside close to Wem and would suit equestrian, smallholding and country buyers.
Welch Estate Agents are delighted to offer for sale 1 Jasmine Cottages. It is a rare chance to buy a well-renovated three-bedroom home with approximately 4 acres of land, all in one plot. The sale includes the house, gardens and parking; a timber outbuilding; a range of stores and open-fronted shelters; a large hardstanding with its own gated access from the lane; and a long, gently sloping paddock that stretches away behind the property. The paddock is bounded by mature hedgerows and post-and-rail fencing.
The current owners have renovated the property throughout. Work includes a rendered exterior, grey-framed replacement windows, a new front porch, composite fencing to the frontage, a modern kitchen, a family bathroom and an en-suite. Two wood-burning stoves and exposed beams give the home real country character.
Location
Horton is a quiet rural hamlet surrounded by farmland and quiet lanes. These lanes are ideal for hacking out, walking and cycling, with long views over the north Shropshire countryside. Despite its peaceful setting, the property is only a short drive from the market town of Wem. Wem offers a good range of independent shops, supermarkets, cafés and pubs, as well as primary and secondary schools, a swimming pool and healthcare facilities. Wem railway station has direct services to Shrewsbury and Crewe, with onward connections across the country. The A49 gives easy road access to Shrewsbury and Whitchurch. Local farm suppliers, feed merchants and equestrian services are all within reach, making this an ideal base for anyone keeping horses or livestock.
The Accommodation
Ground Floor
The front door opens into a glazed Porch, which leads through to the Reception Hall. The hall has a built-in storage cupboard and stairs rising to the first floor, and gives access to the main rooms.
To one side is the Lounge, a cosy front-facing room with exposed ceiling beams. Its brick fireplace houses a wood-burning stove, with an arched log store alongside.
On the other side of the hall is the Dining Room, a dual-aspect room with plenty of space for a family table. It has a second wood-burning stove on a slate hearth with an oak beam mantel.
To the rear, the Kitchen runs across the back of the house. It is fitted with cream Shaker-style units, wood-effect worktops, a built-in oven and a breakfast bar, with space for a washing machine and an American-style fridge freezer. A window over the sink looks straight out onto the land, and a door opens to the rear garden.
Also off the rear hall are a Family Bathroom, with a corner shower, vanity basin and WC, and a Utility / Boot Room. The utility/boot room has fitted storage cupboards and its own external door, which makes it ideal for coats, boots and riding kit. The ground-floor family bathroom is handy after time outdoors.
First Floor
The Landing leads to all the first-floor rooms.
Bedroom One is a front-facing double with built-in wardrobes. Next to it is the Dressing Room, which is lined with fitted wardrobes, drawers and shelving and has a window overlooking the land.
Bedroom Two is a dual-aspect double at the front of the house.
Bedroom Three is at the rear, with views over the paddock.
The En-Suite has a freestanding slipper bath, a separate walk-in shower, a vanity basin with black fittings, a WC and a heated towel rail.
Outside and the Land
The front of the house has a composite-fenced garden and a paved forecourt with off-road parking. To the side and rear are lawned gardens with a paved patio, which looks out across open fields.
A little further along the plot is a timber outbuilding, and beyond it a group of stores, open-fronted shelters and a log store. These sit next to a large hardstanding that has its own gated access from the lane. The hardstanding offers plenty of room for a horsebox, trailers, machinery or extra vehicles, and could suit stabling subject to any necessary consents.
The paddock runs back from the house and outbuildings. It is enclosed by mature hedging and post-and-rail fencing and would suit grazing, turnout, or a menage subject to consent. In all, the property extends to approximately 4 acres.
Planning Permission
The property benefits from planning permission from Shropshire Council under reference 23/05006/FUL. The permission covers the following:
a single-storey rear extension
a new front and side porch
external render and replacement windows
replacement of the former garage with a new outbuilding comprising a garage and store
The render, windows and porch have already been completed. That leaves the rear extension and garage/store for a buyer to add further space and value. Full details can be viewed on the Shropshire Council planning portal by searching the reference above.
Services
We understand the property has oil-fired central heating, private drainage via a septic tank, and mains water and electricity. Welch Estate Agents have not tested any services, systems or appliances and cannot confirm they are in working order. Interested parties should make their own enquiries.
Tenure: Freehold
Council Tax: Shropshire Council, Band C
EPC Rating: C
Viewing
Viewing is strictly by appointment through Welch Estate Agents, 2 High Street, Wem, SY4 5AA.
Anti-Money Laundering
Under current Anti-Money Laundering Regulations, Welch Estate Agents must verify the identity of all purchasers before a sale can be formally agreed. These checks are carried out securely through our compliance partner, Movebutler. Movebutler will contact the successful purchaser to complete the identity and Anti-Money Laundering checks, which may include proof of identity, proof of address and, where appropriate, evidence of the source of funds. A small verification fee may apply, payable directly to Movebutler.
Referral Disclosure
Welch Estate Agents may recommend services through Movebutler, including conveyancing, mortgage advice, removals and utility providers. If you choose to use these services, Welch Estate Agents may receive a referral fee. You are under no obligation to use any recommended provider.
Disclaimer
Welch Estate Agents, for themselves and for the vendors of this property whose agents they are, give notice of the following:
These particulars are produced in good faith as a general guide only and do not form part of any offer or contract.
All descriptions, photographs, floorplans and land boundaries are given for guidance only and should not be relied upon as statements of fact.
Land areas are approximate.
No person in the employment of Welch Estate Agents has authority to make or give any representation or warranty in relation to this property.
Purchasers should satisfy themselves by inspection or otherwise as to the accuracy of these particulars.
Map Location
Property details
- Tenure
- Freehold
- Council Tax Band
- Ask Agent
- Date Posted
- 2026-09-25
Market Value Analysis
Compared with 1,033 Homes with Land listings in West Midlands (1+ acres).
Energy Performance Certificate
Energy Efficiency Rating
Based on UK Energy Performance Certificate standards (EU Directive 2002/91/EC)
View official EPC certificate ↗
Running costs are one side. Planning activity, flood history and ground risks for this location are in the full report.
Utilities & Restrictions
Utilities
- Electricity
- Ask Agent
- Water
- Ask Agent
- Heating
- Ask Agent
- Broadband
- Ask Agent
- Sewerage
- Ask Agent
Rights & Restrictions
- Public Rights of Way
- Ask Agent
- Private Rights of Way
- Ask Agent
- Listed Property
- Ask Agent
- Restrictions
- Ask Agent
Listed status, conservation areas and planning constraints for this location are in the full report.
Property Features
- Accessibility
- Ask Agent
- Parking
- Parking Available
- Garden
- Garden
Beyond the particulars: planning activity, flood history, heritage and ground risks, checked for this exact spot.
Connectivity
Broadband
No premises records for this postcode, which is common for bare land and rural plots. A new connection would be quoted by the provider.
Mobile signal
No address-level signal records for this postcode, which is common for bare land.
Ofcom Connected Nations postcode-level predictions. Speeds and signal are modelled, not measured, and vary between addresses and providers.
Signal is the easy part. Planning activity, flood history and protected designations here are in the full report.
Nearest Schools
Primary
- Newtown CofE Primary School1.4 milesOfsted: Good *
- Ages
- 3 to 11
- Pupils
- 86
- Type
- Voluntary controlled school
- Faith
- Church of England
- St Peter's CofE Primary School1.5 milesOfsted: Good
- Ages
- 2 to 11
- Pupils
- 404
- Type
- Academy converter
- Faith
- Church of England
- Whixall CofE Primary School3.1 milesOfsted: Good *
- Ages
- 2 to 11
- Pupils
- 152
- Type
- Academy converter
- Faith
- Church of England
- Cockshutt CofE Primary School and Nursery3.7 milesOfsted: Good
- Ages
- 2 to 11
- Pupils
- 66
- Type
- Academy converter
- Faith
- Church of England
- Clive CofE Primary School4.1 milesNo Ofsted rating
- Ages
- 3 to 11
- Pupils
- 93
- Type
- Academy converter
- Faith
- Church of England
Secondary
- The Thomas Adams School1.1 milesOfsted: Good
- Ages
- 11 to 18
- Pupils
- 1,214
- Type
- Academy converter
- The Corbet School6.5 milesNo Ofsted rating
- Ages
- 11 to 16
- Pupils
- 691
- Type
- Academy converter
- Lakelands Academy6.7 milesOfsted report card · Jun 2026
- Ages
- 11 to 16
- Pupils
- 590
- Type
- Academy converter
- Sir John Talbot's School7.1 milesOfsted: Good
- Ages
- 11 to 19
- Pupils
- 861
- Type
- Academy sponsor led
- Shrewsbury Academy9.4 milesOfsted: Requires improvement
- Ages
- 11 to 16
- Pupils
- 817
- Type
- Academy converter
* Latest graded judgement covers quality of education only; no overall grade was issued under the 2024-25 inspection framework.
Distances are straight-line from the advertised location. Source: the national school registers (DfE, Welsh Government, Scottish Government) and Ofsted.
Schools are just the start: sold prices nearby, planning activity and any flood history are in the full report.
Amenities
Supermarket
GP surgery
Pharmacy
Hospital
Straight-line distances from the advertised location. Sources: NHS records, Geolytix supermarket locations, OS Open Greenspace and the national trails registers.
The area stacks up? Now check the location itself: planning nearby, protected designations and past flooding.
Getting Around
Nearest station
Nearest bus stop
Typical drive times
Straight-line distances from the advertised location; drive times are typical free-flow times over OpenStreetMap road data, so allow more at peak. Public transport locations from DfT NaPTAN.
Easy to reach matters. So do planning activity, flood history and ground risks: all in the full report.
Flood Risk
Environment Agency open data, checked around the advertised map pin for the listed acreage. Long-term risk counts flood defences; the planning map's flood zones do not. Provided by LandSale, not the listing agent, and not part of the agent's particulars. Risk varies across a holding, so verify before committing.
Rivers and the sea
Planning map: Flood Zone 1.
Surface water
Not at the pin: mapped about 10 metres away.
These bandings are the summary. Where this location sits on the flood maps, plus planning activity, heritage and ground risks, is in the full report.
Important notice: Information, maps and tags on this page are drawn from the advertising agent's marketing materials or generated automatically. LandSale has not verified them. Relying on these details is at your own risk, always carry out independent checks before committing to a purchase.
LandSale full disclaimer
Marketing information only - not formal particulars. The details on this website are provided for general guidance and do not constitute an offer or contract. Neither LandSale nor the advertising estate/land agent accepts responsibility for any inaccuracy.
1. Source of information
- Listing content: Core description, asking price, tenure, measurements, photographs and planning history originate from the marketing materials of the advertising estate or land agent. LandSale does not author this content and cannot guarantee its accuracy.
- Automated tags & categorisation: Property type, land-use class, acreage bands and similar labels may be applied by machine-learning models. They are intended as a helpful guide only and may not reflect the property's legal status or permitted use.
- Third-party & enriched data layers: Maps, boundary outlines, planning designations, soil reports, broadband coverage and other environmental or location-based insights are licensed from external suppliers. Such data are supplied “as is", may be incomplete or out of date and are subject to change without notice.
2. Verification required
Prospective purchasers must verify critical matters, including but not limited to planning permission, title boundaries, public rights of way, environmental constraints, acreage, services, access and VAT status, through their own inspections, specialist surveys, legal advisers and the selling agent before relying on the information or entering into any contract.
3. No warranty or liability
LandSale gives no warranty, express or implied, as to the accuracy, completeness or fitness for any particular purpose of the information displayed. LandSale shall not be liable for any loss, damage, cost or expense arising directly or indirectly from any use of or reliance on such information, save where liability may not be excluded by law.
4. Updates & feedback
If you believe any detail on this listing is inaccurate, please let us know. We will investigate and, where appropriate, update the listing or notify the agent.
© LandSale | Version 1.3 - August 2026
Listing agent
Welch Estate Agents, Wem
2 High Street, Wem, SY4 5AA
Similar properties for sale
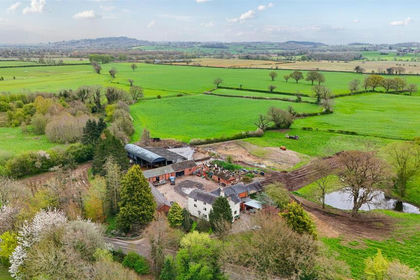
- Price
- Offers in Region of£695,000
- Size
- 12 acres
Soulton Road, Wem, Shrewsbury., Wem Rural, Shropshire SY4 England
Added on 24/04/2026Small Farm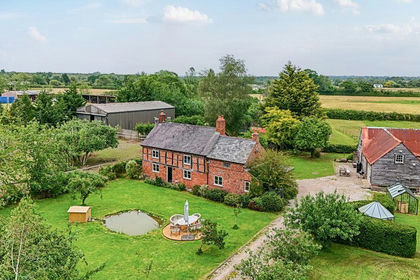
- Price
- Offers in Region of£675,000
- Size
- 2.1 acres
Added on 07/09/2026House with Land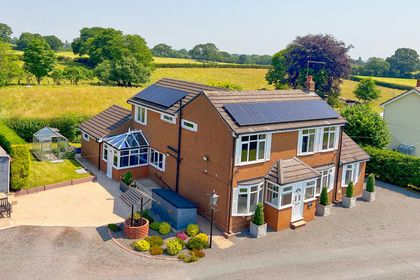
- Price
- Guide Price£650,000
- Size
- 2.9 acres
Cumberland Lane, Whixall, SY13, Whixall, Shropshire SY13 England
Added on 08/04/2026House with Land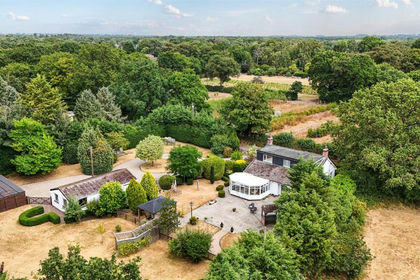
- Price
- £650,000
- Size
- 2 acres
Manor House Lane, Higher Heath., Prees, Shropshire SY13 England
Added on 31/07/2026House with Land
- Price
- Offers in Region of£612,500
- Size
- 3.5 acres
Ingleside Prees Heath, Prees Heath, Whitchurch, Whitchurch Rural, Shropshire SY13 England
Added on 14/09/2026House with Land
- Price
- Offers in Region of£612,500
- Size
- 3.5 acres
Prees Heath, Whitchurch, Whitchurch Rural, Shropshire SY13 England
Added on 29/01/2026House with Land
- Price
- Guide Price£500,000
- Size
- 10.38 acres
The Stables, Booley Road, Stanton Upon Hine Heath, Stanton upon Hine Heath, Shropshire SY4 England
Added on 22/04/2026Equestrian property
- Price
- £500,000
- Size
- 3.16 acres
Added on 26/09/2026Development Land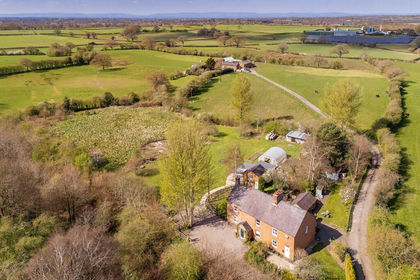
- Price
- £580,000
- Size
- 2 acres
Alkington, Whitchurch, Whitchurch Urban, Shropshire SY13 England
Added on 29/01/2026House with Land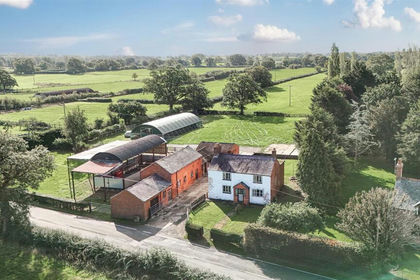
- Price
- Guide Price£450,000
- Size
- 7.12 acres
Park Lane, Penley, Nr Wrexham., Maelor South, Wrexham LL13 Wales
Added on 18/09/2026House with Land