Holmer House Close, Hereford
- Bedrooms
- 4
- Bathrooms
- 3
Key Features
- Impressive Brand New Barn Conversion
- 4 Double Bedrooms; 1 with Ensuite
- Exceptional Open Plan Living Space
- Detached Double Carport
- Very High Spec Finish Throughout
- Underfloor Heating to the Ground Floor
- Large Garden
- 10 Year Structural Warranty
Description
An Impressive Brand New 4 Double Bedroom Barn Conversion, finished to an exceptionally high standard and part of an exclusive cluster of just ten newly built and converted properties in Holmer, Hereford.
Entrance Hall – Extensive Open Plan First Floor Living Space with Kitchen, Dining & Sitting Room – Study – Utility/WC – Double Bedroom with Ensuite Shower Room – 3 Further Double Bedrooms – Family Bathroom – Storage – Large Rear Garden – Double Carport & Driveway – Front Patio Terrace
This exquisite enclave of privately developed properties have been completed in a number of high end fixtures & fittings throughout, including underfloor heating, Howdens Kitchens with SMEG appliances & Quartz countertops, EV car chargers, engineered Oak flooring and more. But the main event of this stunning property is surely the breath-taking open plan first floor, with kingpost timber beams stealing the show.
Set back from the A49 at the fringes of the City boundary, Holmer House Close benefits from fantastic travel routes, with easy access to Worcester, Bromyard, Brecon and the A49. The full amenities of Hereford lie just 2 miles distant, offering a wide range of supermarkets, recently built shopping village with multiplex cinema, award winning independent eateries and historic buildings.
The Property
Entrance Hall – Stepping into the property, fitted coir matting at the solid oak front door gives way to warm engineered oak flooring, which is underfloor heated. Along the length of the hall are alcove spaces, with full height windows allowing light to pour in.
Open Plan Living Space – Steps up from the entrance hall lead past a glazed balustrade to reveal a vast open plan living space, which is fully fitted in plush carpets and well-lit from a skylight and windows on both sides. Kingpost timber beams give a sense of grandeur and style, while highlighting the fully vaulted ceiling to create a truly wonderful and impressive reception room. Beautiful sleek fitted kitchen from award winning company ‘Howdens’, with a range of contemporary matte finish cupboard units adding light & style to the space. Highly durable Quartz countertops & splashback provide contrast & quality, with a range of integrated SMEG appliances including fan assisted oven, gas hob, fridge/freezer, dishwasher and composite sink & a half with drainer. Features of the space include central countertop island, providing both additional food preparation space and further kitchen storage.
Study – Further carpeted first floor reception room, ideal as a study but could also be utilised as a fifth double bedroom if required.
Utility/WC – Dedicated utility space which doubles well as a WC to the first floor, the utility comes with fitted units and countertops to match the kitchen, as well as plumbing for a washing machine. Includes low flush WC and pedestal basin with chrome mixer tap.
Bedroom 1 – On the ground floor are four carpeted double bedrooms, one of which comes with a fully equipped ensuite shower room, including glazed thermostatic shower cubicle with rainhead, low flush WC, pedestal basin with chrome mixer tap, LED mirror and anthracite towel radiator.
Bedroom 2 – Well-proportioned double with fitted carpets, including glazed French doors opening directly out to the garden patio.
Bedroom 3 – A third carpeted double bedroom which features a large under-stairs storage closet behind laminated Vancouver panel door, housing the underfloor heating manifold and consumer unit.
Bedroom 4 – The last of the double bedrooms also includes fitted carpets with a window out to the side of the property.
Family Bathroom – Bright contemporary white bathroom suite, comprising of thermostatic rainhead shower cubicle with glazed door, full-size bath, low flush WC, pedestal basin with chrome mixer tap, LED mirror and anthracite towel radiator. Finishing touches include waterproof LVT flooring and LED spotlights.
Outside
At the front of the property is a patio terrace that runs the full width of the property, finished by black ball top fencing and up & down wall-mounted lighting. A driveway runs along the side and leads to the detached double carport, which includes an EV charging point and along with the driveway space provides private parking for a multitude of vehicles. The remainder of the garden is laid to lawn, with a second patio against the house.
Practicalities
Herefordshire Council Tax Band ‘TBC’
Gas Central Heating (Underfloor - Ground Floor, Radiators – 1st Floor)
Double Glazed Throughout
All Mains Services
Superfast Fibre Available
Directions
From Hereford, proceed north on the A49 and continue onto Holmer Road. At the top of the road, head straight over at the starting gate roundabout to stay on the A49. After 0.4 miles, turn left at the traffic lights onto Clubtail Drive. Take the first left to stay on Clubtail Drive and go straight over at the following junction into Holmer House Close.
What3Words: ///privately.ants.storm
Map Location
Property details
- Tenure
- Ask Agent
- Council Tax Band
- E
- Date Posted
- 2026-09-25
Utilities & Restrictions
Utilities
- Electricity
- Mains
- Water
- Mains
- Heating
- Double Glazing, Gas Central Heating
- Broadband
- Full Fibre (FTTP)
- Sewerage
- Mains
Rights & Restrictions
- Public Rights of Way
- Ask Agent
- Private Rights of Way
- Ask Agent
- Listed Property
- Ask Agent
- Restrictions
- Ask Agent
Listed status, conservation areas and planning constraints for this location are in the full report.
Property Features
- Accessibility
- Ask Agent
- Parking
- Parking Available
- Garden
- Private Garden
Beyond the particulars: planning activity, flood history, heritage and ground risks, checked for this exact spot.
Connectivity
Broadband
Fastest speed available at this postcode
1.8 Gbps
Gigabit full fibre
Suitable for
- 4K streaming on every screen
- Full-time home working
- Online gaming & big downloads
Mobile signal
Predicted 4G and 5G signal; indoor signal depends on building materials.
Ofcom Connected Nations postcode-level predictions. Speeds and signal are modelled, not measured, and vary between addresses and providers.
Signal is the easy part. Planning activity, flood history and protected designations here are in the full report.
Nearest Schools
Primary
- Holmer CofE Academy0.7 milesNo Ofsted rating
- Ages
- 4 to 11
- Pupils
- 417
- Type
- Academy converter
- Faith
- Church of England
- St Francis Xavier's Primary School1 mileOfsted report card · Apr 2026
- Ages
- 4 to 11
- Pupils
- 215
- Type
- Voluntary aided school
- Faith
- Roman Catholic
- Trinity Primary School1.1 milesNo Ofsted rating
- Ages
- 4 to 11
- Pupils
- 549
- Type
- Community school
- St Thomas Cantilupe CofE Academy1.4 milesOfsted report card · Jan 2026
- Ages
- 2 to 11
- Pupils
- 231
- Type
- Academy sponsor led
- Faith
- Church of England
- Broadlands Primary School1.5 milesOfsted: Good
- Ages
- 2 to 11
- Pupils
- 164
- Type
- Community school
Secondary
- Whitecross Hereford1.3 milesOfsted: Good
- Ages
- 11 to 16
- Pupils
- 942
- Type
- Academy converter
- Aylestone School1.7 milesOfsted: Requires improvement
- Ages
- 11 to 16
- Pupils
- 443
- Type
- Community school
- The Bishop of Hereford's Bluecoat School2.3 milesOfsted report card · Feb 2026
- Ages
- 11 to 16
- Pupils
- 1,089
- Type
- Voluntary aided school
- Faith
- Church of England
- The Hereford Church of England Academy2.8 milesOfsted: Requires improvement
- Ages
- 11 to 16
- Pupils
- 647
- Type
- Academy sponsor led
- Faith
- Christian
- St Mary's RC High School2.9 milesNo Ofsted rating
- Ages
- 11 to 16
- Pupils
- 745
- Type
- Voluntary aided school
- Faith
- Roman Catholic
Distances are straight-line from the advertised location. Source: the national school registers (DfE, Welsh Government, Scottish Government) and Ofsted.
Schools are just the start: sold prices nearby, planning activity and any flood history are in the full report.
Amenities
Supermarket
GP surgery
Pharmacy
Hospital
Green space
Straight-line distances from the advertised location. Sources: NHS records, Geolytix supermarket locations, OS Open Greenspace and the national trails registers.
The area stacks up? Now check the location itself: planning nearby, protected designations and past flooding.
Getting Around
Nearest station
Nearest bus stop
Typical drive times
Straight-line distances from the advertised location; drive times are typical free-flow times over OpenStreetMap road data, so allow more at peak. Public transport locations from DfT NaPTAN.
Easy to reach matters. So do planning activity, flood history and ground risks: all in the full report.
Flood Risk
Environment Agency open data, checked around the advertised map pin for the listed acreage. Long-term risk counts flood defences; the planning map's flood zones do not. Provided by LandSale, not the listing agent, and not part of the agent's particulars. Risk varies across a holding, so verify before committing.
Rivers and the sea
Planning map: Flood Zone 1.
Surface water
These bandings are the summary. Where this location sits on the flood maps, plus planning activity, heritage and ground risks, is in the full report.
Important notice: Information, maps and tags on this page are drawn from the advertising agent's marketing materials or generated automatically. LandSale has not verified them. Relying on these details is at your own risk, always carry out independent checks before committing to a purchase.
LandSale full disclaimer
Marketing information only - not formal particulars. The details on this website are provided for general guidance and do not constitute an offer or contract. Neither LandSale nor the advertising estate/land agent accepts responsibility for any inaccuracy.
1. Source of information
- Listing content: Core description, asking price, tenure, measurements, photographs and planning history originate from the marketing materials of the advertising estate or land agent. LandSale does not author this content and cannot guarantee its accuracy.
- Automated tags & categorisation: Property type, land-use class, acreage bands and similar labels may be applied by machine-learning models. They are intended as a helpful guide only and may not reflect the property's legal status or permitted use.
- Third-party & enriched data layers: Maps, boundary outlines, planning designations, soil reports, broadband coverage and other environmental or location-based insights are licensed from external suppliers. Such data are supplied “as is", may be incomplete or out of date and are subject to change without notice.
2. Verification required
Prospective purchasers must verify critical matters, including but not limited to planning permission, title boundaries, public rights of way, environmental constraints, acreage, services, access and VAT status, through their own inspections, specialist surveys, legal advisers and the selling agent before relying on the information or entering into any contract.
3. No warranty or liability
LandSale gives no warranty, express or implied, as to the accuracy, completeness or fitness for any particular purpose of the information displayed. LandSale shall not be liable for any loss, damage, cost or expense arising directly or indirectly from any use of or reliance on such information, save where liability may not be excluded by law.
4. Updates & feedback
If you believe any detail on this listing is inaccurate, please let us know. We will investigate and, where appropriate, update the listing or notify the agent.
© LandSale | Version 1.3 - August 2026
Listing agent
Glasshouse Estates and Properties LLP, Hereford
Berrow Business Centre Bath Street Hereford HR1 2HE
Contact Glasshouse Estates and Properties LLP, Hereford
Berrow Business Centre Bath Street Hereford HR1 2HE
View agent profileSimilar properties for sale
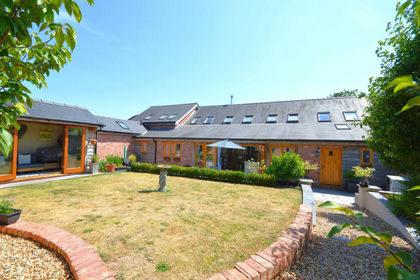
- Price
- £637,000
Munstone, Hereford, Herefordshire, Holmer & Shelwick, Herefordshire, County of HR1 England
Added on 01/02/2026Barn Conversion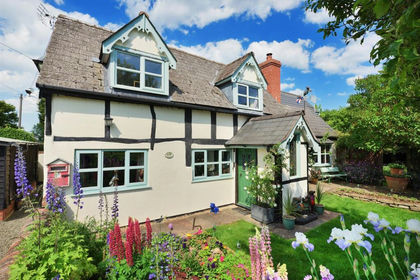
- Price
- Guide Price£595,000
- Size
- 1 acres
Shelwick Green, Hereford, Holmer & Shelwick, Herefordshire, County of HR1 England
Added on 21/07/2026House with Land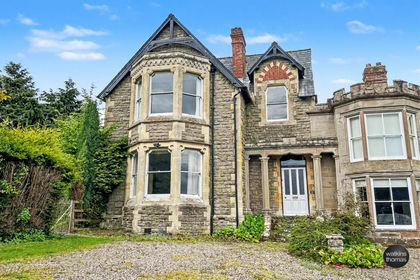
- Price
- £620,000
- Size
- 1 acres
Walney Lane, Hereford, HR1, Hereford, Herefordshire, County of HR1 England
Added on 22/06/2026House with Land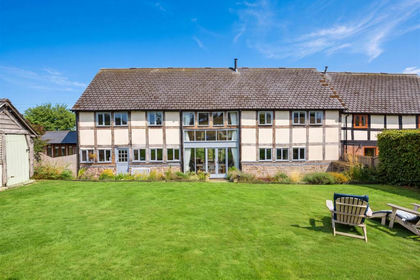
- Price
- Guide Price£599,950
Burghill, Hereford, Burghill, Herefordshire, County of HR4 England
Added on 10/09/2026Barn Conversion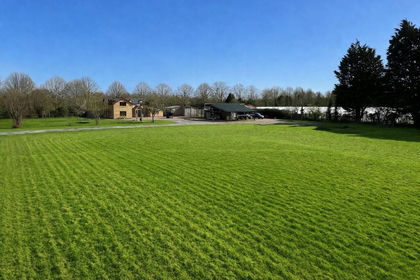
- Price
- Offers in Region of£600,000
- Size
- 2.5 acres
Roman Road, Hereford, HR4, Stretton Sugwas, Herefordshire, County of HR4 England
Added on 28/03/2026Cottage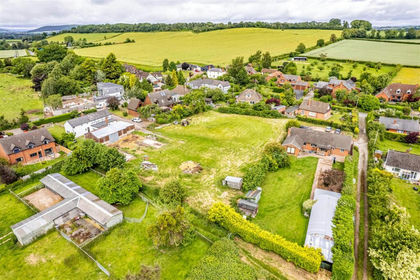
- Price
- Offers in Region of£450,000
- Size
- 0.72 acres
Sutton St. Nicholas, Hereford, Sutton, Herefordshire, County of HR1 England
Added on 24/06/2026Building Plot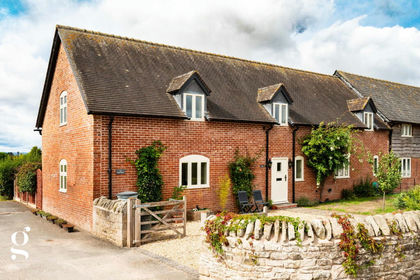
- Price
- Guide Price£525,000
Stretton Sugwas, Hereford, Stretton Sugwas, Herefordshire, County of HR4 England
Added on 10/09/2026Barn Conversion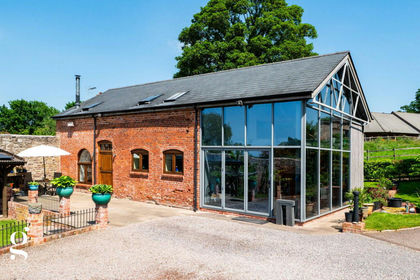
- Price
- Guide Price£715,000
Tidnor Rise, Lugwardine, Hereford, Lugwardine, Herefordshire, County of HR1 England
Added on 07/03/2026Barn Conversion
- Price
- Guide Price£635,000
- Size
- 1 acres
Breinton, Hereford, HR4, Breinton, Herefordshire, County of HR4 England
Added on 29/05/2026House with Land Added on 13/05/2026Development Land