Proctor's, Beauchamp Roding, Ongar
- Land size
- 2.62 acres
- Bedrooms
- 4
Key Features
- 4 Bedroom
- Detached
- Outbuildings
- 2.62 Acres
- Renovation Project
- Grazing Paddock With Independent Access
- Garage
- Period Features
- Suitable for Cash Purchasers
Description
A four-bedroom detached country residence requiring comprehensive renovation and refurbishment, together with a range of outbuildings and land extending to approximately 2.62 acres. Situated within the sought-after Rodings, the property offers an excellent opportunity for purchasers to create a home to their own specification, whilst benefiting from convenient access to surrounding centres and airport facilities.
Prospective purchasers should be aware that the works required may include structural repairs and improvements.
Location
Located adjacent to School Lane in the village of Beauchamp Roding which offers excellent transport links being in close proximity to the following nearby towns, offering an array of shopping and leisure facilities:
Ongar – 7 miles
Great Dunmow – 8 miles
Chelmsford – 14 miles
Stansted Airport – 12 miles
M11 (Junction 7) – 10 miles
Chelmsford Station – 14 miles (London Liverpool Street from approximately 35 minutes)
(All distances and times are approximate.)
Ingatestone, Chelmsford, Bishop's Stortford and Epping train stations are all located within approximately 12 miles and offer direct trainline links to London within approximately 35 minutes.
A comprehensive range of preparatory, primary, secondary and sixth form options can be found within the surrounding area, including leading grammar schools, such as: King Edward VI Grammar School, Ongar Academy and Chelmsford County High School for Girls.
The Property
Ground Floor
Sitting Room: (5.21 x 4.20m) - Wooden front door, 2 x S/G timber casement windows, wooden floor, with brick open fireplace, built in storage cupboard and corner wooden cabinet with beam details throughout.
Dining Room: (3.21 x 3.93m) - 2 x S/G timber sash windows with carpet flooring, brick open fireplace, with further access to:
Study: (3.99 x 3.26m) - S/G timber casement, brick open feature fireplace with beam details throughout and a wooden floor.
Kitchen: (3.87 x 3.39m) - 3 x S/G timber casement windows, with lino flooring, beam partial partition, stainless steel sink with laminate cupboards and built-in cupboard.
WC: (0.91 x 2.26m) - S/G timber window with obscured glass, brick footings, beam details, toilet and sink.
Utility: (3.02 x 3.52m) - 2 x S/G timber casement window, wooden back door, tiled floor with ceramic butler sink.
Boot Room: (3.51 x 1.88m) - 2 x S/G timber casement windows with tiled flooring
First Floor
Bathroom: (2.21 x 3.29m) - 2 x S/G timber windows with lino flooring, built-in bath, sink and WC.
Bedroom 1: (3.46 x 3.23m) - S/G timber casement window with wooden flooring, with brick chimney and beam details.
Bedroom 2: (4.26 x 3.57m) - S/G timber window to the front, brick chimney and beam details, built-in cupboard and access to Bedroom 3.
Bedroom 3/ Dressing Room: (3.62 x 3.25m) - S/G timber casement windows, wooden flooring, with beam details and feature fireplace.
Bedroom 4: (5.89 x 4.13m) - Stepped access, 2 x S/G timber sash windows, wooden floor boards, feature open fireplace.
Externally
Outside water tap.
Fenced garden to the front with separate tarmac drive to a concrete yard area with outbuildings.
Separate drive to detached garage.
Courtyard seating area to the side.
Separate Meadow to the rear featuring Outbuilding 4 and gated vehicle access to Three Hurdles Lane.
Woodland Strip on the Western Border.
Outbuildings
Garage
Detached, timber framed and concrete built building with pan tiled roof in need of repairs with double timber door.
Outbuilding 1 (9.86 x 3.32m)
Detached, timber framed and concrete built barn with pan-tiled roof. 2 x pedestrian doors, S/G Crittall windows. and internal timber partitions.
Outbuilding 2 (10.19 x 5.21m)
Semi-detached, timber framed Essex style barn with double timber doors, timber clad and brick footings. Open-sided lean-to with corrugated sheet roofing to the rear.
Outbuilding 3 (10.09 x 4.77m)
Semi-detached, timber framed barn with concrete floor, timber clad 2 x pedestrian doors, pantile and pantile roof.
Outbuilding 4
Timber framed and corrugated metal sheet clad with dirt floor and double wooden doors in need of repair.
Proof of Finance
Due to the comprehensive nature of the refurbishment required, prospective purchasers are advised to thoroughly inspect the property prior to submitting an offer and satisfy themselves as to the extent of the works required, including any structural repairs, before submitting an offer.
Purchasers must demonstrate their funding before an offer will be accepted. This includes (but is not restricted to):
Evidence of Cash Funds
A mortgage agreement in principle where the mortgage provider has inspected the property prior to agreeing to lend.
Overage
Proctor's will be sold subject to 25 year Overage reserving 25% of any increase in value arising from changes of use or planning permission for development. The Overage will not trigger for:
agricultural development or uses
equestrian development or uses
a single residential dwelling
Any other development will trigger the Overage.
Services
We understand that mains water and electricity are connected. There is oil fired central heating and private drainage.
Prospective purchasers must undertake their own investigations into the availability and suitability of existing services including, but not restricted to, the existing drainage and the requirements of any lenders.
Council Tax Band
The property is assessed as Council Tax Band G.
EPC
The property is classed as Band E.
Planning
The Local Planning Authority is Epping Forest District Council.
The Property is situated within designated Green Belt.
Proctor's is Grade II listed.
Prospective purchasers must satisfy themselves as to the suitability of the land for their proposed use.
Restrictive Covenants & Easements
The property is sold subject to any existing wayleaves, easements or restrictive covenants whether mentioned in these particulars or not.
There will be a restriction preventing the transfer, novation or sub sale of the property prior to completion.
Viewing
Strictly by appointment Viewing of the property is entirely at the risk of the enquirer. Neither Whirledge & Nott nor the vendor accept any responsibility for any damage, injury or accident during viewing.
Notice
Whirledge & Nott does not have any authority to give representations or warranties in relation to the property. These particulars do not form part of any offer or contract. All descriptions, photographs and plans are for guidance only and should not be relied upon as statements or representations of fact. All measurements are approximate. No assumption should be made that the property has the necessary planning, building regulations or other consents. Whirledge & Nott has not carried out a survey nor tested any appliances, services or facilities. Purchasers must satisfy themselves by inspection or otherwise.
Map Location
Property details
- Tenure
- Freehold
- Council Tax Band
- Ask Agent
- Date Posted
- 2026-09-25
Market Value Analysis
Compared with 1,142 Homes with Land listings in East Anglia (1+ acres).
Utilities & Restrictions
Utilities
- Electricity
- Ask Agent
- Water
- Ask Agent
- Heating
- Ask Agent
- Broadband
- Ask Agent
- Sewerage
- Ask Agent
Rights & Restrictions
- Public Rights of Way
- Ask Agent
- Private Rights of Way
- Ask Agent
- Listed Property
- Ask Agent
- Restrictions
- Ask Agent
Listed status, conservation areas and planning constraints for this location are in the full report.
Property Features
- Accessibility
- Ask Agent
- Parking
- Parking Available
- Garden
- Garden
Beyond the particulars: planning activity, flood history, heritage and ground risks, checked for this exact spot.
Connectivity
Broadband
Fastest speed available at this postcode
1 Gbps
Gigabit full fibre
Suitable for
- 4K streaming on every screen
- Full-time home working
- Online gaming & big downloads
Mobile signal
Predicted 4G and 5G signal; indoor signal depends on building materials.
Ofcom Connected Nations postcode-level predictions. Speeds and signal are modelled, not measured, and vary between addresses and providers.
Signal is the easy part. Planning activity, flood history and protected designations here are in the full report.
Nearest Schools
Primary
- Dr Walker's CofE Primary School1.8 milesOfsted: Requires improvement
- Ages
- 4 to 11
- Pupils
- 50
- Type
- Academy converter
- Faith
- Church of England
- Rodings Primary School2.9 milesNo Ofsted rating
- Ages
- 4 to 11
- Pupils
- 293
- Type
- Foundation school
- Matching Green Church of England Voluntary Controlled Primary School3.2 milesOfsted: Good
- Ages
- 4 to 11
- Pupils
- 92
- Type
- Voluntary controlled school
- Faith
- Church of England
- Moreton Church of England Voluntary Aided Primary School3.5 milesOfsted: Good
- Ages
- 4 to 11
- Pupils
- 191
- Type
- Voluntary aided school
- Faith
- Church of England
- Roxwell Church of England Primary School3.6 milesOfsted: Good
- Ages
- 4 to 11
- Pupils
- 82
- Type
- Academy sponsor led
- Faith
- Church of England
Secondary
- The Ongar Academy3.5 milesNo Ofsted rating
- Ages
- 11 to 18
- Pupils
- 467
- Type
- Free schools
- Hylands School6.5 milesOfsted report card · Feb 2026
- Ages
- 11 to 18
- Pupils
- 614
- Type
- Academy converter
- Anglo European School7 milesOfsted: Good
- Ages
- 11 to 19
- Pupils
- 1,533
- Type
- Academy converter
- St John Payne Catholic School, Chelmsford7.2 milesNo Ofsted rating
- Ages
- 11 to 18
- Pupils
- 1,241
- Type
- Voluntary aided school
- Faith
- Roman Catholic
- Mark Hall Academy7.2 milesOfsted: Requires improvement *
- Ages
- 11 to 16
- Pupils
- 867
- Type
- Academy sponsor led
* Latest graded judgement covers quality of education only; no overall grade was issued under the 2024-25 inspection framework.
Distances are straight-line from the advertised location. Source: the national school registers (DfE, Welsh Government, Scottish Government) and Ofsted.
Schools are just the start: sold prices nearby, planning activity and any flood history are in the full report.
Amenities
Supermarket
GP surgery
Pharmacy
Hospital
Straight-line distances from the advertised location. Sources: NHS records, Geolytix supermarket locations, OS Open Greenspace and the national trails registers.
The area stacks up? Now check the location itself: planning nearby, protected designations and past flooding.
Getting Around
Nearest station
Nearest bus stop
Typical drive times
Straight-line distances from the advertised location; drive times are typical free-flow times over OpenStreetMap road data, so allow more at peak. Public transport locations from DfT NaPTAN.
Easy to reach matters. So do planning activity, flood history and ground risks: all in the full report.
Flood Risk
Environment Agency open data, checked around the advertised map pin for the listed acreage. Long-term risk counts flood defences; the planning map's flood zones do not. Provided by LandSale, not the listing agent, and not part of the agent's particulars. Risk varies across a holding, so verify before committing.
Rivers and the sea
Planning map: Flood Zone 1.
Surface water
Not at the pin: mapped about 40 metres away.
These bandings are the summary. Where this location sits on the flood maps, plus planning activity, heritage and ground risks, is in the full report.
Important notice: Information, maps and tags on this page are drawn from the advertising agent's marketing materials or generated automatically. LandSale has not verified them. Relying on these details is at your own risk, always carry out independent checks before committing to a purchase.
LandSale full disclaimer
Marketing information only - not formal particulars. The details on this website are provided for general guidance and do not constitute an offer or contract. Neither LandSale nor the advertising estate/land agent accepts responsibility for any inaccuracy.
1. Source of information
- Listing content: Core description, asking price, tenure, measurements, photographs and planning history originate from the marketing materials of the advertising estate or land agent. LandSale does not author this content and cannot guarantee its accuracy.
- Automated tags & categorisation: Property type, land-use class, acreage bands and similar labels may be applied by machine-learning models. They are intended as a helpful guide only and may not reflect the property's legal status or permitted use.
- Third-party & enriched data layers: Maps, boundary outlines, planning designations, soil reports, broadband coverage and other environmental or location-based insights are licensed from external suppliers. Such data are supplied “as is", may be incomplete or out of date and are subject to change without notice.
2. Verification required
Prospective purchasers must verify critical matters, including but not limited to planning permission, title boundaries, public rights of way, environmental constraints, acreage, services, access and VAT status, through their own inspections, specialist surveys, legal advisers and the selling agent before relying on the information or entering into any contract.
3. No warranty or liability
LandSale gives no warranty, express or implied, as to the accuracy, completeness or fitness for any particular purpose of the information displayed. LandSale shall not be liable for any loss, damage, cost or expense arising directly or indirectly from any use of or reliance on such information, save where liability may not be excluded by law.
4. Updates & feedback
If you believe any detail on this listing is inaccurate, please let us know. We will investigate and, where appropriate, update the listing or notify the agent.
© LandSale | Version 1.3 - August 2026
Listing agent
Whirledge and Nott, Margaret Roding
The Estate Office, White Hall, Margaret Roding, Dunmow, CM6 1QL
Contact Whirledge and Nott, Margaret Roding
The Estate Office, White Hall, Margaret Roding, Dunmow, CM6 1QL
View agent profileSimilar properties for sale
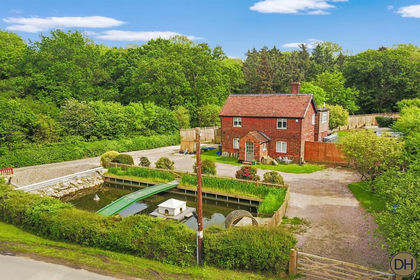
- Price
- Guide Price£800,000
- Size
- 1 acres
Ark Royal, Matching Tye, Essex CM17, Matching, Essex CM17 England
Added on 03/02/2026Development Land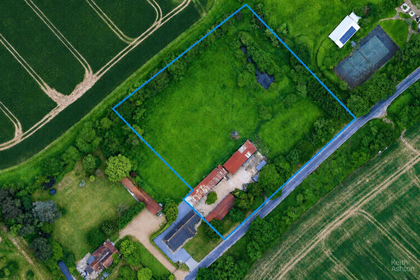
- Price
- Guide Price£850,000
- Size
- 1.6 acres
Courtyard Barn, Navestock, Brentwood, Navestock, Essex CM14 England
Added on 04/06/2026Development Land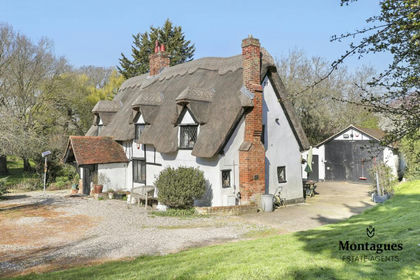
- Price
- £850,000
- Size
- 1 acres
Added on 28/03/2026Cottage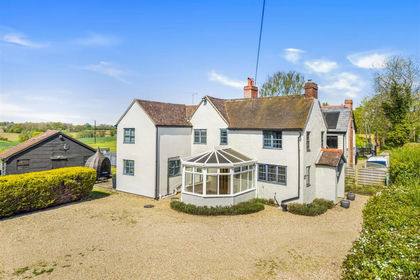
- Price
- Offers Over£900,000
- Size
- 1.75 acres
Added on 10/05/2026Country Home
- Price
- Guide Price£650,000
- Size
- 1.5 acres
High Street, Stebbing, Dunmow, Essex, Stebbing, Essex CM6 England
Added on 01/09/2026Cottage
- Price
- Guide Price£900,000
- Size
- 1.83 acres
Lower Bedfords Road, Romford, RM1, Hornchurch and Upminster, Havering RM1 England
Added on 20/05/2026Farmhouse
- Price
- £800,000
- Size
- 1 acres
Homestead Road, Ramsden Bellhouse, Billericay, Ramsden Bellhouse, Essex CM11 England
Added on 17/09/2026House with Land
- Price
- Guide Price£800,000
- Size
- 3.15 acres
Video Tour Inside- Runwell, Wickford, Runwell, Essex SS11 England
Added on 24/04/2026Equestrian property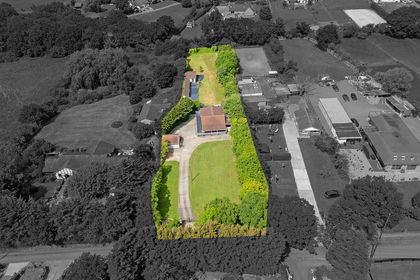
- Price
- Guide Price£800,000
- Size
- 1 acres
Added on 25/07/2026House with Land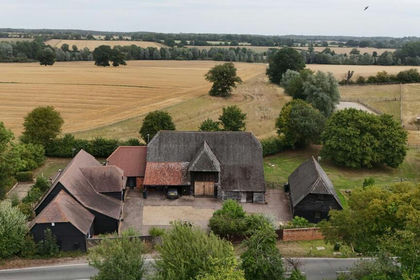
- Price
- £600,000
- Size
- 3.2 acres
Added on 28/08/2026Development Land