Wayside Road, St. Leonards, Ringwood
- Bedrooms
- 3
- Bathrooms
- 2
Key Features
- Exceptional and highly individual three-bedroom detached barn conversion
- Completely refurbished and modernised with exceptional attention to detail
- Magnificent vaulted open-plan principal barn with exposed structural timbers
- Private gated approach, long driveway, double carport and numerous timber outbuildings
- Beautiful landscaped grounds
- Underfloor heating throughout the principal accommodation
- Bespoke kitchen with copper-edged work surfaces
- Outstanding principal suite with dressing room, luxury en-suite and private sun terrace
Description
St Quintin Property Group are delighted to present Mole Hole, a rare and highly individual three-bedroom detached barn conversion occupying a wonderfully private semi-rural setting on Wayside Road. Meticulously refurbished with exceptional craftsmanship and an uncompromising attention to detail, this distinguished home combines immense period character with refined contemporary living. At its heart is a magnificent vaulted open-plan barn with exposed structural timbers, complemented by a bespoke kitchen, an exceptionally appointed principal suite and seamless connections to beautifully landscaped private gardens.
The property is approached through wrought-iron entrance gates which open onto a long and impressive private driveway, lined with mature olive trees and leading towards the barn, double carport and surrounding grounds.
The main entrance immediately sets the tone for the property, with a timber porchway framing a remarkable pair of solid bronze period entrance doors.
The Main Barn
At the very heart of Mole Hole is the magnificent principal barn, an exceptional open-plan living and entertaining space of considerable scale and character.
The room comfortably accommodates several substantial seating areas, multiple dressers and freestanding furniture, together with a large dining table capable of seating approximately eight to ten people.
A dramatic vaulted ceiling, exposed structural timbers and multiple double-glazed rooflights create an impressive sense of space while allowing an abundance of natural light to flood the room.
Multiple sets of double-opening external doors connect the main living space directly with the surrounding terraces and gardens, creating superb indoor/outdoor entertaining space during the warmer months.
One of the principal focal points is the impressive double-sided wood-burning stove, set within a feature stone fireplace and positioned to provide both heat and atmosphere to the main barn and adjoining principal bedroom.
Beautiful natural stone flooring runs throughout much of the accommodation and complements the barn's period character perfectly.
Bespoke Kitchen
The kitchen forms an integral part of the main barn and has been designed to be both highly functional and visually striking.
A substantial bespoke workstation incorporates distinctive rolled copper edging and an integral Belfast-style sink.
The centrepiece is a magnificent La Cornue Grand Palais range, finished with feature brass fittings and providing a combination of gas and electric cooking facilities, together with additional cooking surfaces and a substantial overhead extractor. (subject to negotiation)
This exceptional kitchen sits comfortably within the scale of the barn and provides an ideal arrangement for both everyday living and entertaining on a larger scale.
Air-Conditioned Larder & Chiller Room
Directly adjoining the kitchen is a beautifully designed and constructed walk-in larder and chiller room.
Part timber-built and fully air-conditioned, it provides extensive food storage together with multiple wine racks and shelving, creating an exceptionally practical yet characterful addition to the kitchen.
Utility Room
A separate utility room continues the property's use of quality natural materials, with contrasting stone and timber work surfaces, twin Belfast sinks and a comprehensive range of base and high-level storage units.
A doorway gives convenient direct access onto the driveway.
Shower Room & Laundry Area
The main shower room features a large double shower, Burlington wash hand basin with bespoke cabinet beneath, Burlington sanitaryware and a feature stainless-steel towel warmer.
Beyond the shower room is a dedicated washing and drying area with additional storage, washing machine and tumble dryer space, together with a traditional overhead Sheila maid drying rack for wet-weather laundry.
The shower room also operates as a Jack-and-Jill facility serving bedroom two.
Principal Bedroom Suite
The principal bedroom is another outstanding feature of Mole Hole.
The character of the main barn continues through exposed structural timbers and carefully chosen finishes, while a comfortable seating area sits alongside the double-sided wood-burning stove.
A beautiful Designers Guild seagrass mural provides a distinctive decorative feature.
Two sets of double-opening doors lead directly from the bedroom onto a private sun terrace, creating a wonderful connection between the bedroom and gardens.
A doorway leads into a substantial open dressing room incorporating extensive hanging rails, high-level storage and ample space for additional freestanding furniture.
Principal En-Suite Bathroom
Beyond the dressing room is an exceptional en-suite bathroom which, in the selling agent's opinion, is one of the most impressive bathroom suites we have had the pleasure of seeing.
The room combines carefully sourced traditional and antique fittings with highly individual decorative finishes.
Features include Little Greene wallpaper, Burlington sanitaryware, bespoke vanity furniture and a beautiful antique freestanding bath sourced from Tyne House.
Further detailing includes maritime lights sourced from Trinity Marina and originally from a naval vessel, an antique-style radiator and stunning Blue Lias and Portland stone flooring, specially quarried locally by Hadspen Quarry.
The overall effect is a bathroom of enormous character that perfectly complements the individuality of the barn itself.
Bedroom Two
Bedroom two is another particularly characterful room and benefits from double-glazed doors providing direct access towards the driveway.
A striking bookcase-themed staircase provides access towards the upper laundry and plant area, while the bedroom also benefits from direct Jack-and-Jill access to the main shower room.
Bedroom Three / Snug
The third bedroom is currently arranged as a comfortable snug or additional reception room.
It features a semi-vaulted ceiling, beautiful matching stone flooring and double-opening doors leading directly onto a secondary sun terrace.
The room offers considerable flexibility and could equally function as a conventional third bedroom, guest room, home office or additional sitting room.
Heating & Specification
The property benefits from underfloor heating throughout the principal accommodation, together with a modern Joule hot-water and heating system.
The conversion has also been exceptionally well insulated and, in practice, the two wood-burning stoves provide a substantial source of warmth and atmosphere throughout the property.
Gardens & Grounds
The outside space is every bit as individual as the accommodation itself.
Mole Hole sits comfortably back from the road and enjoys a high degree of privacy, approached entirely via its own access and substantial private driveway.
The gardens have been carefully designed to provide a combination of mature planting, entertaining areas and practical spaces.
There are multiple private sun terraces positioned around the property, allowing different areas of the garden to be enjoyed throughout the day.
Mature olive trees line the approach, while the grounds also feature a decorative water fountain, timber pergolas, raised vegetable borders and numerous timber outbuildings providing excellent storage.
A substantial double carport provides covered parking, while further sheds and storage buildings are positioned discreetly around the grounds.
The numerous double-opening doors throughout the barn allow the house and gardens to work exceptionally well together, particularly during the spring and summer months.
Location
Wayside Road enjoys an attractive semi-rural position, providing a wonderful sense of privacy and countryside living whilst remaining conveniently placed for surrounding towns, villages and everyday amenities.
Mole Hole is a property that is extremely difficult to appreciate from measurements and photography alone.
The combination of scale, craftsmanship, architectural detailing, natural materials and highly individual design has created a genuinely memorable home unlike almost anything else currently available in the area.
An internal inspection is strongly recommended to fully appreciate the quality, character and exceptional attention to detail found throughout this remarkable barn conversion.
Map Location
Property details
- Tenure
- Freehold
- Council Tax Band
- Ask Agent
- Date Posted
- 2026-09-25
Utilities & Restrictions
Utilities
- Electricity
- Ask Agent
- Water
- Ask Agent
- Heating
- Ask Agent
- Broadband
- Ask Agent
- Sewerage
- Ask Agent
Rights & Restrictions
- Public Rights of Way
- Ask Agent
- Private Rights of Way
- Ask Agent
- Listed Property
- Ask Agent
- Restrictions
- Ask Agent
Listed status, conservation areas and planning constraints for this location are in the full report.
Property Features
- Accessibility
- Ask Agent
- Parking
- Parking Available
- Garden
- Garden
Beyond the particulars: planning activity, flood history, heritage and ground risks, checked for this exact spot.
Connectivity
Broadband
Fastest speed available at this postcode
13 Mbps
Standard (10-30 Mbps)
Suitable for
- Web & social
- Music streaming
- Standard video calls
Mobile signal
Predicted 4G and 5G signal; indoor signal depends on building materials.
Ofcom Connected Nations postcode-level predictions. Speeds and signal are modelled, not measured, and vary between addresses and providers.
Signal is the easy part. Planning activity, flood history and protected designations here are in the full report.
Nearest Schools
Primary
- St Ives Primary & Nursery School1.8 milesOfsted: Outstanding
- Ages
- 2 to 11
- Pupils
- 245
- Type
- Academy converter
- Oakhurst Community First School2 milesOfsted report card · Apr 2026
- Ages
- 5 to 9
- Pupils
- 173
- Type
- Academy converter
- St Mary's CofE First School & Nursery2.6 milesOfsted: Good *
- Ages
- 2 to 9
- Pupils
- 148
- Type
- Academy converter
- Faith
- Church of England
- Parley First School2.9 milesOfsted: Good
- Ages
- 4 to 9
- Pupils
- 313
- Type
- Academy converter
- Ferndown First School2.9 milesNo Ofsted rating
- Ages
- 4 to 9
- Pupils
- 348
- Type
- Academy converter
Secondary
- West Moors Middle School1.8 milesOfsted report card · Jun 2026
- Ages
- 9 to 13
- Pupils
- 240
- Type
- Community school
- Ferndown Middle School2.9 milesNo Ofsted rating
- Ages
- 9 to 13
- Pupils
- 600
- Type
- Academy converter
- Ferndown Upper School3 milesOfsted report card · Mar 2026
- Ages
- 13 to 19
- Pupils
- 1,134
- Type
- Community school
- Ringwood School Academy3.3 milesNo Ofsted rating
- Ages
- 11 to 18
- Pupils
- 1,592
- Type
- Academy converter
- Bournemouth School for Girls4.3 milesOfsted: Outstanding
- Ages
- 11 to 18
- Pupils
- 1,290
- Type
- Academy converter
- Gender
- Girls
* Latest graded judgement covers quality of education only; no overall grade was issued under the 2024-25 inspection framework.
Distances are straight-line from the advertised location. Source: the national school registers (DfE, Welsh Government, Scottish Government) and Ofsted.
Schools are just the start: sold prices nearby, planning activity and any flood history are in the full report.
Amenities
Supermarket
GP surgery
Pharmacy
Hospital
Green space
Straight-line distances from the advertised location. Sources: NHS records, Geolytix supermarket locations, OS Open Greenspace and the national trails registers.
The area stacks up? Now check the location itself: planning nearby, protected designations and past flooding.
Getting Around
Nearest station
Nearest bus stop
Typical drive times
Straight-line distances from the advertised location; drive times are typical free-flow times over OpenStreetMap road data, so allow more at peak. Public transport locations from DfT NaPTAN.
Easy to reach matters. So do planning activity, flood history and ground risks: all in the full report.
Flood Risk
Environment Agency open data, checked around the advertised map pin for the listed acreage. Long-term risk counts flood defences; the planning map's flood zones do not. Provided by LandSale, not the listing agent, and not part of the agent's particulars. Risk varies across a holding, so verify before committing.
Rivers and the sea
Planning map: Flood Zone 1.
Surface water
Not at the pin: mapped about 10 metres away.
These bandings are the summary. Where this location sits on the flood maps, plus planning activity, heritage and ground risks, is in the full report.
Important notice: Information, maps and tags on this page are drawn from the advertising agent's marketing materials or generated automatically. LandSale has not verified them. Relying on these details is at your own risk, always carry out independent checks before committing to a purchase.
LandSale full disclaimer
Marketing information only - not formal particulars. The details on this website are provided for general guidance and do not constitute an offer or contract. Neither LandSale nor the advertising estate/land agent accepts responsibility for any inaccuracy.
1. Source of information
- Listing content: Core description, asking price, tenure, measurements, photographs and planning history originate from the marketing materials of the advertising estate or land agent. LandSale does not author this content and cannot guarantee its accuracy.
- Automated tags & categorisation: Property type, land-use class, acreage bands and similar labels may be applied by machine-learning models. They are intended as a helpful guide only and may not reflect the property's legal status or permitted use.
- Third-party & enriched data layers: Maps, boundary outlines, planning designations, soil reports, broadband coverage and other environmental or location-based insights are licensed from external suppliers. Such data are supplied “as is", may be incomplete or out of date and are subject to change without notice.
2. Verification required
Prospective purchasers must verify critical matters, including but not limited to planning permission, title boundaries, public rights of way, environmental constraints, acreage, services, access and VAT status, through their own inspections, specialist surveys, legal advisers and the selling agent before relying on the information or entering into any contract.
3. No warranty or liability
LandSale gives no warranty, express or implied, as to the accuracy, completeness or fitness for any particular purpose of the information displayed. LandSale shall not be liable for any loss, damage, cost or expense arising directly or indirectly from any use of or reliance on such information, save where liability may not be excluded by law.
4. Updates & feedback
If you believe any detail on this listing is inaccurate, please let us know. We will investigate and, where appropriate, update the listing or notify the agent.
© LandSale | Version 1.3 - August 2026
Listing agent
St Quintin Estate Agents, Ferndown
14 Victoria Road, Ferndown, BH22 9HZ
Similar properties for sale
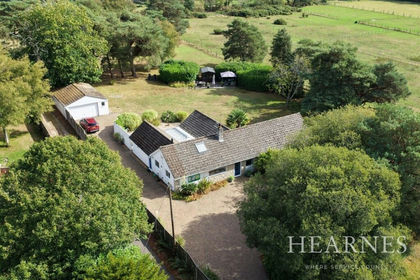
- Price
- £925,000
- Size
- 2.32 acres
Barrack Road, West Parley, Ferndown, BH22, West Parley, Dorset BH22 England
Added on 14/04/2026House with Land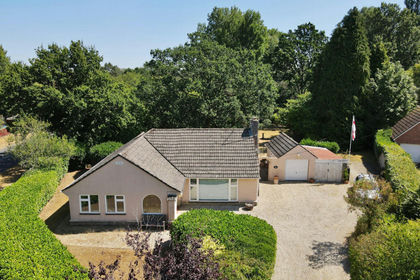
- Price
- £725,000
- Size
- 1.2 acres
Hurn Lane, Ringwood, BH24, St. Leonards and St. Ives, Dorset BH24 England
Added on 08/08/2026House with Land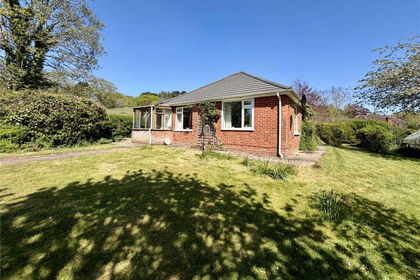
- Price
- Guide Price£700,000
- Size
- 1.44 acres
Highwood, Ringwood, Hampshire, BH24, Ellingham, Harbridge and Ibsley, Hampshire BH24 England
Added on 10/05/2026Cottage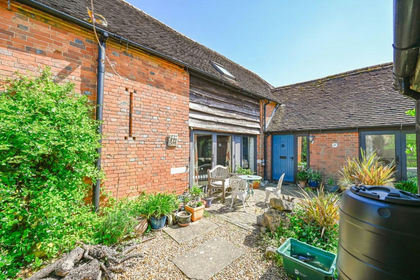 Added on 12/07/2026Barn Conversion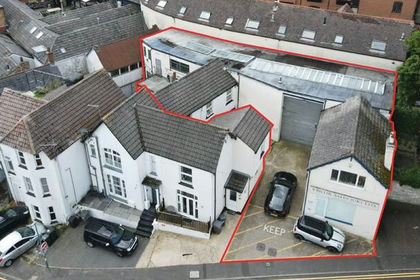
- Price
- Guide Price£650,000
Added on 01/07/2026Development Land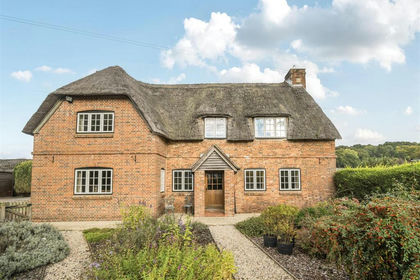
- Price
- Guide Price£900,000
- Size
- 3.07 acres
Green Farm Cottage, North Gorley, New Forest, Hyde, Hampshire SP6 England
Added on 07/09/2026House with Land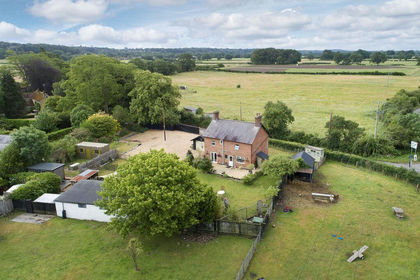
- Price
- Guide Price£795,000
- Size
- 1.1 acres
Fordingbridge - Equestrian Residential With Further Potential, Fordingbridge, Hampshire SP6 England
Added on 14/06/2026House with Land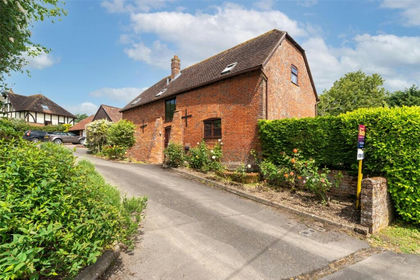
- Price
- Guide Price£700,000
Lower Street, Witchampton, Wimborne, Dorset, BH21, Witchampton, Dorset BH21 England
Added on 17/03/2026Barn Conversion
- Price
- Guide Price£799,000
- Size
- 2.17 acres
Sleight Lane, Corfe Mullen, Wimborne, Corfe Mullen, Dorset BH21 England
Added on 18/06/2026House with Land
- Price
- £825,000
- Size
- 1 acres
Wootton Road, Tiptoe, Lymington, Hampshire, SO41, Sway, Hampshire SO41 England
Added on 27/06/2026House with Land