Derby Road, Matlock Bath, Matlock
- Land size
- 1.09 acres
- Bedrooms
- 14
- Bathrooms
- 3
Key Features
- Grand house with approx 1 acre of woodland garden
- Elevated 180-degree panoramic views
- Parking for 8-10 vehicles
- 6,566 square feet of living space
- Impressive family home
- Also suitable as small hotel or holiday home/holiday lets
- Annexe added 11 years ago
- Packed with original features
- NO UPWARD CHAIN
- South-facing aspect to Masson Mills and countryside
Description
With no upward chain, this historic, substantial home has elevated panoramic views, parking for 8-10 vehicles, an acre of woodland gardens and is packed with original features. This would make a grand family home and has the potential to be converted into a small hotel, serviced accommodation or large holiday home.
Occupying a commanding position overlooking the historic and important Masson Mill, this Grade II Listed home was built to maximise enjoyment of the stunning south-facing views. With 6,566 square feet of living accommodation, there is scope to reconfigure the home to suit your wishes. A tarmac driveway gently inclines up to the long driveway in front of the home - which then continues up into the woodland beyond.
The ground floor includes beautiful sitting and dining rooms, a large commercial kitchen and a modern annexe comprising a garden room, three double bedrooms (each with en-suite WC), a wet room and office. To the first floor are six double bedrooms, a bathroom, study/landing and potential to reinstate several en-suite shower rooms. The top floor has a further six bedrooms (several with current or previous en-suites), another wet room and exits onto the upper garden.
Located in a highly prominent location between the historic tourist honeypot villages of Cromford and Matlock Bath (each within a gentle 15 minute stroll), this has the potential to be an ideal holiday home or boutique hotel. As a grand family home, it would be within walking distance of two lovely primary schools and within a 10 minute drive of popular secondary schools in Matlock and Wirksworth.
Cromford is renowned as the birthplace of the Industrial Revolution and is a UNESCO World Heritage Site, whilst Matlock Bath is an historic spa town which attracts tourists all year round.
Grade II Listed, entry number 1247936
Front Of The Home - A tarmac drive and separate pedestrian path lead up to the extensive driveway in front of the home, with space for several vehicles to park. For large gatherings, the driveway continues beyond the house up into the woodland and there is easily space for 10+ vehicles to park. The facade of the house is elevated and south-facing, so has fantastic views to Masson Mill opposite and the verdant hillsides rising up behind to the east, south and west. The front of the home gets the sun all day long.
Directly across the road, Masson Mill was one of the first factories in the world and this home has strong historic links to the mill.
A ramp - suitable for prams and wheelchairs - with an iron railing on the left leads up from the driveway to the front of the home, with the main front door and double French doors further along leading directly into the kitchen. There is space on this front terrace for seating and a small dining set, from which to drink in the views.
Enter the home through a solid wood door into the entrance hallway.
Entrance Hallway - This grand entrance into the home includes a staircase to the upper floors, tall skirting boards, decorative coving and architraves. There is a large barrier mat and then the carpeted hallway has a radiator, two ceiling light fittings and doors to the sitting room, dining room, lift (not currently operational and which may require significant cost to reinstate) and to the rear utility and storage area.
Sitting Room - 7.87 x 7.22 (25'9" x 23'8") - Our favourite room in the house has light pouring in through the large south-facing window (with views across to Masson Mill) and via the floor-to-ceiling window through to the Garden Room. An ornate iron fireplace has a tiled surround and hearth with marble mantelpiece takes pride of place in this gorgeous room. There are arched alcoves each side and the carpeted room has two radiators, two chandelier light fittings, gold leaf coving and lots of space for furniture.
There is a door to the rear hall area where there are two WCs and a door into the Garden Room.
Dining Room - 7.22 x 4.18 (23'8" x 13'8") - The large south-facing sash window has fitted wooden shutters and the room is flooded with natural light. The marble fireplace has an arched iron surround and is now used purely for decorative purposes. There are pretty arched alcoves to each side. The room has laminate flooring, a radiator, skirting boards, dado rail, ceiling light fitting and several wall lights. A door leads into the kitchen.
Kitchen - 6.83 x 3.05 (22'4" x 10'0") - Currently a large commercial kitchen, this room includes lots of freestanding equipment which can be available by separate negotiation. Double French doors open out onto the front terrace. The kitchen has a vinyl floor, two ceiling light fittings, a wall-mounted ceramic hand basin with chrome taps. The L-shaped worktop has cabinets and drawers below. A door at the rear opens to a charming stone spiral staircase built into the rock face leading up to the first floor.
Garden Room - 7.66 x 2.56 (25'1" x 8'4") - Added 11 years ago, this oak-framed structure has a glass roof and full-height windows at the front, bringing lots of light in. This versatile room is carpeted and has doors to an office with kitchenette and the cool external passageway of the annexe - all of which has underfloor heating.
Annexe - Off the rear hallway, doors lead into three double bedrooms on the right - all of which have en-suite WCs and sinks which could be converted into shower rooms or wet rooms. Each bedroom is carpeted and has tall south-facing windows and wall lights. The annexe also includes a wet room with shower, vinyl flooring, sink, WC and window as well a separate WC room with sink to the left
Stairs To First Floor Landing - Carpeted stairs with a banister on the left curve up to the first floor landing, with a door to a large study area at the front, which has south-facing views to Masson Mill and the hilly countryside. The stud wall could be removed to recreate the huge bright landing, benefitting from that south-facing window bringing natural light flooding into this space.
Doors on the right lead to three double bedrooms - all front-facing and carpeted - the lift and internal rockside staircase. To the left are three further double bedrooms and a bathroom, with more detail on these shown below.
Bedroom 7 - 4.46 x 4.12 (14'7" x 13'6") - A spacious double at the front of the home, this carpeted room has a large cupboard, radiator and ceiling light fitting.
Bedroom 8 - 4.58 x 3.26 (15'0" x 10'8") - At the south-east corner of the first floor, this carpeted bedroom has a radiator, ceiling light fitting, east-facing window and large storage cupboard which was formerly an en-suite WC. A door within this bedroom leads to an additional room which could be a study or store room.
Bedroom 9 - 7.02 x 3.38 (23'0" x 11'1") - Another large double bedroom, this is carpeted and has a radiator, ceiling light fitting and tall east-facing window with views to woodland. There is an en-suite WC and sink, which has potential to be converted into a full shower room.
Bathroom - 2.5 x 1.73 (8'2" x 5'8") - With vinyl flooring and easy-clean wall panels, the room has a bath with chrome mixer tap, ceramic WC, vanity with ceramic sink, radiator, ceiling light fitting and extractor fan.
Second Floor - Carpeted stairs with a banister on the left continue up past a tall patterned window to the second floor. The hallway on the right leads to a wet room and two large double bedrooms. In front is an inner hallway with doors off to four more double bedrooms (two south-facing and two east-facing) and in the north-east corner is another room with doors off to a storage area and external door to the upper garden and woodland, with a tall light well overhead.
Rear Garden And Woodland - The elevated woodland gardens comprise approximately 1.09 acres of wildflower gardens, mature trees and private secluded woodland. There are fantastic views for miles from this spot which is elevated above the house and there is scope to use this area for a variety of uses.
Disclaimer - IMPORTANT NOTE TO POTENTIAL PURCHASERS: We endeavour to make our particulars accurate and reliable, however, they do not constitute or form part of an offer or any contract and none is to be relied upon as statements of representation or fact. The services, systems and appliances listed in this specification have not been tested by us and no guarantee as to their operating ability or efficiency is given. All photographs and measurements have been taken as a guide only and are not precise. Floor plans and plot maps where included are not to scale and accuracy is not guaranteed. If you require clarification or further information on any points, please contact us
Map Location
Property details
- Tenure
- Freehold
- Council Tax Band
- G
- Date Posted
- 2026-09-25
Market Value Analysis
Compared with 716 Homes with Land listings in East Midlands (1+ acres).
Utilities & Restrictions
Utilities
- Electricity
- Mains
- Water
- Mains
- Heating
- Gas Central Heating
- Broadband
- Ask Agent
- Sewerage
- Mains
Rights & Restrictions
- Public Rights of Way
- Ask Agent
- Private Rights of Way
- Ask Agent
- Listed Property
- Yes
- Restrictions
- Ask Agent
Listed status, conservation areas and planning constraints for this location are in the full report.
Property Features
- Accessibility
- Ask Agent
- Parking
- Driveway
- Garden
- Garden
Beyond the particulars: planning activity, flood history, heritage and ground risks, checked for this exact spot.
Connectivity
Broadband
Fastest speed available at this postcode
1 Gbps
Gigabit full fibre · available to 71% of premises
Suitable for
- 4K streaming on every screen
- Full-time home working
- Online gaming & big downloads
Mobile signal
Predicted 4G and 5G signal; indoor signal depends on building materials.
Ofcom Connected Nations postcode-level predictions. Speeds and signal are modelled, not measured, and vary between addresses and providers.
Signal is the easy part. Planning activity, flood history and protected designations here are in the full report.
Nearest Schools
Primary
- Matlock Bath Holy Trinity CofE Controlled Primary School429 metresNo Ofsted rating
- Ages
- 4 to 11
- Pupils
- 46
- Type
- Voluntary controlled school
- Faith
- Church of England
- Cromford Church of England Primary School671 metresOfsted: Good
- Ages
- 4 to 11
- Pupils
- 75
- Type
- Voluntary controlled school
- Faith
- Church of England
- Bonsall CofE (A) Primary School1 mileOfsted: Good
- Ages
- 4 to 11
- Pupils
- 38
- Type
- Voluntary aided school
- Faith
- Church of England
- St Giles Church of England Primary and Nursery School1.2 milesNo Ofsted rating
- Ages
- 3 to 11
- Pupils
- 89
- Type
- Academy sponsor led
- Faith
- Church of England
- Middleton Community Primary School1.4 milesOfsted report card · Feb 2026
- Ages
- 4 to 11
- Pupils
- 93
- Type
- Community school
Secondary
- Anthony Gell School2.4 milesNo Ofsted rating
- Ages
- 11 to 18
- Pupils
- 776
- Type
- Academy converter
- Highfields School2.6 milesNo Ofsted rating
- Ages
- 11 to 18
- Pupils
- 1,298
- Type
- Academy converter
- Belper School and Sixth Form Centre7.4 milesOfsted: Good *
- Ages
- 11 to 18
- Pupils
- 1,212
- Type
- Foundation school
- Swanwick Hall School7.4 milesOfsted: Good
- Ages
- 11 to 18
- Pupils
- 1,025
- Type
- Academy converter
- David Nieper Academy7.5 milesOfsted: Good
- Ages
- 11 to 18
- Pupils
- 810
- Type
- Academy sponsor led
* Latest graded judgement covers quality of education only; no overall grade was issued under the 2024-25 inspection framework.
Distances are straight-line from the advertised location. Source: the national school registers (DfE, Welsh Government, Scottish Government) and Ofsted.
Schools are just the start: sold prices nearby, planning activity and any flood history are in the full report.
Amenities
Supermarket
GP surgery
Pharmacy
Hospital
Green space
Straight-line distances from the advertised location. Sources: NHS records, Geolytix supermarket locations, OS Open Greenspace and the national trails registers.
The area stacks up? Now check the location itself: planning nearby, protected designations and past flooding.
Getting Around
Nearest station
Nearest bus stop
Typical drive times
Straight-line distances from the advertised location; drive times are typical free-flow times over OpenStreetMap road data, so allow more at peak. Public transport locations from DfT NaPTAN.
Easy to reach matters. So do planning activity, flood history and ground risks: all in the full report.
Flood Risk
Environment Agency open data, checked around the advertised map pin for the listed acreage. Long-term risk counts flood defences; the planning map's flood zones do not. Provided by LandSale, not the listing agent, and not part of the agent's particulars. Risk varies across a holding, so verify before committing.
Rivers and the sea
Planning map: Flood Zone 1.
Surface water
Not at the pin: mapped about 30 metres away.
These bandings are the summary. Where this location sits on the flood maps, plus planning activity, heritage and ground risks, is in the full report.
Important notice: Information, maps and tags on this page are drawn from the advertising agent's marketing materials or generated automatically. LandSale has not verified them. Relying on these details is at your own risk, always carry out independent checks before committing to a purchase.
LandSale full disclaimer
Marketing information only - not formal particulars. The details on this website are provided for general guidance and do not constitute an offer or contract. Neither LandSale nor the advertising estate/land agent accepts responsibility for any inaccuracy.
1. Source of information
- Listing content: Core description, asking price, tenure, measurements, photographs and planning history originate from the marketing materials of the advertising estate or land agent. LandSale does not author this content and cannot guarantee its accuracy.
- Automated tags & categorisation: Property type, land-use class, acreage bands and similar labels may be applied by machine-learning models. They are intended as a helpful guide only and may not reflect the property's legal status or permitted use.
- Third-party & enriched data layers: Maps, boundary outlines, planning designations, soil reports, broadband coverage and other environmental or location-based insights are licensed from external suppliers. Such data are supplied “as is", may be incomplete or out of date and are subject to change without notice.
2. Verification required
Prospective purchasers must verify critical matters, including but not limited to planning permission, title boundaries, public rights of way, environmental constraints, acreage, services, access and VAT status, through their own inspections, specialist surveys, legal advisers and the selling agent before relying on the information or entering into any contract.
3. No warranty or liability
LandSale gives no warranty, express or implied, as to the accuracy, completeness or fitness for any particular purpose of the information displayed. LandSale shall not be liable for any loss, damage, cost or expense arising directly or indirectly from any use of or reliance on such information, save where liability may not be excluded by law.
4. Updates & feedback
If you believe any detail on this listing is inaccurate, please let us know. We will investigate and, where appropriate, update the listing or notify the agent.
© LandSale | Version 1.3 - August 2026
Listing agent
Bricks and Mortar, Wirksworth
10 Market Place, Wirksworth, Derbyshire, DE4 4ET
Contact Bricks and Mortar, Wirksworth
10 Market Place, Wirksworth, Derbyshire, DE4 4ET
View agent profileSimilar properties for sale
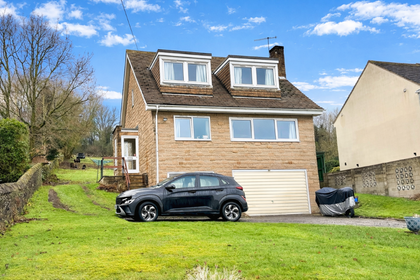
- Price
- Offers in Region of£650,000
- Size
- 2 acres
Starkholmes Road, Matlock, Derbyshire, DE4, Matlock Town, Derbyshire DE4 England
Added on 19/02/2026House with Land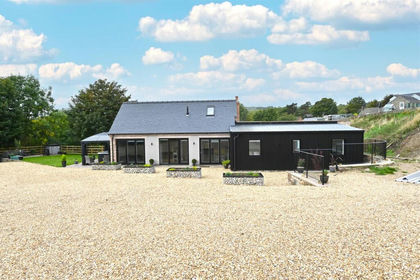 Added on 29/01/2026Barn Conversion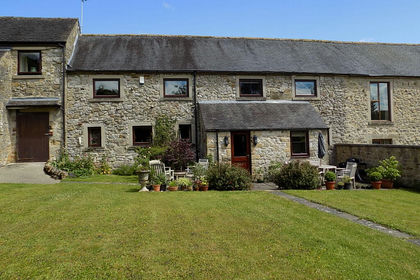
- Price
- Offers in Region of£645,000
Hornbeam House, Main Street, Hopton, Derbyshire, Hopton, Derbyshire DE4 England
Added on 29/08/2026Barn Conversion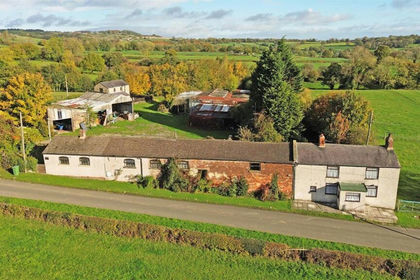
- Price
- Guide Price£600,000
- Size
- 11.9 acres
Added on 20/07/2026House with Land
- Price
- £675,000
- Size
- 2.68 acres
Matlock Road, Brackenfield, Alfreton, Brackenfield, Derbyshire DE55 England
Added on 24/09/2026House with Land
- Price
- Offers Over£650,000
- Size
- 1.87 acres
Manor Road, South Wingfield, Alfreton, DE55, South Wingfield, Derbyshire DE55 England
Added on 10/07/2026House with Land
- Price
- Guide Price£700,000
- Size
- 1.16 acres
Temperance Hill, Woolley Moor, Stretton, Derbyshire DE55 England
Added on 15/09/2026Cottage
- Price
- £575,000
Added on 16/05/2026Barn Conversion
- Price
- Offers in Region of£550,000
Coldwell End, Youlgrave, BAKEWELL, Youlgreave, Derbyshire DE45 England
Added on 29/01/2026Cottage
- Price
- Guide Price£630,000
- Size
- 1.2 acres
Top Road, Hardwick Wood, Wingerworth, Chesterfield, S42, Wingerworth, Derbyshire S42 England
Added on 29/01/2026House with Land