Sutton Road, Tamworth, Staffordshire, B78
- Bedrooms
- 4
- Bathrooms
- 1
Key Features
- LUXURY COUNTRYSIDE HOME
- DETACHED 4 BEDROOM
- LARGE COUNTRYSIDE PLOT
- AMPLE OFF ROAD PARKING & GARAGE
- OUTBUILDINGS FOR VERSATILE USE
- HIGHLY SOUGHT AFTER
- IDEAL FOR GROWING OR MULTI- GENERATIONAL FAMILIES
Description
*** LUXURY COUNTRYSIDE HOME *** DETACHED 4 BEDROOM *** LARGE COUNTRYSIDE PLOT *** AMPLE OFF ROAD PARKING & GARAGE *** OUTBUILDINGS FOR VERSATILE USE *** HIGHLY SOUGHT AFTER *** *** IDEAL FOR GROWING OR MULTI- GENERATIONAL FAMILIES ***
Wilkins Estate Agents are delighted to bring to the market this impressive four-bedroom detached family home, ideally situated in the heart of Tamworth on the highly sought-after Sutton Road. Occupying a generous and private plot, the property offers spacious and versatile accommodation arranged over two floors, together with extensive gardens, a gated driveway, detached double garage and two substantial brick-built units within the rear garden.
The property combines a wealth of traditional character features with practical modern living. Internally, the accommodation is exceptionally well proportioned, with a welcoming reception hall, downstairs WC, impressive lounge, magnificent wood-panelled sitting room, separate dining room and a superbly appointed breakfast kitchen complete with a central island and AGA. A separate utility room provides additional practicality and storage.
One of the property's most notable and unusual features is the presence of two substantial modern brick-built units positioned within the private rear garden. These versatile buildings offer a wide range of potential uses and provide an exciting opportunity for buyers requiring additional space. Potential uses could include home offices, studios, gyms, workshops, hobby rooms, business premises or potentially additional residential accommodation, subject to the necessary planning permissions, building regulations and other relevant consents.
The combination of the main house, extensive gardens, substantial outbuildings and excellent parking provisions makes this a particularly versatile property with considerable potential.
Ground Floor
Reception Hall
A spacious and welcoming reception hall provides an impressive introduction to the property, with doors leading to the principal ground-floor rooms and stairs rising to the first floor. The generous proportions provide an excellent sense of space upon entering the home.
Downstairs WC
A convenient downstairs cloakroom is located off the reception hall and provides useful facilities for both residents and guests.
Sitting Room
The magnificent sitting room is a particular feature of the property, combining traditional character with a warm and inviting atmosphere. Beautiful wood panelling creates an elegant backdrop, while exposed ceiling beams and a striking stone feature fireplace add further character and provide an attractive focal point. The room offers an ideal environment for relaxing and entertaining and benefits from its generous proportions.
Lounge
The impressive lounge provides a further substantial reception space, offering considerable flexibility for family living, entertaining or simply relaxing. Its generous proportions allow for a variety of furniture arrangements while retaining a comfortable and welcoming feel.
Dining Room
This tranquil dining room sits conveniently adjacent to the breakfast kitchen and provides ample space for a large dining table and accompanying chairs, making it ideally suited to family meals and entertaining.
Attractive fitted units provide useful storage, while leaded glazed double French doors open directly onto the rear garden. This creates a wonderful connection between the indoor and outdoor spaces and is particularly appealing during the warmer months, allowing the doors to be opened for effortless indoor/outdoor dining and entertaining.
Breakfast Kitchen
The property benefits from a superbly appointed and exceptionally spacious breakfast kitchen, which is undoubtedly one of the main highlights of the home.
Windows overlooking both the front and rear of the property, together with ceiling downlights, provide excellent levels of natural and practical lighting. The kitchen is fitted with a comprehensive range of attractive matching wall and base units, offering generous storage and preparation space.
A built-in AGA provides a striking centrepiece to the kitchen, while the central island offers additional preparation space and creates a natural social hub within the room. There is also ample room for a breakfast table and chairs, making this a genuine family kitchen designed for both everyday living and entertaining.
The kitchen also benefits from built-in appliances, access to the outside and direct access to the separate utility room.
Utility Room
The separate utility room provides valuable additional space for household appliances, laundry facilities and general storage, helping to keep the main kitchen area uncluttered and practical.
First Floor
The first floor provides four well-proportioned bedrooms, making the property ideally suited to family occupation.
All of the bedrooms benefit from fitted storage, providing useful wardrobe space while helping to maximise the practicality of each room.
Principal Bedroom
A generous principal bedroom offering excellent space for a range of bedroom furniture and benefiting from fitted storage.
Bedroom Two
A further well-sized bedroom with fitted storage, providing comfortable accommodation for family members or guests.
Bedroom Three
Another generously proportioned bedroom, again benefiting from fitted storage and offering flexibility for use as a bedroom, guest room or home office if required.
Bedroom Four
The fourth bedroom provides further useful accommodation and could also be adapted to suit individual requirements.
Family Bathroom
The first floor is completed by the main family bathroom, conveniently positioned to serve all four bedrooms.
Gardens and Grounds
The property enjoys extensive, mature and private grounds, providing a superb setting for the home and offering a high degree of privacy.
To the front of the property is an attractive area of lawn, complemented by established trees and shrubbery. A stone driveway provides an in-and-out arrangement, offering convenient access and ample parking for several vehicles.
The front garden is enclosed by an attractive low-level brick wall, with two sets of double gates providing access to the driveway. Wooden gates to the side of the property provide access through to the substantial rear garden.
The rear garden is a particularly impressive feature of the property. A patio area provides an ideal space for outdoor seating, dining and entertaining, while areas of lawn are complemented by a variety of mature trees, established shrubbery and planting.
The garden also houses the two substantial brick-built units, positioned privately towards the rear of the property and offering an exceptional degree of additional space and versatility.
Unit One – Rear Garden
Unit One is a substantial pitched-roof, brick-built structure situated privately within the rear garden. With a number of rooms, windows and existing facilities, this versatile building offers a genuine blank canvas for a variety of potential uses.
The building could potentially provide excellent accommodation for a home office, studio, gym, hobby room, workshop or other dedicated leisure or working space. Subject to the necessary planning permissions and consents, there may also be potential for residential or commercial use.
Room A
Room A is a well-presented and versatile space, currently benefiting from carpeted flooring, a window overlooking the garden and wall-mounted electric heaters. There is also access through to the kitchenette.
The room offers considerable flexibility and could be utilised as a reception area, office, studio, living space, workroom or other purpose depending upon the requirements of the new owner and any necessary permissions.
Kitchenette
The kitchenette is fitted with a range of base units together with a sink unit. A window overlooks the side elevation, while a wall-mounted electric heater, lighting and power supply are also provided.
The kitchenette provides useful facilities within the unit and has access to the WC and further Room B.
WC
A convenient WC is located within Unit One, providing useful facilities for anyone using the building.
Room B
Room B provides a further versatile room within Unit One, benefiting from windows to the front and side, carpeted flooring, wall-mounted electric heating, lighting and power.
Together with the other accommodation within Unit One, this space offers considerable flexibility and could be adapted to suit a wide range of uses, subject to any necessary permissions.
Unit Two – Rear Garden
Unit Two is another impressive brick-built structure situated towards the rear of the garden and offers an exceptional amount of additional space.
The unit benefits from its own access and driveway from the side of the main house, providing an excellent degree of independence from the principal property. Double-glazed windows and doors have already been installed, while internally the walls are plastered and wall-mounted heaters, electrical sockets and lighting are already in place.
The unit is therefore presented as a substantial and versatile space, with the infrastructure already in place for the new owners to determine how best to utilise it.
There is considerable potential for the building to be adapted for a variety of purposes, potentially including a home office, business premises, studio, gym, workshop, entertainment space or other ancillary accommodation. Any residential or commercial use would, of course, be subject to the relevant planning permissions, building regulations and other necessary consents.
The size, position and independent access of Unit Two make it a particularly noteworthy feature of this property.
Garage and Additional Storage
Double Garage with Side Store
Set within the gated driveway and front garden, the large detached double garage provides excellent secure parking and storage.
An electric roller door opens to the front, providing convenient vehicle access. To the side of the garage is an opening leading into a useful shed/store, which has its own door to the front together with a window, providing natural light and additional practical storage.
Adjoining Part Brick-Built Shed
A further useful shed/store is positioned alongside the garage. The building benefits from a front door and side window and provides additional storage for garden equipment, tools and household items.
Overall
This substantial four-bedroom detached home offers an exceptional combination of generous living accommodation, traditional character, modern conveniences, extensive grounds and significant additional potential.
The impressive breakfast kitchen with AGA and central island, magnificent wood-panelled sitting room, multiple reception rooms, four fitted bedrooms, gated driveway, detached double garage and extensive private rear garden combine to create a property with considerable versatility.
The two substantial brick-built units within the rear garden are a particularly unusual and valuable feature. Both provide significant additional space and offer numerous potential uses, with Unit One already providing separate rooms, a kitchenette and WC, while Unit Two offers a large open space with windows, doors, heating, lighting and power already installed.
Whether the additional buildings are required for home working, business purposes, hobbies, leisure, storage, a gym or potentially additional accommodation, they provide an exciting opportunity for the new owners to make the most of the space available, subject always to the relevant planning permissions and consents.
With its sought-after Sutton Road location, generous accommodation, impressive grounds, excellent parking and exceptional additional buildings, this is a distinctive and highly versatile family home that warrants an early internal inspection to fully appreciate the scale, character and potential on offer.
Buyer Information: Please note that if your offer on this property is accepted, you will be required to complete an identity and Anti-Money Laundering (AML) verification check. This is a legal requirement for estate agents under the Money Laundering Regulations and helps verify your identity and the source of funds used for the purchase.
These checks are carried out via Credas, and a non-refundable fee of £30 inc VAT per applicant is payable before the sale can proceed.
Enclosed Porch - 1.85m x 1.27m (6'1" x 4'2")
Welcoming Reception Hall - 4.65m x 2.03m (15'3" x 6'8")
Guest Cloakroom - 1.6m x 1.35m (5'3" x 4'5")
Superb Lounge - 7.01m x 3.58m (23'0" into the bay x 11'9")
Sitting Room - 4.19m x 3.58m (13'9" x 11'9")
Dining Room - 5m x 4.19m (16'5" x 13'9"max)
Breakfast kitchen - 7.24m x 5.41m (23'9" max x 17'9" max)
Utility Room - 3.12m x 2.36m (10'3" x 7'9")
Landing - 4.47m x 2.01m (14'8" x 6'7")
Bedroom One - 3.66m x 3.58m (12'0" x 11'9")
Bedroom Two - 3.58m x 3.53m (11'9" x 11'7")
Bedroom Three - 3.4m x 2.67m (11'2" max x 8'9")
Bedroom Four - 2.97m x 2.62m (9'9" to the wardrobes x 8'7")
Double Garage with Side Store - 5.64m x 5.11m (18'6" into the side store x 16'9" max)
Adjoining Part Brick Built Shed - 3.66m x 2.21m (12'0" x 7'3")
UNIT ONE (located in the Rear Garden)
Room A - 6.1m x 3.15m (20'0" x 10'4")
Kitchenette - 3.15m x 2.24m (10'4" x 7'4"max )
Toilet - 1.4m x 0.71m (4'7" x 2'4")
Room B - 4.44m x 3.15m (14'7" x 10'4")
UNIT TWO (Located in the Rear Garden) - 14.38m x 3.12m (47'2" x 10'3")
Map Location
Property details
- Tenure
- Freehold
- Council Tax Band
- TBC
- Date Posted
- 2026-09-25
Utilities & Restrictions
Utilities
- Electricity
- Ask Agent
- Water
- Ask Agent
- Heating
- Ask Agent
- Broadband
- Ask Agent
- Sewerage
- Ask Agent
Rights & Restrictions
- Public Rights of Way
- Ask Agent
- Private Rights of Way
- Ask Agent
- Listed Property
- Ask Agent
- Restrictions
- Ask Agent
Listed status, conservation areas and planning constraints for this location are in the full report.
Property Features
- Accessibility
- Ask Agent
- Parking
- Parking Available
- Garden
- Garden
Beyond the particulars: planning activity, flood history, heritage and ground risks, checked for this exact spot.
Connectivity
Broadband
Fastest speed available at this postcode
1.8 Gbps
Gigabit full fibre · available to 10% of premises
Suitable for
- 4K streaming on every screen
- Full-time home working
- Online gaming & big downloads
Mobile signal
Predicted 4G and 5G signal; indoor signal depends on building materials.
Ofcom Connected Nations postcode-level predictions. Speeds and signal are modelled, not measured, and vary between addresses and providers.
Signal is the easy part. Planning activity, flood history and protected designations here are in the full report.
Nearest Schools
Primary
- Longwood Primary School1 mileNo Ofsted rating
- Ages
- 3 to 11
- Pupils
- 157
- Type
- Foundation school
- Manor Primary Academy1.4 milesOfsted: Good *
- Ages
- 3 to 11
- Pupils
- 90
- Type
- Academy converter
- Millfield Primary School1.9 milesNo Ofsted rating
- Ages
- 4 to 11
- Pupils
- 365
- Type
- Academy converter
- Dunstall Park Primary School2 milesNo Ofsted rating
- Ages
- 3 to 11
- Pupils
- 95
- Type
- Free schools
- Thomas Barnes Primary School2.5 milesOfsted: Good *
- Ages
- 4 to 11
- Pupils
- 106
- Type
- Foundation school
Secondary
- Landau Forte Academy, QEMS3.2 milesOfsted: Good
- Ages
- 11 to 16
- Pupils
- 1,029
- Type
- Academy sponsor led
- Lift Tamworth3.3 milesOfsted: Good *
- Ages
- 11 to 16
- Pupils
- 636
- Type
- Academy sponsor led
- The Wilnecote School3.4 milesOfsted: Good
- Ages
- 11 to 16
- Pupils
- 961
- Type
- Academy converter
- Lift Rawlett3.5 milesOfsted: Requires improvement *
- Ages
- 11 to 16
- Pupils
- 926
- Type
- Academy converter
- Fairfax3.9 milesOfsted: Good
- Ages
- 11 to 18
- Pupils
- 1,581
- Type
- Academy converter
* Latest graded judgement covers quality of education only; no overall grade was issued under the 2024-25 inspection framework.
Distances are straight-line from the advertised location. Source: the national school registers (DfE, Welsh Government, Scottish Government) and Ofsted.
Schools are just the start: sold prices nearby, planning activity and any flood history are in the full report.
Amenities
Supermarket
GP surgery
Pharmacy
Hospital
Straight-line distances from the advertised location. Sources: NHS records, Geolytix supermarket locations, OS Open Greenspace and the national trails registers.
The area stacks up? Now check the location itself: planning nearby, protected designations and past flooding.
Getting Around
Nearest station
Nearest bus stop
Typical drive times
Straight-line distances from the advertised location; drive times are typical free-flow times over OpenStreetMap road data, so allow more at peak. Public transport locations from DfT NaPTAN.
Easy to reach matters. So do planning activity, flood history and ground risks: all in the full report.
Flood Risk
Environment Agency open data, checked around the advertised map pin for the listed acreage. Long-term risk counts flood defences; the planning map's flood zones do not. Provided by LandSale, not the listing agent, and not part of the agent's particulars. Risk varies across a holding, so verify before committing.
Rivers and the sea
Planning map: Flood Zone 1.
Surface water
Not at the pin: mapped about 10 metres away.
These bandings are the summary. Where this location sits on the flood maps, plus planning activity, heritage and ground risks, is in the full report.
Important notice: Information, maps and tags on this page are drawn from the advertising agent's marketing materials or generated automatically. LandSale has not verified them. Relying on these details is at your own risk, always carry out independent checks before committing to a purchase.
LandSale full disclaimer
Marketing information only - not formal particulars. The details on this website are provided for general guidance and do not constitute an offer or contract. Neither LandSale nor the advertising estate/land agent accepts responsibility for any inaccuracy.
1. Source of information
- Listing content: Core description, asking price, tenure, measurements, photographs and planning history originate from the marketing materials of the advertising estate or land agent. LandSale does not author this content and cannot guarantee its accuracy.
- Automated tags & categorisation: Property type, land-use class, acreage bands and similar labels may be applied by machine-learning models. They are intended as a helpful guide only and may not reflect the property's legal status or permitted use.
- Third-party & enriched data layers: Maps, boundary outlines, planning designations, soil reports, broadband coverage and other environmental or location-based insights are licensed from external suppliers. Such data are supplied “as is", may be incomplete or out of date and are subject to change without notice.
2. Verification required
Prospective purchasers must verify critical matters, including but not limited to planning permission, title boundaries, public rights of way, environmental constraints, acreage, services, access and VAT status, through their own inspections, specialist surveys, legal advisers and the selling agent before relying on the information or entering into any contract.
3. No warranty or liability
LandSale gives no warranty, express or implied, as to the accuracy, completeness or fitness for any particular purpose of the information displayed. LandSale shall not be liable for any loss, damage, cost or expense arising directly or indirectly from any use of or reliance on such information, save where liability may not be excluded by law.
4. Updates & feedback
If you believe any detail on this listing is inaccurate, please let us know. We will investigate and, where appropriate, update the listing or notify the agent.
© LandSale | Version 1.3 - August 2026
Listing agent
Wilkins Estate Agents, Tamworth
9 Bolebridge Street, Tamworth, B79 7PA
Similar properties for sale
- Price
- £1,295,000
- Size
- 5 acres
Added on 09/09/2026House with Land
- Price
- £1,150,000
- Size
- 1 acres
Birmingham Road, Shenstone Wood End, Lichfield, WS14, Shenstone, Staffordshire WS14 England
Added on 20/05/2026House with Land
- Price
- Offers Over£1,000,000
- Size
- 2 acres
The Coach House, Walmley Road, Sutton Coldfield, Sutton Coldfield, Birmingham B76 England
Added on 17/07/2026Barn Conversion
- Price
- £1,500,000
- Size
- 3.48 acres
Hill Hall, Old London Road, Lichfield, Swinfen and Packington, Staffordshire WS14 England
Added on 03/09/2026House with Land
- Price
- Offers in Region of£1,150,000
- Size
- 2.5 acres
Peddimore Hall Farm, Sutton Codfield, B76, Sutton Coldfield, Birmingham B76 England
Added on 29/01/2026House with Land
- Price
- Guide Price£1,295,000
- Size
- 1.38 acres
Wiggins Hill Road, Wishaw, Sutton Coldfield, Birmingham B76 England
Added on 29/01/2026Equestrian property
- Price
- Guide Price£1,625,000
- Size
- 2 acres
Elford Road, Elford, Staffordshire, B79, Elford, Staffordshire B79 England
Added on 08/07/2026Country Home
- Price
- Guide Price£1,100,000
- Size
- 0.3 acres
The Old Dairy, Burton Road, Elford, B79, Elford, Staffordshire B79 England
Added on 27/06/2026Barn Conversion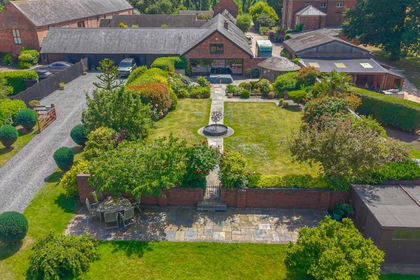
- Price
- Offers in Excess of£1,575,000
- Size
- 2 acres
Brookfields, Brickhouse Lane, Elford, B79, Elford, Staffordshire B79 England
Added on 03/05/2026Barn Conversion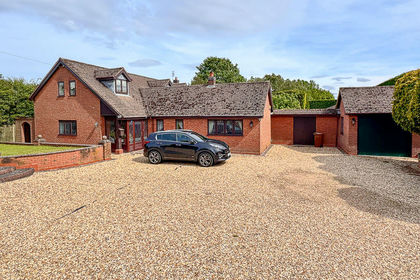
- Price
- £975,000
- Size
- 2.5 acres
Added on 28/05/2026Farmhouse