West Rise, Bonvilston, Cardiff
- Land size
- 2.51 acres
- Bedrooms
- 5
- Bathrooms
- 4
Key Features
- Five Bedroom Detached
- 2.51 Acres
- Stunning Countryside Views
- Garage/Office
- No Chain
- Sought After Location
- Beautifully Presented
Description
**BEAUTIFUL FIVE BEDROOM DETACHED HOUSE* NO CHAIN** This impressive detached family home offers an exceptional opportunity to acquire a spacious and versatile residence with no onward chain, set in a sought-after location enjoying stunning countryside views. The property is thoughtfully arranged to accommodate comfortable modern living, with a generous layout that currently comprises five well-proportioned bedrooms, providing flexibility for growing families or those seeking additional home office or guest space. Upon entering, you are welcomed by a bright and inviting hallway that leads to an expansive living room, where large windows frame the picturesque rural outlook and fill the space with natural light. The adjoining lounge area is ideal for entertaining, seamlessly connecting to a contemporary fitted kitchen equipped with quality appliances, ample storage, and stylish work surfaces designed to meet the needs of busy households. A separate utility room adds practical convenience.
Upstairs, the principal bedroom enjoys far-reaching views with balcony, and benefits from a modern en-suite shower room. Four further bedrooms are served by a sleek family bathroom, finished with contemporary fixtures and fittings. The property’s desirable position not only offers captivating views but also provides easy access to local amenities, reputable schools, and transport links, making it ideal for commuters and families alike. With its generous accommodation, flexible layout, and enviable location, this substantial detached house presents a rare chance to secure a forever home in a tranquil setting, all offered with the added benefit of no onward chain for a smooth and swift purchase. LPG heating.
LOCATION
Bonvilston is a truly charming village nestled in the heart of the beautiful Vale of Glamorgan. If you’re considering moving to Wales and seeking a blend of idyllic rural living with convenient access to vibrant towns and cities, then Bonvilston might just be the perfect place for you. Bonvilston offers a unique appeal, combining the tranquility of the countryside with a warm, welcoming community. It’s a place where you can enjoy scenic walks, breathe fresh air, and still be just a stone's throw from the bustling capital, Cardiff, and the coastal delights of Barry and Penarth.
ENTRANCE
Gated entrance into large driveway with parking for multiple vehicles. Single garage/office/gym. Mature hedge boundary. LPG tank. Gated access to rear garden.
ENTRANCE PORCH
Entered via composite door into porch. Tiled flooring. uPVC double glazed window to side. Radiator. Composite door into hallway.
HALLWAY
Glazed oak doors to lounge and sitting room. Stairs to first floor with under stair storage. Parquet wood flooring. Two uPVC double glazed window to front. Two radiators. Double doors to inner hallway.
INNER HALLWAY
Doors to shower room/WC. Meter cupboard. Opening to kitchen/dining/family room. Laminate wood flooring.
SHOWER ROOM/WC
Fitted with low level WC, wash hand basin and shower. uPVC double glazed window to front. Towel radiator.
KITCHEN/DINING/FAMILY ROOM
A modern kitchen fitted with a wide range of base and eye level units incorporating one and a half bowl inset brass sink with granite worktops. Integrated dishwasher. Range cooker with 7 burner gas hob and extractor hood over. Feature central island/breakfast bar with fitted base storage units and granite worktops over. Space for American fridge/freezer. Laminate wood flooring with underfloor heating. Opening to utility room and lounge. uPVC double glazed window to side, plus window and 3 leaf bi-fold doors to rear garden.
UTILITY ROOM
Fitted base and full height units incorporating stainless steel sink and drainer with complementary work surfaces. Space for washing machine and tumble dryer. Laminate wood flooring. uPVC double glazed window to side, and window and door to front courtyard leading on to garage.
LOUNGE
A spacious reception room with 3 leaf bi-fold doors to rear garden. Part parquet and part laminate wood flooring with under floor heating. Gas fireplace (not tested).
SITTING ROOM
An ideal snug with feature wood burner. Parquet wood flooring. uPVC double glazed window to front, and bifold door to rear. Two radiators.
LANDING
Doors to all bedroom, carpeted, door to storage cupboard. Radiator. Central light fitting. 2 double glazed windows with views to front.
BEDROOM ONE
Large spacious bedroom with incredible views over the countryside. Sliding door leading to Balcony. Radiator. Central light fitting. Radiators. Double glazed windows to side. Door leading to En-Suite.
BALCONY
Stunning views over the garden and countryside. Wooden flooring. Glass ballasted. Room for table and chairs.
EN-SUITE
Stand alone bath, walk in shower with rainfall head and handheld attachment, sink with mixer tap and W/C. Towel radiator. Vinyl floor. Shower fully tiled. Half tiled walls all away around. Obscured double glazed windows one to side and one to front.
BEDROOM TWO
Double bedroom. Radiator. Carpeted and skimmed painted walls. Double glazed windows to rear views over countryside. Central light fitting.
BATHROOM
Modern and well presented bathroom. Paneled bath with mixer tap and shower head attachment . Laminated Wooden flooring. Half tiled. W/C. Sink with mixer tap. Double glazed obscured window to front. Central light fittings. Towel radiator.
SHOWER ROOM
Walk in shower. Tiled from floor to ceiling in shower. Half tile around window and sink . Double glazed obscured window to front. Towel radiator. Extractor fan. Sink with mixer tap. Central light fitting
BEDROOM THREE
Double bedroom. Radiator. Carpeted and skimmed painted walls. Double glazed windows to rear views over Countryside. Central light fitting
BEDROOM FOUR
Double bedroom. Radiator. Carpeted and skimmed painted walls. Double glazed windows to rear views over countryside. Central light fitting.
BEDROOM FIVE
Double bedroom. Radiator. Carpeted and skimmed painted walls. Double glazed windows to rear views over countryside. Central light fitting
REAR GARDEN
A full with raised decked terrace with lighting. In-built Swim Spa. Beyond are beautiful mature gardens, laid to lawn with pond, a variety of trees and hedges, pig sty, chicken coops and large paddock beyond. Outside tap. Boundary fence. Garden shed.
SINGLE GARAGE
Currently converted into a gym, but alternatively used as a home office. Storage room to rear. Pedestrian door to side, and sliding patio doors to front.
ADDITIONAL INFORMATION
The vendor currently rents additional land adjacent to the property, which may be available to rent by separate negotiation.
The property is on LPG gas, and sewerage is a septic tank replaced in 2019.
AML
Please note: A non-refundable administration fee of £30 including VAT is payable per buyer to carry out the required AML verification checks once an offer has been accepted. The sale cannot proceed until these checks have been satisfactorily completed. This is on acceptance of offer only. Details can be found on our website.
Garden
Fantastic gardens totaling 2.5 acres.
Parking - Garage
Parking - Driveway
Dedicated gated driveway with parking for numerous vehicles.
Disclaimer
Important Notice: These particulars are prepared for guidance only and do not form whole or any part of any offer or contract. Whilst the particulars are given in good faith, they are not to be relied upon as being a statement or representation of fact. They are made without responsibility on the part of MGY Ltd or Vendor/lessor and the prospective purchaser/lessee should satisfy themselves by inspection or otherwise as to their accuracy. Neither MGY Ltd nor anyone in their employ, or the vendor/lessor, imply, make or give any representation/warranty whatsoever in relation to this property.
The services of our recommended mortgage brokers and solicitors may be beneficial. While a referral fee may be received if they are chosen, there is no obligation to use their services, and an alternative mortgage provider/solicitor can be chosen.
Map Location
Property details
- Tenure
- Freehold
- Council Tax Band
- G
- Date Posted
- 2026-09-26
Market Value Analysis
Compared with 1,072 Homes with Land listings in Wales (1+ acres).
Utilities & Restrictions
Utilities
- Electricity
- Ask Agent
- Water
- Ask Agent
- Heating
- Gas Central Heating
- Broadband
- Ask Agent
- Sewerage
- Septic Tank / Private
Rights & Restrictions
- Public Rights of Way
- Ask Agent
- Private Rights of Way
- Ask Agent
- Listed Property
- Ask Agent
- Restrictions
- Ask Agent
Listed status, conservation areas and planning constraints for this location are in the full report.
Property Features
- Accessibility
- Ask Agent
- Parking
- Garage, Driveway
- Garden
- Private Garden
Beyond the particulars: planning activity, flood history, heritage and ground risks, checked for this exact spot.
Connectivity
Broadband
No premises records for this postcode, which is common for bare land and rural plots. A new connection would be quoted by the provider.
Mobile signal
Predicted 4G and 5G signal; indoor signal depends on building materials.
Ofcom Connected Nations postcode-level predictions. Speeds and signal are modelled, not measured, and vary between addresses and providers.
Signal is the easy part. Planning activity, flood history and protected designations here are in the full report.
Nearest Schools
Primary
- Pendoylan C/W Primary School1.7 miles
- Pupils
- 222
- Type
- Nursery, Infants & Juniors
- Language
- English medium school / provision
- St Nicholas C/W Primary School2.4 miles
- Pupils
- 152
- Type
- Infants & Juniors
- Language
- English medium school / provision
- Peterston-Super-Ely Primary2.6 miles
- Pupils
- 136
- Type
- Nursery, Infants & Juniors
- Language
- English medium school / provision
- Cowbridge School3 miles
- Pupils
- 1,559
- Type
- Middle (ages 3-19)
- Language
- English medium school / provision
- Ysgol Iolo Morganwg3.3 miles
- Pupils
- 195
- Type
- Nursery, Infants & Juniors
- Language
- Welsh medium school / provision (including transitional)
Secondary
- Cowbridge School3 miles
- Pupils
- 1,559
- Type
- Middle (ages 3-19)
- Language
- English medium school / provision
- Whitmore High School4.6 miles
- Pupils
- 1,091
- Type
- Secondary (ages 11-19)
- Language
- English medium school / provision
- Mary Immaculate High School4.7 miles
- Pupils
- 871
- Type
- Secondary (ages 11-16)
- Language
- English medium school / provision
- Ysgol Gymraeg Bro Morgannwg4.7 miles
- Pupils
- 1,431
- Type
- Middle (ages 3-19)
- Language
- Welsh medium school / provision (including transitional)
- Ysgol Llanhari4.8 miles
- Pupils
- 647
- Type
- Middle (ages 3-19)
- Language
- Welsh medium school / provision (including transitional)
Distances are straight-line from the advertised location. Source: the national school registers (DfE, Welsh Government, Scottish Government) and Ofsted.
Schools are just the start: sold prices nearby, planning activity and any flood history are in the full report.
Amenities
Supermarket
GP surgery
Pharmacy
Straight-line distances from the advertised location. Sources: NHS records, Geolytix supermarket locations, OS Open Greenspace and the national trails registers.
The area stacks up? Now check the location itself: planning nearby, protected designations and past flooding.
Getting Around
Nearest station
Nearest bus stop
Typical drive times
Straight-line distances from the advertised location; drive times are typical free-flow times over OpenStreetMap road data, so allow more at peak. Public transport locations from DfT NaPTAN.
Easy to reach matters. So do planning activity, flood history and ground risks: all in the full report.
Flood Risk
Natural Resources Wales open data, checked around the advertised map pin for the listed acreage. Long-term risk counts flood defences; the planning map's flood zones do not. Provided by LandSale, not the listing agent, and not part of the agent's particulars. Risk varies across a holding, so verify before committing.
Rivers and the sea
Planning map: Flood Zone 1.
Surface water
These bandings are the summary. Where this location sits on the flood maps, plus planning activity, heritage and ground risks, is in the full report.
Important notice: Information, maps and tags on this page are drawn from the advertising agent's marketing materials or generated automatically. LandSale has not verified them. Relying on these details is at your own risk, always carry out independent checks before committing to a purchase.
LandSale full disclaimer
Marketing information only - not formal particulars. The details on this website are provided for general guidance and do not constitute an offer or contract. Neither LandSale nor the advertising estate/land agent accepts responsibility for any inaccuracy.
1. Source of information
- Listing content: Core description, asking price, tenure, measurements, photographs and planning history originate from the marketing materials of the advertising estate or land agent. LandSale does not author this content and cannot guarantee its accuracy.
- Automated tags & categorisation: Property type, land-use class, acreage bands and similar labels may be applied by machine-learning models. They are intended as a helpful guide only and may not reflect the property's legal status or permitted use.
- Third-party & enriched data layers: Maps, boundary outlines, planning designations, soil reports, broadband coverage and other environmental or location-based insights are licensed from external suppliers. Such data are supplied “as is", may be incomplete or out of date and are subject to change without notice.
2. Verification required
Prospective purchasers must verify critical matters, including but not limited to planning permission, title boundaries, public rights of way, environmental constraints, acreage, services, access and VAT status, through their own inspections, specialist surveys, legal advisers and the selling agent before relying on the information or entering into any contract.
3. No warranty or liability
LandSale gives no warranty, express or implied, as to the accuracy, completeness or fitness for any particular purpose of the information displayed. LandSale shall not be liable for any loss, damage, cost or expense arising directly or indirectly from any use of or reliance on such information, save where liability may not be excluded by law.
4. Updates & feedback
If you believe any detail on this listing is inaccurate, please let us know. We will investigate and, where appropriate, update the listing or notify the agent.
© LandSale | Version 1.3 - August 2026
Listing agent
MGY, Penarth
2 Glebe Street, Penarth, CF64 1ED
Similar properties for sale
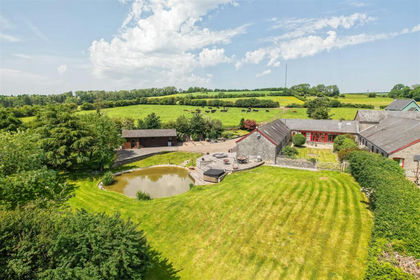
- Price
- Guide Price£1,195,000
- Size
- 2.5 acres
Llantrithyd, Near Cowbridge, Vale of Glamorga, CF71, Llancarfan, Vale of Glamorgan CF71 Wales
Added on 18/06/2026Barn Conversion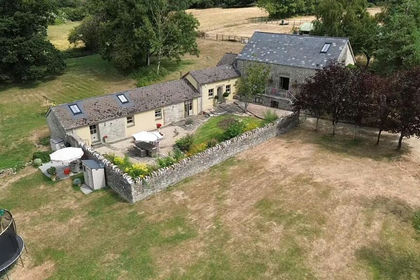
- Price
- Guide Price£1,275,000
- Size
- 7 acres
Upper Barn Treguff St. Mary Church Cowbridge CF71, Llancarfan, Vale of Glamorgan CF71 Wales
Added on 10/08/2026Barn Conversion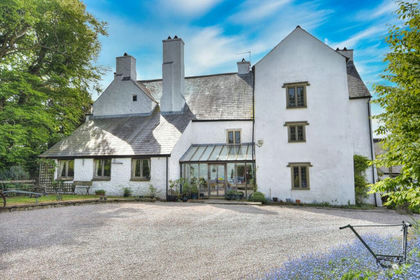
- Price
- £1,395,000
- Size
- 3.46 acres
Added on 18/03/2026House with Land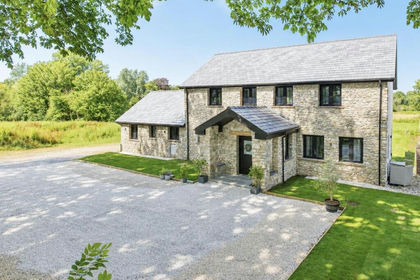
- Price
- Guide Price£1,295,000
- Size
- 2 acres
Added on 15/09/2026House with Land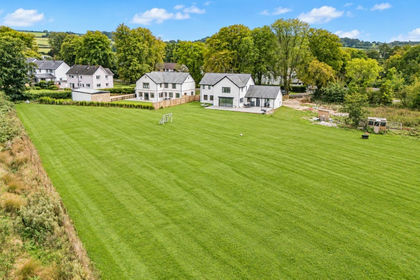
- Price
- £1,295,000
- Size
- 2 acres
Main Avenue, Peterston-Super-Ely, Peterston-super-Ely, Vale of Glamorgan CF5 Wales
Added on 21/09/2026House with Land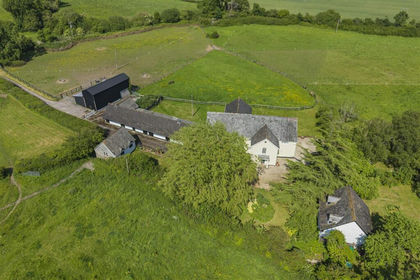
- Price
- Offers in Excess of£1,150,000
- Size
- 8.58 acres
Lydmore Mill, Dyffryn, Vale of Glamorgan, Wenvoe, Vale of Glamorgan CF5 Wales
Added on 12/06/2026Equestrian property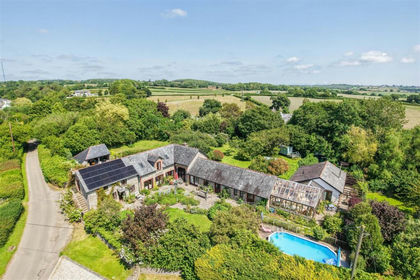
- Price
- Guide Price£1,350,000
- Size
- 5 acres
The Barns, Dyffryn, Vale of Glamorgan, CF5, Wenvoe, Vale of Glamorgan CF5 Wales
Added on 07/09/2026Barn Conversion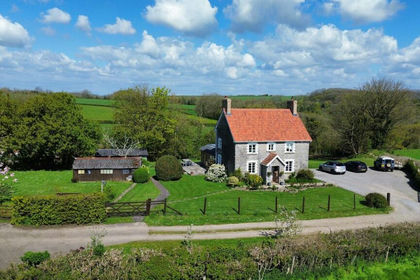
- Price
- £1,235,000
- Size
- 2 acres
Keepers Lodge, St. Mary Church, The Vale of Glamorgan, CF71, Llanfair, Vale of Glamorgan CF71 Wales
Added on 18/03/2026House with Land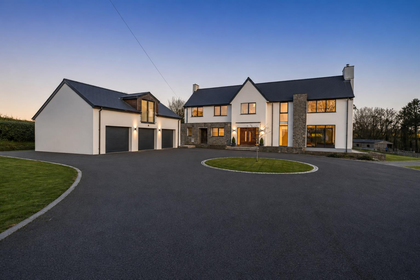
- Price
- Offers in Excess of£1,400,000
- Size
- 2 acres
Added on 28/07/2026House with Land
- Price
- Guide Price£1,250,000
- Size
- 2.1 acres
Llansannor, Nr Cowbridge, Vale of Glamorgan, CF71, Penllyn, Vale of Glamorgan CF71 Wales
Added on 29/01/2026House with Land