Caldwell, Richmond, North Yorkshire, DL11
- Land size
- 27.89 acres
- Bedrooms
- 3
- Bathrooms
- 1
Key Features
- FOR SALE AS A WHOLE OR IN THREE LOTS
- SMALLHOLDING
- THREE BEDROOM FARMHOUSE
- BUNGALOW
- MODERN AND TRADITIONAL BUILDINGS
- PRODUCTIVE AGRICULTURAL LAND
- 26.57 ACRES
Description
A charming smallholding with a three bedroom farmhouse, bungalow, a range of modern and traditional agricultural buildings and productive farmland, ideal for equestrian use.
· Traditional, stone built, three bedroom farmhouse
· Bungalow requiring full refurbishment
· A mixed range of traditional and modern farm buildings including stables, general storage and livestock housing
· Productive agricultural land, extending in total to 26.57 acres, with an additional 1.32 acres of yard and tracks
About 11.28 hectares (27.89 acres) in total.
FOR SALE AS A WHOLE OR IN THREE LOTS
WOODLANDS MAIN HOUSE
A well-appointed traditional farmhouse enjoying a south westly outlook being located close to the main farm building range. The farmhouse benefits from double glazing and oil fired central heating.
Entrance Porch
Half walls with double glazed window panels, laminate flooring, central ceiling light and door through to the reception hall.
Reception Hall
Stairs rising to the first floor and radiator. Doors accessing the pantry, dining room and living room.
Dining Room
High overmantel fireplace with gas fire, twin windows overlooking the front garden, central ceiling light and radiator.
Living Room
Tiled fireplace with open grate, twin windows overlooking the front garden, radiator and central ceiling light. Door accessing the kitchen.
Kitchen
Fitted with a range of shaker style wall and floor units, worktops incorporating stainless steel sink unit, tiled splashbacks and breakfast bar. Integrated double oven, electric hob with extractor fan unit above, loft hatch, strip light and windows to dual aspect. Doors accessing the utility room and rear entrance.
Utility Room
Plumbing for washing machine, fitted kitchen units, window to the rear elevation and central ceiling light. Door through to the pantry.
Pantry
A good sized walk-in pantry with wall shelves and central ceiling light. The pantry is also accessible from the front entrance vestibule.
Rear Entrance Porch
Double glazed window units, central ceiling light, laminate floor and door to the rear yard.
FIRST FLOOR
Landing
Loft hatch, ceiling light and doors accessing the first floor accommodation.
Bedroom One
Generous double bedroom with twin windows to the front elevation, decorative cast iron fire place with tiled inserts, central ceiling light and radiator.
Bedroom Two
Generous double bedroom with twin windows to the front elevation, storage cupboard, decorative cast iron fireplace with tiled inserts, central ceiling light and radiator.
Bedroom Three
Single bedroom with window to the front elevation, central ceiling light and radiator
Bathroom
Step down to the bathroom which comprises of a P-shaped bath with over bath shower and screen, cabinetted hand wash basin, wc, airing cupboard, radiator and obscured glazed window to the rear.
EXTERNALLY
Gated access to a paved garden area which in turn leads to the front access porch with planted borders and raised flower bed. There is further allotment style garden which is pebbled with raised beds. A pathway leads around to the rear of the property giving access to a:Store (4.61m x 2.5m) and Boiler House (2.82m x 1.45m) having light and power
GREENER HILL
A detached one bedroom cottage located to the southeast extent of the holding. The property has not been occupied for a number of years and is in need of full renovation and modernisation but would create a most delightful dwelling.The accommodation comprises: -
Entrance Porch
Half walls, double glazed window panels and door accessing the living room.
Living Room
Tiled open fireplace with back boiler, airing cupboard, windows to dual aspect, central ceiling light and radiator. Door through to the kitchen.
Kitchen
Sink unit, wall units, central ceiling light, radiator, window to rear and rear access door. Door to inner hall.
Inner Hall
Window, radiator and doors accessing the remaining accommodation.
Bedroom One
Window to the front elevation, central ceiling light and radiator. The oil fired central heating boiler is located in the corner of the room.
Bathroom
Panelled bath, pedestal hand wash basin, low level wc, window to the side elevation and radiator.
EXTERNALLY
The property has a fenced garden to the front and side elevations with oil tank. To the rear of the property there are two stores and a former washhouse.
Farm Buildings
The farm buildings are located adjacent to the main farmhouse and comprise: - Three Bay Pole Dutch Barn (5.6m x 10.62m)Lean-to Garage (5.6m x 4.73m)Dutch Barn (12.87m x 4.40m) with Lean-to (11.73m x 3.31m)A Brick Built Lean-to (11.76 x 4.18m) with Four Calving Boxes (11.62m x 2.72m)Stone Built Building Range (9.37m x 8.12m)Kitchen Yard Range Including :Former Four Stall Byre (4.25m x 4.32m)Two Further Stores (3.04m x 2.51m) and Former Four Stall Byre (3.07m x 3.78m)Three Interlinked Stores (4.91m x 10.65) which adjoin the farmhouse and accessed from the kitchen yard rangeTimber Shed with Pig Pens (12.44m x 7.27m)Further Pig Shed (8.88m x 8.90m) with part slatted floor
LAND
The land lies to the south and west of the main farmhouse, more particularly described upon the attached plans. Extending to approximately 10.77 hectares (26.61 acres) of land excluding the farmhouse and buildings.
METHOD OF SALE
The property is offered for sale by private treaty. We reserve the right to proceed to best and final offers.
EASEMENTS, WAYLEAVES & RIGHTS OF WAY
The land is sold subject to and with the benefit of all rights of way, drainage, water courses, light and other easements, quasi or reputed easements and rights of adjoining landowners (if any) affecting the same and all matters registerable by any competent authority pursuant subject to statute.
Access is gained through the neighbouring property for which there are full rights of deeded rights available.
The access road is shown shaded blue on the attached plan.
The vendor is not aware of any public rights of way over the land
TENURE
Freehold, Title Number(s)- DU388930
COUNCIL TAX
Woodlands
Farm – Band E
Green
Hill – Band B
COSTS
Each party is to
bear their own costs.
SERVICES
Mains
electricity, mains water and septic tank sewerage
LOCAL AUTHORITY
Durham County Council, County Hall, Aykley Heads, Durham DH1 5UL.
Telephone
VIEWING
Viewing is strictly by appointment through the agents Addisons Chartered Surveyors: opt 1.
BROCHURE
Details and photographs taken August 2025.
Map Location
Property details
- Tenure
- Freehold
- Council Tax Band
- E
- Date Posted
- 2026-01-29
Market Value Analysis
Compared with 17 Farms & Smallholdings listings in North East England (25+ acres).
Energy Performance Certificate
Energy Efficiency Rating
Based on UK Energy Performance Certificate standards (EU Directive 2002/91/EC)
Running costs are one side. Planning activity, flood history and ground risks for this location are in the full report.
Utilities & Restrictions
Utilities
- Electricity
- Ask Agent
- Water
- Ask Agent
- Heating
- Ask Agent
- Broadband
- Ask Agent
- Sewerage
- Ask Agent
Rights & Restrictions
- Public Rights of Way
- Ask Agent
- Private Rights of Way
- Ask Agent
- Listed Property
- Ask Agent
- Restrictions
- Ask Agent
Listed status, conservation areas and planning constraints for this location are in the full report.
Property Features
- Accessibility
- Ask Agent
- Parking
- Parking Available
- Garden
- Garden
Beyond the particulars: planning activity, flood history, heritage and ground risks, checked for this exact spot.
Connectivity
Broadband
Fastest speed available at this postcode
5 Mbps
Under 10 Mbps here
Suitable for
- Basic browsing & email
Mobile signal
Predicted 4G and 5G signal; indoor signal depends on building materials.
Ofcom Connected Nations postcode-level predictions. Speeds and signal are modelled, not measured, and vary between addresses and providers.
Signal is the easy part. Planning activity, flood history and protected designations here are in the full report.
Nearest Schools
Primary
- Gainford Church of England Primary School and Preschool1.2 milesNo Ofsted rating
- Ages
- 3 to 11
- Pupils
- 42
- Type
- Academy converter
- Faith
- Church of England
- Eppleby Forcett Church of England Primary School2.1 milesOfsted: Good
- Ages
- 2 to 11
- Pupils
- 68
- Type
- Academy converter
- Faith
- Church of England
- Ingleton CofE Primary School3.2 milesNo Ofsted rating
- Ages
- 3 to 11
- Pupils
- 48
- Type
- Academy converter
- Faith
- Church of England
- Staindrop CofE (Controlled) Primary School3.3 milesOfsted: Good
- Ages
- 3 to 11
- Pupils
- 179
- Type
- Voluntary controlled school
- Faith
- Church of England
- High Coniscliffe CofE Primary School4.4 milesOfsted: Good
- Ages
- 4 to 11
- Pupils
- 96
- Type
- Academy converter
- Faith
- Church of England
Secondary
- Staindrop Academy3.5 milesOfsted: Good
- Ages
- 11 to 16
- Pupils
- 504
- Type
- Academy sponsor led
- Teesdale School and Sixth Form6.1 milesNo Ofsted rating
- Ages
- 11 to 18
- Pupils
- 684
- Type
- Academy sponsor led
- Wyvern Academy6.7 milesOfsted: Good
- Ages
- 11 to 16
- Pupils
- 464
- Type
- Academy sponsor led
- Hummersknott Academy6.9 milesOfsted report card · Feb 2026
- Ages
- 11 to 16
- Pupils
- 1,215
- Type
- Academy converter
- Carmel College7.2 milesOfsted: Outstanding *
- Ages
- 11 to 18
- Pupils
- 1,367
- Type
- Academy converter
- Faith
- Roman Catholic
* Latest graded judgement covers quality of education only; no overall grade was issued under the 2024-25 inspection framework.
Distances are straight-line from the advertised location. Source: the national school registers (DfE, Welsh Government, Scottish Government) and Ofsted.
Schools are just the start: sold prices nearby, planning activity and any flood history are in the full report.
Amenities
Supermarket
GP surgery
Pharmacy
Hospital
Straight-line distances from the advertised location. Sources: NHS records, Geolytix supermarket locations, OS Open Greenspace and the national trails registers.
The area stacks up? Now check the location itself: planning nearby, protected designations and past flooding.
Getting Around
Nearest station
Nearest bus stop
Typical drive times
Straight-line distances from the advertised location; drive times are typical free-flow times over OpenStreetMap road data, so allow more at peak. Public transport locations from DfT NaPTAN.
Easy to reach matters. So do planning activity, flood history and ground risks: all in the full report.
Flood Risk
Environment Agency open data, checked around the advertised map pin for the listed acreage. Long-term risk counts flood defences; the planning map's flood zones do not. Provided by LandSale, not the listing agent, and not part of the agent's particulars. Risk varies across a holding, so verify before committing.
Rivers and the sea
Planning map: Flood Zone 1.
Surface water
Not at the pin: mapped about 60 metres away.
These bandings are the summary. Where this location sits on the flood maps, plus planning activity, heritage and ground risks, is in the full report.
Important notice: Information, maps and tags on this page are drawn from the advertising agent's marketing materials or generated automatically. LandSale has not verified them. Relying on these details is at your own risk, always carry out independent checks before committing to a purchase.
LandSale full disclaimer
Marketing information only - not formal particulars. The details on this website are provided for general guidance and do not constitute an offer or contract. Neither LandSale nor the advertising estate/land agent accepts responsibility for any inaccuracy.
1. Source of information
- Listing content: Core description, asking price, tenure, measurements, photographs and planning history originate from the marketing materials of the advertising estate or land agent. LandSale does not author this content and cannot guarantee its accuracy.
- Automated tags & categorisation: Property type, land-use class, acreage bands and similar labels may be applied by machine-learning models. They are intended as a helpful guide only and may not reflect the property's legal status or permitted use.
- Third-party & enriched data layers: Maps, boundary outlines, planning designations, soil reports, broadband coverage and other environmental or location-based insights are licensed from external suppliers. Such data are supplied “as is", may be incomplete or out of date and are subject to change without notice.
2. Verification required
Prospective purchasers must verify critical matters, including but not limited to planning permission, title boundaries, public rights of way, environmental constraints, acreage, services, access and VAT status, through their own inspections, specialist surveys, legal advisers and the selling agent before relying on the information or entering into any contract.
3. No warranty or liability
LandSale gives no warranty, express or implied, as to the accuracy, completeness or fitness for any particular purpose of the information displayed. LandSale shall not be liable for any loss, damage, cost or expense arising directly or indirectly from any use of or reliance on such information, save where liability may not be excluded by law.
4. Updates & feedback
If you believe any detail on this listing is inaccurate, please let us know. We will investigate and, where appropriate, update the listing or notify the agent.
© LandSale | Version 1.3 - August 2026
Listing agent
Addisons Chartered Surveyors, Barnard Castle
13 Galgate, Barnard Castle, DL12 8EQ
Contact Addisons Chartered Surveyors, Barnard Castle
13 Galgate, Barnard Castle, DL12 8EQ
View agent profileSimilar properties for sale
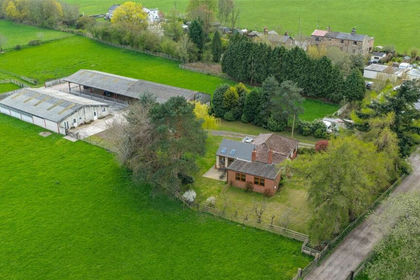
- Price
- Offers in Excess of£950,000
- Size
- 18.35 acres
Hunwick, Crook, Durham, DL15, City of Durham, County Durham DL15 England
Added on 28/04/2026Smallholding
- Price
- Offers in Excess of£695,000
- Size
- 26 acres
High Jobs Hill Farm, Crook, County Durham, DL15, Bishop Auckland, County Durham DL15 England
Added on 29/01/2026House with Land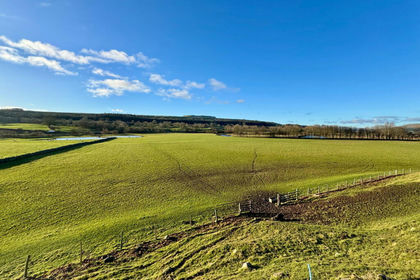
- Price
- Guide Price£950,000
- Size
- 78.92 acres
Added on 29/01/2026Farm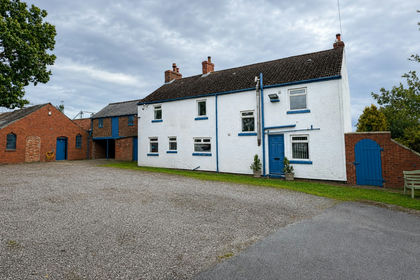
- Price
- £1,000,000
- Size
- 23.47 acres
Middleton-on-Leven, Yarm, TS15, Middleton-on-Leven, North Yorkshire TS15 England
Added on 24/09/2026Small Farm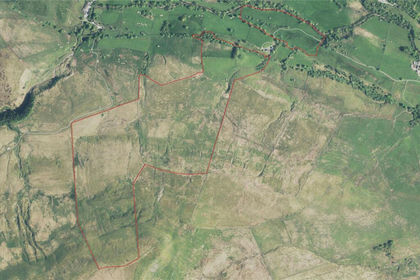
- Price
- Offers in Excess of£675,000
- Size
- 150.29 acres
Apperset, Hawes, Leyburn, North Yorkshire, DL8, Hawes, North Yorkshire DL8 England
Added on 21/05/2026Grazing Land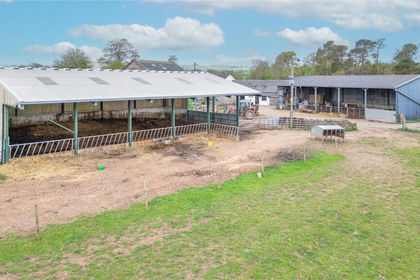
- Price
- £695,000
- Size
- 70.47 acres
Syke Side Farm, Kirkby Stephen, Cumbria, CA17, Soulby, Westmorland and Furness CA17 England
Added on 10/08/2026Farmland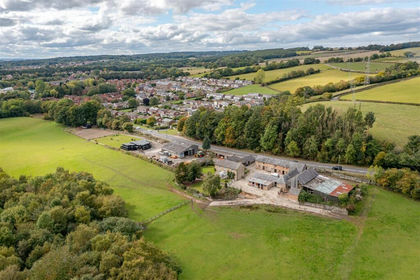
- Price
- Guide Price£1,100,000
- Size
- 46.58 acres
Hollin Hill Farm, Rowlands Gill, Blaydon and Consett, Gateshead NE39 England
Added on 29/01/2026Equestrian property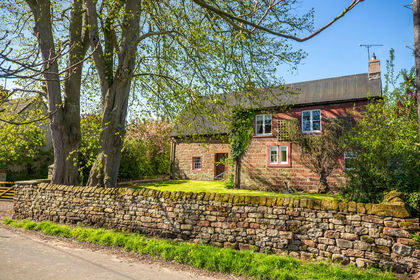
- Price
- £699,999
- Size
- 15 acres
Ivy House, Brampton, Appleby-in-Westmorland, Long Marton, Westmorland and Furness CA16 England
Added on 20/07/2026Equestrian property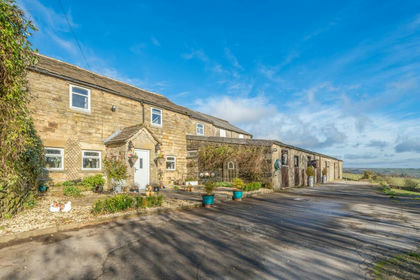
- Price
- Guide Price£875,000
- Size
- 19 acres
Bewerley NORTH YORKSHIRE, Bewerley, North Yorkshire HG3 England
Added on 29/01/2026Equestrian property