Mynachlogddu, Clynderwen, SA66
- Land size
- 9 acres
- Bedrooms
- 9
- Bathrooms
- 4
Key Features
- 9 Acres of Land - Surrounded by the beautiful Preseli Mountains
- 3 bedroom farm house ** 4 Bedroom Cottage ** 2 Bedroom Cottage
- EPC Rating - D
- Council Tax Band - D
- Location - Mynachlog- Ddu ** Near Clynderwen
- Hay Barn & Workshop
- Short distance to Coastal Destinations and Carmarthen
Description
9 Acre smallholding ticking most boxes. Character properties include a 3 Bedroom farmhouse, 4 bedroom annex and 2 bedroom converted barn all with their own well stocked and private garden areas. Rural location but walking distance of Mynachlogddu village with direct access via a bridal path to the vast area that is The Preseli Mountains. Pony trekking, walking or cycling it's the adventurers dream property. Various outbuildings include hay barn, workshop and caravan with ample parking area. The property lends itself to generate good income from holiday lets or similar with scope for camping and glamping, or used for multi generation living. A passing stream with waterfall and pond gives the property the ideal finishing touch. Must see property.
Directions:
From the A 478 from Narberth to Cardigan. At Glandy Cross turn 2nd left towards Mynachlogd-Ddu. Carry on this road and enter the village of Mynachlog-Ddu. At the T junction turn right. Carry on and after a short distance having left the village the entrance will be found on the left hand side. The property will be found at the end of the lane.
What3words location. ///wage.recliner.cult
Construction Type
Stone
Location
Although feeling remote and very wild at the foot of the Preseli Mountains. The village of Mynachlogddu is some 3 miles from Crymych with eateries, shops and schools. Central location for exploring Ceredigion, Pembrokeshire and Carmarthenshire. The coastline never far away, the traditional town of Narberth is 25 miles, Cardigan Town 12 miles.
Carmeini Isaf
Lovely character cottage style with generous sized rooms with light and roomy well decorated rooms. The rear looks out onto the garden and lovely views enjoyed beyond.
Hallway
Staircase, tiled floor and doors to
Sitting Room
4.2m x 3.4m (13' 9" x 11' 2")
Feature fireplace flame effect fire inset. Double glazed window to front. Door to Dining Room.
Lounge
5.9m x 4.2m (19' 4" x 13' 9")
Wood burner inset to brick surround. Double glazed window to front. Radiator.
Rear Hallway
Rear door and doors to 2 x Boiler & Storage cupboards.
Bathroom 1
3m x 2.9m (9' 10" x 9' 6")
Panelled bath with shower and curtain over. Radiator. Pedestal wash hand basin. WC. Opaque double glazed window to rear. Localised wall tiles. Floor tiles.
Kitchen 1
4.0m x 3m (13' 1" x 9' 10")
Range of base units with worktops over. One and a half bowl sink unit with single drainer. Space for dish washer and washing machine. Electric oven and 4 ring hob with extractor fan over. Double glazed window to rear with views. Opening to
Dining Area
3.4m x 3m (11' 2" x 9' 10")
Patio doors to rear with views. Radiator. Door to sitting room.
Landing 1
Loft Access and Doors to
Master Bedroom
4.2m x 4m (13' 9" x 13' 1")
Double glazed window to front. Radiator. door to
En Suite
WC and wash hand basin.
Bedroom 1
4m x 2m (13' 1" x 6' 7")
Double glazed window to front. Radiator.
Bedroom 2
4.2m x 3.4m (13' 9" x 11' 2")
Double glazed window to front. Radiator.
Please Note
The house has the benefit of a free Broadband supply as the small mast is situated within the property.
The Cottage
A lovely character property with large living room, entrance porch and superb kitchen area looking out onto the stream, waterfall and pond.
Entrance Porch
Tiled floor, coat hanging area and store room. Door to
Living Room
6.6m x 4.3m (21' 8" x 14' 1")
2 x Double glazed windows to rear. Woodburner for the cosy nights in. Staircase and understairs store cupboard. Wood style floor and radiator.
Kitchen 2
7.6m x 4.3m (24' 11" x 14' 1")
Range of base units with worktops over. Sink unit with single drainer. Oven, grill and breakfast bar. 5 Ring hob and plumbing fo rwashing machine and dish washer. 2 x double glazed windows to rear. Patio doors to side looking out onto the pond and waterfall. Front entrance door and door to
Shower Room & Store
Shower cubicle, wc and wash hand basin. Tiled floor. Store area. Boiler
Landing 2
Door to
Bedroom 3
3.4m x 3.4m (11' 2" x 11' 2")
Part restricted headroom. Radiator. Eaves access.
Bedroom 4
3.2m x 1.6m (10' 6" x 5' 3")
Velux window to front. Radiator.
Inner Landing
Velux window to rear. Radiator and door to
Bedroom 5
2.6m x 2.2m (8' 6" x 7' 3")
Window to front and radiator.
Bathroom 2
2.2m x 1.8m (7' 3" x 5' 11")
Jacuzzi bath. WC, Wash hand basin and velux window to front.
Bedroom 6
4.3m x 2.2m (14' 1" x 7' 3")
A frame, window to side and radiator.
External
Meini Glas Cottage
Stylish detached barn conversion with character accommodation. Its own parking area and enclosed garden to rear.
Living Room
4.5m x 3.5m (14' 9" x 11' 6")
Patio doors to rear and opening to.
Kitchen 3
04.5m x 2.8m (14' 9" x 9' 2")
Range of base units with worktops over and matching wall units including display cabinet. One and a half bowl stainless steel sink unit with single drainer. Plumbing for washing machine, oil boiler, electric oven and 4 ring hob. Radiator and side door.
Bathroom
1.5m x 3.2m (4' 11" x 10' 6")
WC, shower cubicle, pedestal wash hand basin, Velux window to rear and radiator.
Bedroom 7
2.6m x 3.2m (8' 6" x 10' 6")
Window to rear. Radiator.
Bedroom 8
2.5m x 4.5m (8' 2" x 14' 9")
Window to side and radiator.
External
Outbuildings
3 Bay Hay Barn Concrete walls and floor.
3 Bay Lean to with Concrete Block walls and concrete floors .
Garden Store Shed.
Workshop with double doors.
4 Berth caravan.
Stone Range with 2 stables.
Field shelter.
Externally & Land
The properties have their own garden areas with well stcked flowers and shrubs. The land is in one block and easily accessed from the yard area. The land is level and divided into conveniently sized paddocks. The lane is shared to a gateway where it becomes a private road solely for the property. From the gateway is a bridal path that access the vast Preseli mountain range.
Services
We have been informed by the current vendor that the property benefits from private water, mains electric, private soak away drainage and oil central heating with a wood burner in the main farmhouse.
Tenure and Possession
We are informed the property is of Freehold Tenure and will be vacant on completion.
Council tax Bands
The property is listed under the Local Authority of Pembrokeshire County Council and has the following charges.
Carmeni Isaf - Council Tax Band: E
The Cottage - Council Tax Band: D
Meini Glas Cottage - Council Tax Band: C
Anti Money Laundering
To comply with Government anti-money laundering legislation, we are legally required to carry out identity and verification checks on all buyers and sellers. We work with our trusted and industry-recognised partner, Coadjute, who will send you a secure link to complete these biometric checks electronically once your offer has been accepted (subject to contract). A non-refundable fee of £45 + VAT per person is payable directly to Coadjute for this service. These checks must be completed before we can issue the memorandum of sale to the solicitors and progress the transaction.
If you have any questions or need any assistance, please don’t hesitate to contact the office – we’re always happy to help.
Land Transaction Tax
The purchase of this property may be subject to Land Transaction Tax (LTT). The amount payable will depend upon the purchase price and the purchaser’s individual circumstances. Buyers are advised to use the Welsh Revenue Authority Land Transaction Tax calculator and/or seek advice from their solicitor or financial adviser.
Map Location
Property details
- Tenure
- Freehold
- Council Tax Band
- D
- Date Posted
- 2026-01-29
Market Value Analysis
Compared with 265 Farms & Smallholdings listings in Wales (5+ acres).
Energy Performance Certificate
Energy Efficiency Rating
Based on UK Energy Performance Certificate standards (EU Directive 2002/91/EC)
Running costs are one side. Planning activity, flood history and ground risks for this location are in the full report.
Utilities & Restrictions
Utilities
- Electricity
- Mains
- Water
- Private Supply
- Heating
- Oil Heating, Wood Burner
- Broadband
- Full Fibre (FTTP)
- Sewerage
- Septic Tank / Private
Rights & Restrictions
- Public Rights of Way
- Ask Agent
- Private Rights of Way
- Ask Agent
- Listed Property
- Ask Agent
- Restrictions
- Ask Agent
Listed status, conservation areas and planning constraints for this location are in the full report.
Property Features
- Accessibility
- Level Access
- Parking
- Driveway
- Garden
- Garden
Beyond the particulars: planning activity, flood history, heritage and ground risks, checked for this exact spot.
Connectivity
Broadband
Fastest speed available at this postcode
1.8 Gbps
Gigabit full fibre · available to 64% of premises
Suitable for
- 4K streaming on every screen
- Full-time home working
- Online gaming & big downloads
Fixed wireless access may also be an option here.
Mobile signal
Predicted 4G and 5G signal; indoor signal depends on building materials.
Ofcom Connected Nations postcode-level predictions. Speeds and signal are modelled, not measured, and vary between addresses and providers.
Signal is the easy part. Planning activity, flood history and protected designations here are in the full report.
Nearest Schools
Primary
- Ysgol Bro Preseli2.9 miles
- Pupils
- 932
- Type
- Middle (ages 3-19)
- Language
- Welsh medium school / provision (including transitional)
- Beca3.5 miles
- Pupils
- 46
- Type
- Infants & Juniors
- Language
- Welsh medium school / provision (including transitional)
- Ysgol Gymunedol Maenclochog4.3 miles
- Pupils
- 98
- Type
- Infants & Juniors
- Language
- Welsh medium school / provision (including transitional)
- Ysgol Gynradd Gymunedol Eglwyswrw4.6 miles
- Pupils
- 90
- Type
- Infants & Juniors
- Language
- Welsh medium school / provision (including transitional)
- Ysgol Clydau5.8 miles
- Pupils
- 35
- Type
- Infants & Juniors
- Language
- Welsh medium school / provision (including transitional)
Secondary
- Ysgol Bro Preseli2.9 miles
- Pupils
- 932
- Type
- Middle (ages 3-19)
- Language
- Welsh medium school / provision (including transitional)
- Dyffryn Taf9.4 miles
- Pupils
- 890
- Type
- Secondary (ages 11-19)
- Language
- Dual language school / provision (Welsh and English) (including transitional)
- Ysgol Uwchradd Aberteifi10 miles
- Pupils
- 614
- Type
- Secondary (ages 11-19)
- Language
- Welsh medium school / provision (including transitional)
- Ysgol Gyfun Emlyn12 miles
- Pupils
- 502
- Type
- Secondary (ages 11-19)
- Language
- Dual language school / provision (Welsh and English) (including transitional)
- Ysgol Bro Gwaun13 miles
- Pupils
- 574
- Type
- Secondary (ages 11-16)
- Language
- Dual language school / provision (Welsh and English) (including transitional)
Distances are straight-line from the advertised location. Source: the national school registers (DfE, Welsh Government, Scottish Government) and Ofsted.
Schools are just the start: sold prices nearby, planning activity and any flood history are in the full report.
Amenities
Supermarket
GP surgery
Pharmacy
Green space
Straight-line distances from the advertised location. Sources: NHS records, Geolytix supermarket locations, OS Open Greenspace and the national trails registers.
The area stacks up? Now check the location itself: planning nearby, protected designations and past flooding.
Getting Around
Nearest station
Nearest bus stop
Typical drive times
Straight-line distances from the advertised location; drive times are typical free-flow times over OpenStreetMap road data, so allow more at peak. Public transport locations from DfT NaPTAN.
Easy to reach matters. So do planning activity, flood history and ground risks: all in the full report.
Flood Risk
Natural Resources Wales open data, checked around the advertised map pin for the listed acreage. Long-term risk counts flood defences; the planning map's flood zones do not. Provided by LandSale, not the listing agent, and not part of the agent's particulars. Risk varies across a holding, so verify before committing.
Rivers and the sea
Planning map: Flood Zone 1.
Surface water
These bandings are the summary. Where this location sits on the flood maps, plus planning activity, heritage and ground risks, is in the full report.
Important notice: Information, maps and tags on this page are drawn from the advertising agent's marketing materials or generated automatically. LandSale has not verified them. Relying on these details is at your own risk, always carry out independent checks before committing to a purchase.
LandSale full disclaimer
Marketing information only - not formal particulars. The details on this website are provided for general guidance and do not constitute an offer or contract. Neither LandSale nor the advertising estate/land agent accepts responsibility for any inaccuracy.
1. Source of information
- Listing content: Core description, asking price, tenure, measurements, photographs and planning history originate from the marketing materials of the advertising estate or land agent. LandSale does not author this content and cannot guarantee its accuracy.
- Automated tags & categorisation: Property type, land-use class, acreage bands and similar labels may be applied by machine-learning models. They are intended as a helpful guide only and may not reflect the property's legal status or permitted use.
- Third-party & enriched data layers: Maps, boundary outlines, planning designations, soil reports, broadband coverage and other environmental or location-based insights are licensed from external suppliers. Such data are supplied “as is", may be incomplete or out of date and are subject to change without notice.
2. Verification required
Prospective purchasers must verify critical matters, including but not limited to planning permission, title boundaries, public rights of way, environmental constraints, acreage, services, access and VAT status, through their own inspections, specialist surveys, legal advisers and the selling agent before relying on the information or entering into any contract.
3. No warranty or liability
LandSale gives no warranty, express or implied, as to the accuracy, completeness or fitness for any particular purpose of the information displayed. LandSale shall not be liable for any loss, damage, cost or expense arising directly or indirectly from any use of or reliance on such information, save where liability may not be excluded by law.
4. Updates & feedback
If you believe any detail on this listing is inaccurate, please let us know. We will investigate and, where appropriate, update the listing or notify the agent.
© LandSale | Version 1.3 - August 2026
Listing agent
Morgan & Davies, Carmarthen
11 Lammas Street, Carmarthen, SA31 3AD
Similar properties for sale
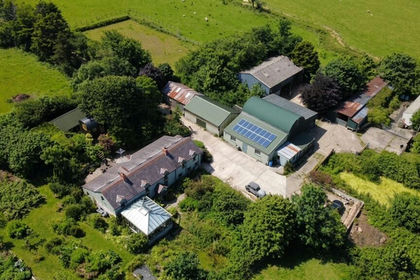
- Price
- Guide Price£795,000
- Size
- 30.59 acres
Ty Canol, Rhosfach, Clunderwen, Mynachlog-Ddu, Pembrokeshire SA66 Wales
Added on 16/07/2026Smallholding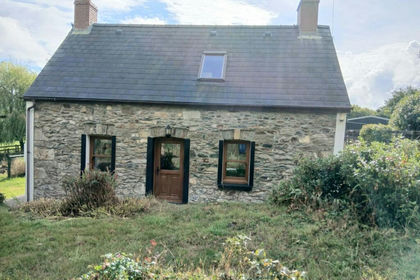
- Price
- £650,000
- Size
- 5.47 acres
Brynberian, Near Newport, SA41, Eglwyswrw, Pembrokeshire SA41 Wales
Added on 26/06/2026Smallholding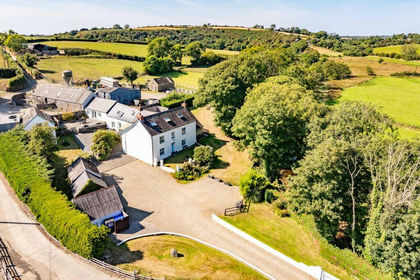
- Price
- £900,000
- Size
- 4 acres
Eglwyswrw, Crymych, SA41, Eglwyswrw, Pembrokeshire SA41 Wales
Added on 29/01/2026Holiday Let Property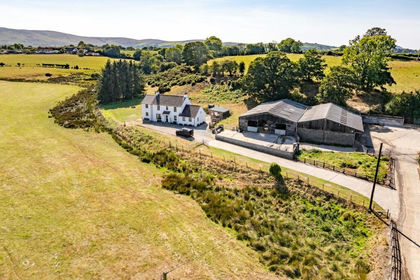
- Price
- £1,000,000
- Size
- 50 acres
Eglwyswrw, Crymych, SA41, Eglwyswrw, Pembrokeshire SA41 Wales
Added on 30/05/2026Farm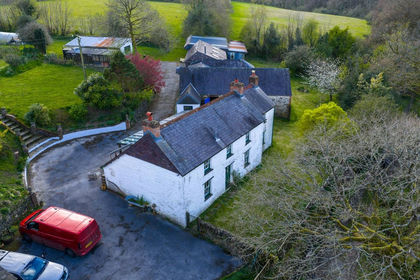
- Price
- Offers in Region of£725,000
- Size
- 15.67 acres
Penbontbren, Login, Whitland, SA34, Whitland, Carmarthenshire SA34 Wales
Added on 18/04/2026Smallholding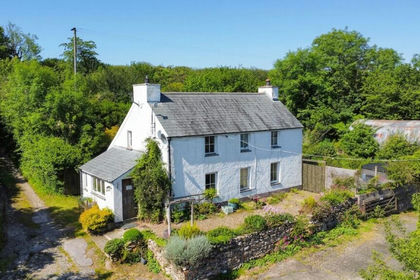
- Price
- Offers in Region of£695,000
- Size
- 28 acres
Llanycefn, Clynderwen, SA66, Maenclochog, Pembrokeshire SA66 Wales
Added on 05/06/2026Smallholding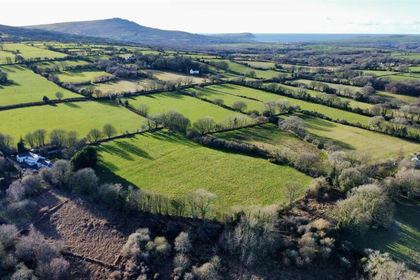
- Price
- £785,000
- Size
- 15 acres
Plas Preseli Brynberian Crymych SA41, Nevern, Pembrokeshire SA41 Wales
Added on 28/01/2026Smallholding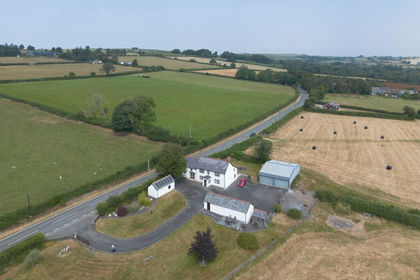
- Price
- £750,000
- Size
- 25.8 acres
Added on 25/07/2026Smallholding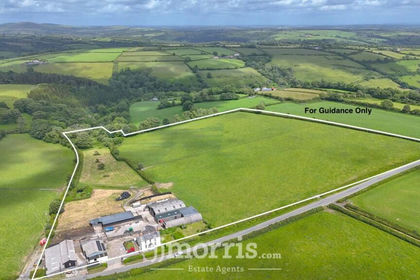
- Price
- £650,000
- Size
- 16 acres
Maenclochog, Clynderwen, SA66, Maenclochog, Pembrokeshire SA66 Wales
Added on 04/07/2026Smallholding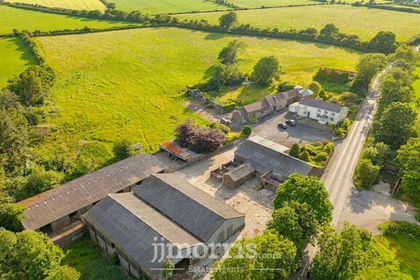
- Price
- £675,000
- Size
- 10.95 acres
Eglwyswrw, Crymych, SA41, Eglwyswrw, Pembrokeshire SA41 Wales
Added on 12/06/2026Smallholding