Henfwlch Road, Carmarthen, Carmarthenshire, SA33
- Land size
- 2.5 acres
- Bedrooms
- 3
- Bathrooms
- 1
Key Features
- No onward chain
- Tastefully Part Converted Barn In Rural Convenient Location
- Retaining Its Character With Exposed Walls & A Frames
- Set in 2.5 Acres of Land
- Internal Viewing Highly Recommended To Fully Appreciate
Description
This property is nestled in the picturesque hills of Carmarthen Bwthyn Blaencynnen presents a charming opportunity for those seeking a tranquil countryside retreat.
The detached barn conversion boasts a high-quality finish, offering a blend of modern comfort with Hive Heating Systems, limestone floors and rustic charm with wood burner fireplaces, stone detailing and wooden beams. It features a spacious open-plan living space, ideal for both relaxing evenings and entertaining guests.
The rural location ensures peace and quiet, perfect for those looking to escape the hustle and bustle of the city life. Set with 2.5 acres of beautiful established land.
Convenience is key with ample parking for multiple vehicles, making trips to nearby amenities or exploring the beautiful surrounding countryside a breeze. Whether you're looking for a permanent residence or a weekend getaway, Bwthyn Blaencynnen offers that peaceful lifestyle.
Freehold
EER: 41
Council Tax Band: C
Please note that an AML fee is chargeable once an offer is accepted to cover the cost of carrying out the required identity and anti-money laundering checks.
Entrance Porch
Stable style entrance door, tiled floor, radiator, doors to:
Reception Room
Double glazed window to front, tiled floor, radiator.
Inner Hall
With steps to the downstairs bedroom, staircase to the first floor, radiator and fitted storage cupboards.
Boiler Room
Worcester oil fired boiler, tiled floor.
Bathroom
Double glazed obscured glass window to rear, panel bath with shower over and side screen, wash hand basin set in vanity unit, low level WC, chrome heated towel rail.
Kitchen
Double glazed window to rear, having been rewired and plastered with no kitchen currently fitted. Tiled floor.
Living Room
Double glazed sliding patio doors and window to rear, double glazed window to side, 3 double glazed windows to front. Vaulted ceiling with exposed 'A' frame, exposed stone walls, wood burner, tiled floor, 2 radiators.
Downstairs Bedroom
5.16m (max) x 2.74m (max) - 3 double glazed windows to front, access to under stairs storage cupboard, 2 radiators, exposed stone walls.
First Floor
Landing with double glazed window to side, fitted storage cupboard, doors to:
Bedroom 2
Double glazed window to side, exposed stone wall, radiator.
Bedroom 3
3.73m (max) x 2.87m (max) - Skylight window, double glazed window to front, exposed stone wall, radiator.
Location
Situated on the outskirts of Carmarthen Town which is 2 miles approximately, offering excellent shopping facilities with national retailers, junior and secondary schools, bus and rail stations and M4 dual carriageway connection.
Services
We are advised mains Water and Electric are connected at the property with Private Drainage (Septic Tank) and Oil-Fired Central Heating
Map Location
Property details
- Tenure
- Freehold
- Council Tax Band
- C
- Date Posted
- 2026-01-28
Market Value Analysis
Compared with 1,109 Homes with Land listings in Wales (1+ acres).
Energy Performance Certificate
Energy Efficiency Rating
Based on UK Energy Performance Certificate standards (EU Directive 2002/91/EC)
Utilities & Restrictions
Utilities
- Electricity
- Mains
- Water
- Mains
- Heating
- Ask Agent
- Broadband
- Standard Copper (ADSL)
- Sewerage
- Septic Tank / Private
Rights & Restrictions
- Public Rights of Way
- Ask Agent
- Private Rights of Way
- Ask Agent
- Listed Property
- Ask Agent
- Restrictions
- Ask Agent
Property Features
- Accessibility
- Ask Agent
- Parking
- Parking Available
- Garden
- Ask Agent
Important notice: Information, maps and tags on this page are supplied by the advertising agent or generated automatically. LandSale has not verified them. Relying on these details is at your own risk, always carry out independent checks before committing to a purchase.
LandSale full disclaimer
Marketing information only - not formal particulars. The details on this website are provided for general guidance and do not constitute an offer or contract. Neither LandSale nor the advertising estate/land agent accepts responsibility for any inaccuracy.
1. Source of information
- Agent-supplied content: Core description, asking price, tenure, measurements, photographs and planning history are uploaded by the appointed agent, who remains solely responsible for their accuracy.
- Automated tags & categorisation: Property type, land-use class, acreage bands and similar labels may be applied by machine-learning models. They are intended as a helpful guide only and may not reflect the property's legal status or permitted use.
- Third-party & enriched data layers: Maps, boundary outlines, planning designations, soil reports, broadband coverage and other environmental or location-based insights are licensed from external suppliers. Such data are supplied “as is", may be incomplete or out of date and are subject to change without notice.
2. Verification required
Prospective purchasers must verify critical matters, including but not limited to planning permission, title boundaries, public rights of way, environmental constraints, acreage, services, access and VAT status, through their own inspections, specialist surveys, legal advisers and the selling agent before relying on the information or entering into any contract.
3. No warranty or liability
LandSale gives no warranty, express or implied, as to the accuracy, completeness or fitness for any particular purpose of the information displayed. LandSale shall not be liable for any loss, damage, cost or expense arising directly or indirectly from any use of or reliance on such information, save where liability may not be excluded by law.
4. Updates & feedback
If you believe any detail on this listing is inaccurate, please let us know. We will investigate and, where appropriate, update the listing or notify the agent.
© LandSale | Version 1.2 - January 2026
Listing agent
John Francis, Carmarthen
18 Lammas Street, Carmarthen, SA31 3AJ
Similar properties for sale
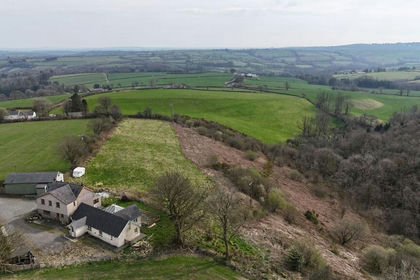
- Price
- Guide Price£360,000
- Size
- 6.5 acres
Llanpumsaint, Carmarthen, SA33, Llanpumsaint, Carmarthenshire SA33 6LE Wales
Added on 29/01/2026House with Land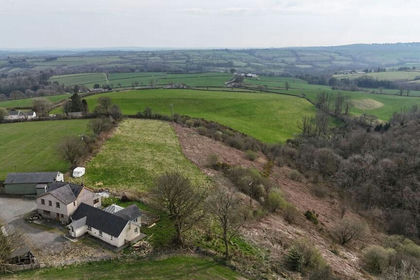
- Price
- Guide Price£360,000
- Size
- 6.5 acres
Added on 20/05/2026House with Land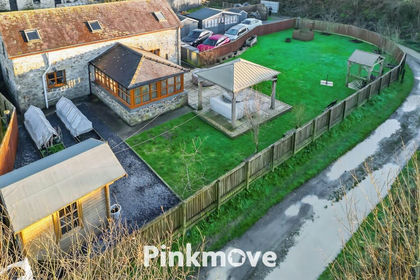
- Price
- Guide Price£390,000
- Size
- 3 acres
Lletty-Tegan Farm, Rhydargaeau, Carmarthen, Llanllawddog, Carmarthenshire SA32 7HY Wales
Added on 01/05/2026Barn Conversion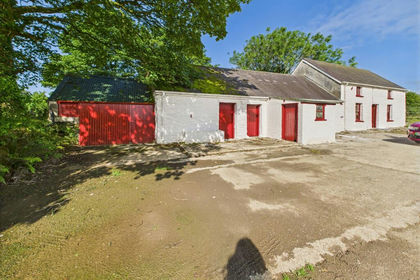
- Price
- Offers in Excess of£380,000
- Size
- 8 acres
Waunyrhafod, Hermon, SA33, Cynwyl Elfed, Carmarthenshire SA33 6SR Wales
Added on 29/01/2026Farmhouse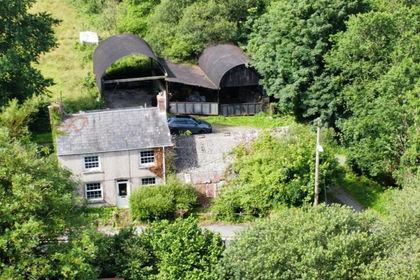
- Price
- £350,000
- Size
- 8.5 acres
Llangyndeyrn, Kidwelly, SA17, Llangyndeyrn, Carmarthenshire SA17 5HF Wales
Added on 20/07/2026Smallholding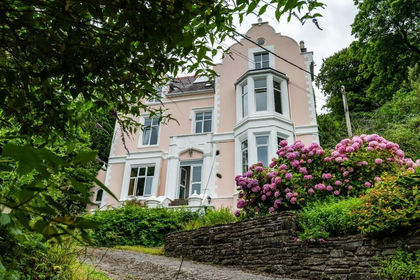
- Price
- Guide Price£365,000
- Size
- 1 acres
Hill House, Llansteffan, Carmarthen, Dyfed, SA33 5JG, Llansteffan, Carmarthenshire SA33 5JG Wales
Added on 17/07/2026House with Land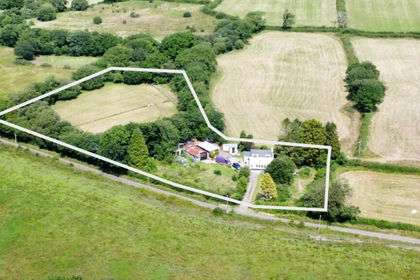
- Price
- £425,000
- Size
- 2.5 acres
Llangyndeyrn, Kidwelly, SA17, Llangyndeyrn, Carmarthenshire SA17 5ET Wales
Added on 15/04/2026Smallholding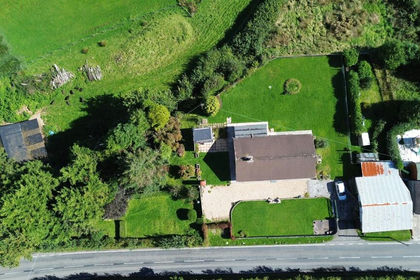
- Price
- Offers in Region of£425,000
- Size
- 7.23 acres
St. Clears, Carmarthenshire with 7.23 acres, Llanddowror, Carmarthenshire SA33 4HD Wales
Added on 29/01/2026House with Land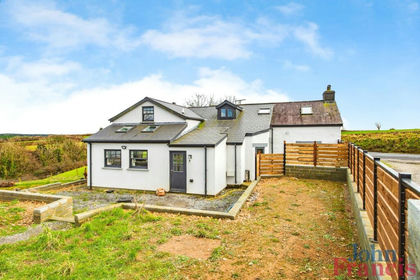
- Price
- Offers in Region of£425,000
- Size
- 1.7 acres
Cwmbach, Whitland, Carmarthenshire, SA34, Llanwinio, Carmarthenshire SA34 0DP Wales
Added on 04/02/2026House with Land
- Price
- Guide Price£300,000
- Size
- 2.89 acres
Mynyddcerrig, Llanelli, Carmarthenshire, SA15, Pontyberem, Carmarthenshire SA15 5BP Wales
Added on 29/01/2026Farmhouse