Mill House, Spout Lane, Wennington, LA2
- Land size
- 3.88 acres
Key Features
- If you are looking to create your own bespoke English country home, this is one not to miss!
- On the outskirts of the popular Lune Valley village of Wennington
- An extremely rare opportunity to acquire a site to create an exceptional country house
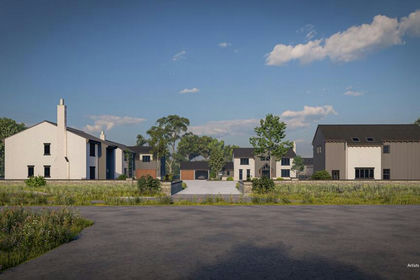
- The proposal is to convert the existing model farm into a large country house with six bedrooms
- Subterranean leisure complex with swimming pool, sauna and a seating area
- Conversion of the stable crew yard
- Guest accommodation provides two properties with two/three bedrooms
- Staff accommodation designed as a two bedroom cottage linked to a single room apartment for temporary staff
- In all, c. 3.88 acres (1.57 hectares)
- Services - mains electricity and water. B4RN hyperfast broadband and mains gas are in the local vicinity
Description
Planning consent - was granted by Lancaster City Council on the 6 March 2020 (reference: 19/00887/FUL) for 'change of use, conversion and extension of derelict farm buildings including mill, stables and ancillary accommodation into a residential dwelling (C3) with stables and ancillary guest and staff accommodation with new access and alterations to existing access point, together with engineering and landscaping works to create a new ancillary subterranean leisure complex (swimming pool) and garaging'. The vendor worked closely with Shaw & Jagger Architects to create this exceptional design.
Historical note - Grade II listed integrated cattle pens and stable forming part of a model farm, built in 1845 by W A F Saunders of Wennington Hall.
Planning proposal and concept - looks to renovate the existing Moss House Farm and outbuildings to create a new extension housing the facilities required for a modern family with impact on the existing built fabric kept to a minimum. The scheme aims to promote a high quality design and detail, through the addition of modern extension and the restoration of the existing buildings.
The proposal is to convert the existing model farm into a large country house with six bedrooms as well as the conversion of the stable crew yard into two additional guest apartments, staff accommodation, stables, garaging (by extension) and ancillaries (laundry, store rooms etc).
The main house (Mill House) is to be converted over three levels. The house will link through to a leisure complex with swimming pool, sauna and a seating area. The new leisure complex is
housed within the footprint of the redundant silage clamps and is designed in a way to be a modern, minimalist glazed structure to blend in with its natural surroundings. There will be a sedum or turf roof softening the edges of the new extension, again minimising any visual impact on the landscape.
The stable block has been designed to work as an ancillary building to the main house providing guest/staff accommodation, laundries and storage as well as the stables. The guest accommodation provides two properties with two/three bedrooms with staff accommodation designed as a two bedroom cottage linked to a single room apartment for temporary staff.
Planning status - it is likely that the vendor will make a material start to the planning consent so that it is valid and in perpetuity.
Services - mains electricity and water. B4RN hyperfast broadband and mains gas are in the local vicinity. Interested parties are advised to make their own enquiries in this regard.
Map Location
Property details
- Tenure
- Freehold
- Council Tax Band
- Ask Agent
- Date Posted
- 2026-01-29
Market Value Analysis
Compared with 128 Development Land listings in North West England (1+ acres).
Utilities & Restrictions
Utilities
- Electricity
- Ask Agent
- Water
- Ask Agent
- Heating
- Ask Agent
- Broadband
- Ask Agent
- Sewerage
- Ask Agent
Rights & Restrictions
- Public Rights of Way
- Ask Agent
- Private Rights of Way
- Ask Agent
- Listed Property
- Ask Agent
- Restrictions
- Ask Agent
Listed status, conservation areas and planning constraints for this location are in the full report.
Property Features
- Accessibility
- Ask Agent
- Parking
- Ask Agent
- Garden
- Garden
Beyond the particulars: planning activity, flood history, heritage and ground risks, checked for this exact spot.
Connectivity
Broadband
Fastest speed available at this postcode
1 Gbps
Gigabit full fibre
Suitable for
- 4K streaming on every screen
- Full-time home working
- Online gaming & big downloads
Mobile signal
Predicted 4G and 5G signal; indoor signal depends on building materials.
Ofcom Connected Nations postcode-level predictions. Speeds and signal are modelled, not measured, and vary between addresses and providers.
Signal is the easy part. Planning activity, flood history and protected designations here are in the full report.
Nearest Schools
Primary
- Melling St Wilfrid Church of England Primary School1.2 milesNo Ofsted rating
- Ages
- 4 to 11
- Pupils
- 22
- Type
- Voluntary aided school
- Faith
- Church of England
- Wray with Botton Endowed Primary School2.4 milesNo Ofsted rating
- Ages
- 4 to 11
- Pupils
- 62
- Type
- Voluntary controlled school
- Faith
- Christian
- Arkholme Church of England Primary School2.4 milesOfsted: Good
- Ages
- 3 to 11
- Pupils
- 102
- Type
- Voluntary aided school
- Faith
- Church of England
- Hornby St Margaret's Church of England Primary School2.6 milesOfsted: Requires improvement
- Ages
- 4 to 11
- Pupils
- 16
- Type
- Voluntary aided school
- Faith
- Church of England
- Bentham Community Primary School2.7 milesOfsted: Good
- Ages
- 3 to 11
- Pupils
- 147
- Type
- Community school
Secondary
- Queen Elizabeth School4.9 milesOfsted: Good
- Ages
- 11 to 18
- Pupils
- 1,155
- Type
- Academy converter
- Queen Elizabeth Studio School4.9 milesOfsted report card · Jun 2026
- Ages
- 14 to 19
- Pupils
- 329
- Type
- Studio schools
- Carnforth High School7.2 milesOfsted report card · Apr 2026
- Ages
- 11 to 16
- Pupils
- 657
- Type
- Academy converter
- Lancaster High School9.7 milesOfsted: Good
- Ages
- 11 to 16
- Pupils
- 567
- Type
- Academy converter
- Dallam School10 milesOfsted report card · Apr 2026
- Ages
- 11 to 18
- Pupils
- 761
- Type
- Academy converter
Distances are straight-line from the advertised location. Source: the national school registers (DfE, Welsh Government, Scottish Government) and Ofsted.
Schools are just the start: sold prices nearby, planning activity and any flood history are in the full report.
Amenities
Supermarket
GP surgery
Pharmacy
Hospital
Green space
Straight-line distances from the advertised location. Sources: NHS records, Geolytix supermarket locations, OS Open Greenspace and the national trails registers.
The area stacks up? Now check the location itself: planning nearby, protected designations and past flooding.
Getting Around
Nearest station
Nearest bus stop
Typical drive times
Straight-line distances from the advertised location; drive times are typical free-flow times over OpenStreetMap road data, so allow more at peak. Public transport locations from DfT NaPTAN.
Easy to reach matters. So do planning activity, flood history and ground risks: all in the full report.
Flood Risk
Environment Agency open data, checked around the advertised map pin for the listed acreage. Long-term risk counts flood defences; the planning map's flood zones do not. Provided by LandSale, not the listing agent, and not part of the agent's particulars. Risk varies across a holding, so verify before committing.
Rivers and the sea
Planning map: Flood Zone 1.
Surface water
Not at the pin: mapped about 30 metres away.
These bandings are the summary. Where this location sits on the flood maps, plus planning activity, heritage and ground risks, is in the full report.
Important notice: Information, maps and tags on this page are drawn from the advertising agent's marketing materials or generated automatically. LandSale has not verified them. Relying on these details is at your own risk, always carry out independent checks before committing to a purchase.
LandSale full disclaimer
Marketing information only - not formal particulars. The details on this website are provided for general guidance and do not constitute an offer or contract. Neither LandSale nor the advertising estate/land agent accepts responsibility for any inaccuracy.
1. Source of information
- Listing content: Core description, asking price, tenure, measurements, photographs and planning history originate from the marketing materials of the advertising estate or land agent. LandSale does not author this content and cannot guarantee its accuracy.
- Automated tags & categorisation: Property type, land-use class, acreage bands and similar labels may be applied by machine-learning models. They are intended as a helpful guide only and may not reflect the property's legal status or permitted use.
- Third-party & enriched data layers: Maps, boundary outlines, planning designations, soil reports, broadband coverage and other environmental or location-based insights are licensed from external suppliers. Such data are supplied “as is", may be incomplete or out of date and are subject to change without notice.
2. Verification required
Prospective purchasers must verify critical matters, including but not limited to planning permission, title boundaries, public rights of way, environmental constraints, acreage, services, access and VAT status, through their own inspections, specialist surveys, legal advisers and the selling agent before relying on the information or entering into any contract.
3. No warranty or liability
LandSale gives no warranty, express or implied, as to the accuracy, completeness or fitness for any particular purpose of the information displayed. LandSale shall not be liable for any loss, damage, cost or expense arising directly or indirectly from any use of or reliance on such information, save where liability may not be excluded by law.
4. Updates & feedback
If you believe any detail on this listing is inaccurate, please let us know. We will investigate and, where appropriate, update the listing or notify the agent.
© LandSale | Version 1.3 - August 2026
Listing agent
Davis & Bowring, Kirkby Lonsdale
Lane House, Kendal Road, Kirkby Lonsdale, Via Carnforth, LA6 2HH
Contact Davis & Bowring, Kirkby Lonsdale
Lane House, Kendal Road, Kirkby Lonsdale, Via Carnforth, LA6 2HH
View agent profileSimilar properties for sale
 Added on 27/08/2026Development Land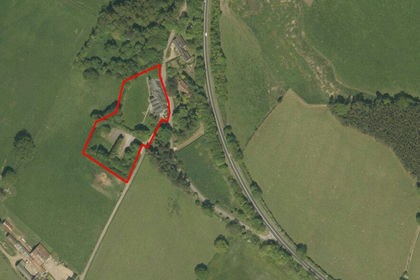
- Price
- Guide Price£750,000
- Size
- 1.8 acres
Land At Helme Park Hotel, Tow Law, Bishop Auckland, DL13, Wolsingham, County Durham DL13 England
Added on 29/01/2026Redevelopment Land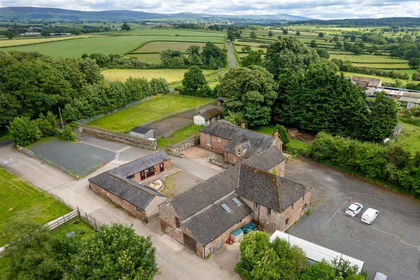
- Price
- £750,000
- Size
- 0.5 acres
Orchard Cottage, Wetheral Shields, Wetheral, Carlisle, CA4, Wetheral, Cumberland CA4 England
Added on 04/07/2026Development Land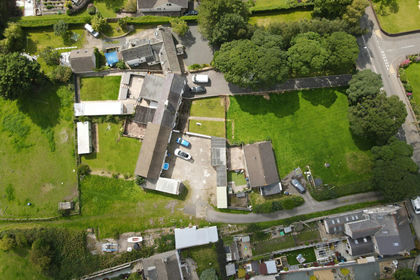
- Price
- Guide Price£710,000
- Size
- 6.58 acres
Added on 16/04/2026Development Land
- Price
- Guide Price£1,200,000
- Size
- 0.57 acres
Crown Street, Carlisle, Cumberland, Carlisle, Cumberland CA1 England
Added on 17/07/2026Commercial Land
- Price
- £650,000
Added on 28/07/2026Redevelopment Land
- Price
- Offers in Excess of£800,000
- Size
- 1.68 acres
Added on 29/01/2026Development Land
- Price
- Offers Over£1,000,000
- Size
- 1 acres
Whisterfield Lane, Siddington, SK11, Siddington, Cheshire East SK11 England
Added on 21/07/2026Development Land
- Price
- Offers in Region of£975,000
- Size
- 0.76 acres
Hatton Lane, Waverton, Chester, Hargrave and Huxley, Cheshire West and Chester CH3 England
Added on 08/08/2026Development Land
- Price
- Guide Price£750,000
- Size
- 0.8 acres
Whitewall, Malton, Norton-on-Derwent, North Yorkshire YO17 England
Added on 22/06/2026Development Land