Tyn Y Coed, Dyffryn Ardudwy
- Land size
- 1.5 acres
- Bedrooms
- 4
- Bathrooms
- 4
Key Features
- Beautiful Traditional Welsh Longhouse with approximately 1.5 acres between coast and mountains
- Has been lovingly and carefully restored to the highest standards throughout with a perfect blend of modern living land character features
- 4 bedrooms and 4 bathrooms
- Additional piece of land to the side of the property included in the sale
- Log cabin and outdoor kitchen all set within manicured gardens
- LPG central heating
- Located on the outskirts of the village of Dyffryn Ardudwy well known for it's sandy beaches and stunning sunsets
- Ample car parking facilities including larger vehicles ie caravan, motorhome or boat
- Distant sea views from the front of the property overlooking Cardigan Bay
Description
Tucked between the mountains of Eryri and the sweeping coastline of Cardigan Bay, Ty'n Y Coed is an exceptional Welsh stone longhouse dating back more than 200 years.
Originally a traditionary diary, the property has been sympathetically restored to create a home of immense warmth, character and understated luxury - where exposed beams, ancient stonework and handcrafted textures blend seamlessly with elegant contemporary living.
Set within approximately 1.5 acres of private gardens and grounds, the property unfolds through a series of beautifully atmospheric spaces designed for both peaceful retreat and entertaining. Multiple reception rooms, features fireplaces and a stunning country kitchen combine to create a home that feels both refined and deeply authentic.
The principle suite enjoys elevated views towards Cardigan Bay, while the additional bedrooms and bathrooms provide excellent flexibility for family life, guests or multi-generational living.
Outside, landscaped gardens, sheltered seating areas and outdoor entertaining spaces embrace the surround scenery and tranquil atmosphere. A self contained cabin and extensive parking for vehicles, boats or motorhomes further enhance the versatility of the property.
Positioned on the edge of the sought -after coastal village of Dyffryn Ardudwy - just moments from sandy beaches, spectacular walking routes and the dramatic landscapes of Eryri National Park - Ty'n Y Coed offers a rare opportunity to enjoy a slower, more connected way of life in one of North Wales' most beautiful settings.
Despite its peaceful rural feel, the property remains exceptionally well connected, with nearby rail links providing direct access towards Birmingham International and beyond, together with local bus routes serving the surrounding coastline and communities. The area is well regarded for its local schools, making the property equally appealing for families seeking permanent coastal and countryside lifestyle.
Property comprises:
Ground Floor -
Reception - 2.54 x 4.26 (8'3" x 13'11") - Slate floor, multi fuel burning stove, window to front, stairs leading to first floor, vertical radiator, door leading to
Cloakroom/Storage - With low level w.c.., wash hand basin, generous storage facilities, window to rear
Lounge - 5.82 x 3.63 (19'1" x 11'10") - Multi fuel burning stove, solid wooden floor, two windows to front aspect, one window to rear aspect, double doors opening into side patio, two vertical radiators, stairs leading to first floor, door leading to
Utility Room - 1.77 x 2.07 (5'9" x 6'9") - Space and plumbing for washing machine, tiled floor, door leading to outside
Dining Room - 5.12 x 2.96 (16'9" x 9'8") - Feature fireplace with inset multi fuel burning stove, exposed and painted stone walls, window to front, radiator, solid wooden floor, feature ceiling beams, large storage cupboard, door leading to
Kitchen - 5.07 x 4.08 (16'7" x 13'4") - Beautifully blended mix of character and contemporary the kitchen comprises of wooden wall and base units, inset "Belfast" sink, "Toledo" cooking range, 6 ring electric hob, granite worktops, mobile breakfast bar with wooden worktop, exposed ceiling beams and original stonework, stone floors, vertical radiator, 2 velux windows, window to front, door leading to outside
First Floor -
Landing - Doors leading to
Family Bathroom - Contemporary white suite comprising panelled bath with shower above, wash hand basin, low level w.c. with concealed cistern, fully tiled walls, ladder towel rail, large storage cupboard, obscured window to rear
Bedroom 2 - 3.37 x 2.10 (11'0" x 6'10") - Fitted carpet, window to rear, radiator
Bedroom 3 - 2.77 x 3.49 (9'1" x 11'5") - Fitted carpet, window to front with far reaching sea views, radiator
Bedroom 4 - 2.74 x 2.81 (8'11" x 9'2") - Window to front with far reaching sea views, fitted carpet, radiator, mirrored wardrobes with sliding doors, door leading to
En-Suite - Comprising shower cubicle, low level w.c. with concealed cistern, wash hand basin, fully tiled walls, ladder towel rail, wall mounted mirrored cabinet, obscured window to front
Master Bedroom Suite - 4.39 x 3.44 (14'4" x 11'3") - Accessed via stairs from lounge, and comprising integrated wall to wall wardrobes with mirrored doors, 2 windows to front with sea views over Cardigan Bay, fitted carpet, TV point, vertical radiator, sliding door to
En-Suite Shower Room - Stylish walk in shower, low level w.c., wash hand basin with storage drawers below, fully tiled walls and floor, wall mounted mirrored cabinet, heated towel rail, obscured window to rear
External - The external spaces - a mixture of lawns, patios, stone walling and an extra plot of land - are as captivating as the inside and flow harmoniously with the home.
In addition there is a self contained log cabin - a flexible and versatile addition to the property. and an outdoor kitchen ready for al fresco dining.
Ample car parking spaces are available and the total external space is approximately 1.5 acres.
Dotted throughout are various seating areas in which to enjoy the gardens - with their mature planting, textured finishes and well kept lawns.
LPG tank.
Generous garage with loft storage space, plumbing for washing machine, electrics, workshop area and electric door.
Services - Mains water, drainage and electricity.
Gwynedd council tax band F
Additional Information - Freehold property of standard construction.
Location - Dyffryn Ardudwy is a coastal village located on the western fringe of the Snowdonia National Park. The area is well known for its sandy beaches and beautiful sunsets and is popular with visitors seeking relaxation, beautiful walks and stunning vistas. It has good local amenities including a post office, school, village hall, shops, cafes, petrol station and art gallery. It has regular bus services and a railway station with links to the local towns of Barmouth and Porthmadog, and extending to the Midlands and beyond.
Map Location
Property details
- Tenure
- Freehold
- Council Tax Band
- F
- Date Posted
- 2026-01-29
Market Value Analysis
Compared with 1,072 Homes with Land listings in Wales (1+ acres).
Utilities & Restrictions
Utilities
- Electricity
- Mains
- Water
- Mains
- Heating
- Gas Heating
- Broadband
- Ask Agent
- Sewerage
- Mains
Rights & Restrictions
- Public Rights of Way
- Ask Agent
- Private Rights of Way
- Ask Agent
- Listed Property
- Ask Agent
- Restrictions
- Ask Agent
Listed status, conservation areas and planning constraints for this location are in the full report.
Property Features
- Accessibility
- Ask Agent
- Parking
- Driveway
- Garden
- Garden
Beyond the particulars: planning activity, flood history, heritage and ground risks, checked for this exact spot.
Connectivity
Broadband
Fastest speed available at this postcode
54 Mbps
Superfast
Suitable for
- HD streaming
- Video calls
- Web & social
Mobile signal
Predicted 4G and 5G signal; indoor signal depends on building materials.
Ofcom Connected Nations postcode-level predictions. Speeds and signal are modelled, not measured, and vary between addresses and providers.
Signal is the easy part. Planning activity, flood history and protected designations here are in the full report.
Nearest Schools
Primary
- Ysgol Gynradd Dyffryn Ardudwy0.9 miles
- Pupils
- 68
- Type
- Infants & Juniors
- Language
- Welsh medium school / provision (including transitional)
- Ysgol Gynradd Llanbedr1.7 miles
- Pupils
- 43
- Type
- Infants & Juniors
- Language
- Welsh medium school / provision (including transitional)
- Ysgol Tanycastell4.6 miles
- Pupils
- 77
- Type
- Nursery, Infants & Juniors
- Language
- Welsh medium school / provision (including transitional)
- Ysgol y Traeth5.2 miles
- Pupils
- 185
- Type
- Nursery, Infants & Juniors
- Language
- Welsh medium school / provision (including transitional)
- Ysgol Talsarnau7.4 miles
- Pupils
- 26
- Type
- Nursery, Infants & Juniors
- Language
- Welsh medium school / provision (including transitional)
Secondary
- Ysgol Ardudwy4.5 miles
- Pupils
- 331
- Type
- Secondary (ages 11-16)
- Language
- Welsh medium school / provision (including transitional)
- Ysgol Eifionydd9.4 miles
- Pupils
- 373
- Type
- Secondary (ages 11-16)
- Language
- Welsh medium school / provision (including transitional)
- Bro Idris10 miles
- Pupils
- 541
- Type
- Middle (ages 3-16)
- Language
- Welsh medium school / provision (including transitional)
- Ysgol Uwchradd Tywyn15 miles
- Pupils
- 376
- Type
- Secondary (ages 11-16)
- Language
- Dual language school / provision (Welsh and English) (including transitional)
- Ysgol Glan y Mor15 miles
- Pupils
- 474
- Type
- Secondary (ages 11-16)
- Language
- Welsh medium school / provision (including transitional)
Distances are straight-line from the advertised location. Source: the national school registers (DfE, Welsh Government, Scottish Government) and Ofsted.
Schools are just the start: sold prices nearby, planning activity and any flood history are in the full report.
Amenities
Supermarket
GP surgery
Pharmacy
Green space
Straight-line distances from the advertised location. Sources: NHS records, Geolytix supermarket locations, OS Open Greenspace and the national trails registers.
The area stacks up? Now check the location itself: planning nearby, protected designations and past flooding.
Getting Around
Nearest station
Nearest bus stop
Typical drive times
Straight-line distances from the advertised location; drive times are typical free-flow times over OpenStreetMap road data, so allow more at peak. Public transport locations from DfT NaPTAN.
Easy to reach matters. So do planning activity, flood history and ground risks: all in the full report.
Flood Risk
Natural Resources Wales open data, checked around the advertised map pin for the listed acreage. Long-term risk counts flood defences; the planning map's flood zones do not. Provided by LandSale, not the listing agent, and not part of the agent's particulars. Risk varies across a holding, so verify before committing.
Rivers and the sea
Planning map: Flood Zone 1.
Surface water
These bandings are the summary. Where this location sits on the flood maps, plus planning activity, heritage and ground risks, is in the full report.
Important notice: Information, maps and tags on this page are drawn from the advertising agent's marketing materials or generated automatically. LandSale has not verified them. Relying on these details is at your own risk, always carry out independent checks before committing to a purchase.
LandSale full disclaimer
Marketing information only - not formal particulars. The details on this website are provided for general guidance and do not constitute an offer or contract. Neither LandSale nor the advertising estate/land agent accepts responsibility for any inaccuracy.
1. Source of information
- Listing content: Core description, asking price, tenure, measurements, photographs and planning history originate from the marketing materials of the advertising estate or land agent. LandSale does not author this content and cannot guarantee its accuracy.
- Automated tags & categorisation: Property type, land-use class, acreage bands and similar labels may be applied by machine-learning models. They are intended as a helpful guide only and may not reflect the property's legal status or permitted use.
- Third-party & enriched data layers: Maps, boundary outlines, planning designations, soil reports, broadband coverage and other environmental or location-based insights are licensed from external suppliers. Such data are supplied “as is", may be incomplete or out of date and are subject to change without notice.
2. Verification required
Prospective purchasers must verify critical matters, including but not limited to planning permission, title boundaries, public rights of way, environmental constraints, acreage, services, access and VAT status, through their own inspections, specialist surveys, legal advisers and the selling agent before relying on the information or entering into any contract.
3. No warranty or liability
LandSale gives no warranty, express or implied, as to the accuracy, completeness or fitness for any particular purpose of the information displayed. LandSale shall not be liable for any loss, damage, cost or expense arising directly or indirectly from any use of or reliance on such information, save where liability may not be excluded by law.
4. Updates & feedback
If you believe any detail on this listing is inaccurate, please let us know. We will investigate and, where appropriate, update the listing or notify the agent.
© LandSale | Version 1.3 - August 2026
Listing agent
Tom Parry & Co, Harlech
6 High Street, Harlech, LL46 2YA
Similar properties for sale
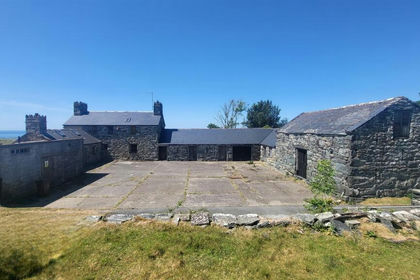
- Price
- Offers in Region of£649,500
- Size
- 6.2 acres
LLwyneinion Fechan, Dyffryn Ardudwy, Dyffryn Ardudwy, Gwynedd LL44 Wales
Added on 29/01/2026Farmhouse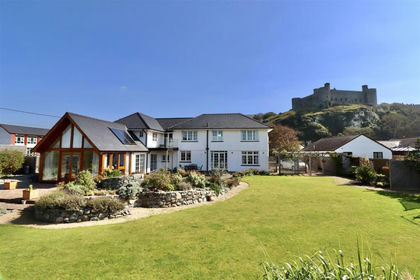
- Price
- £679,000
- Size
- 1 acres
Added on 01/07/2026House with Land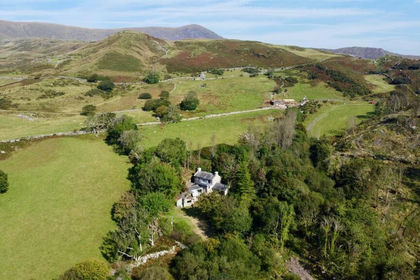
- Price
- £650,000
- Size
- 1.73 acres
Added on 02/08/2026Cottage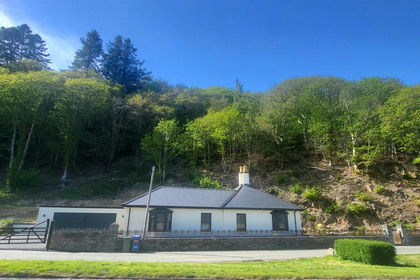
- Price
- Offers in Region of£675,000
- Size
- 8 acres
Added on 19/05/2026House with Land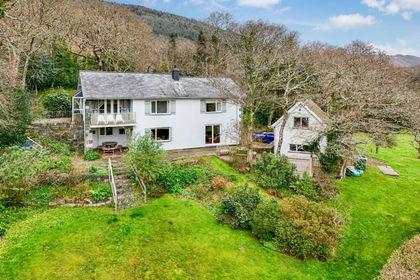
- Price
- Offers in Region of£560,000
- Size
- 2.32 acres
Added on 21/05/2026House with Land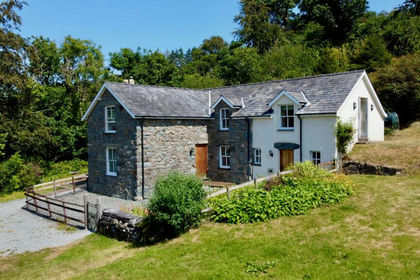
- Price
- £535,000
- Size
- 8.56 acres
Added on 28/07/2026House with Land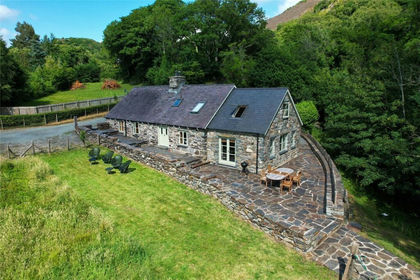
- Price
- £620,000
- Size
- 1.5 acres
Added on 01/04/2026House with Land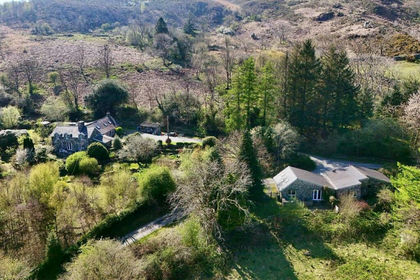
- Price
- Offers Over£650,000
- Size
- 2.92 acres
Added on 29/01/2026House with Land
- Price
- Offers in Region of£555,000
- Size
- 1.17 acres
The Store House, Llanelltyd, Dolgellau, LL40, Dolgellau, Gwynedd LL40 Wales
Added on 24/02/2026House with Land
- Price
- £695,000
- Size
- 73.12 acres
Added on 29/01/2026House with Land