Thompsons Barn, Horton In Ribblesdale, BD24
- Bedrooms
- 3
- Bathrooms
- 2
Key Features
- Superb 3 Bedroom Stone Built Barn Conversion
- Available For Immediate Occupation With No Onward Chain
- Located in a Stunning Position
- Large Walled Rear Garden
- Private Parking
- Underfloor Electric Heating
Description
Substantial 3 double bedroomed stone-built barn conversion located in a superb rural setting on the edge of Horton Ribblesdale Village.
Situated in an enviable position on a cul-de-sac lane with river frontage and little passing traffic with the advantage of tended enclosed rear gardens and private parking.
Internally the property offers tastefully designed accommodation laid over two floors with interesting features evident and quality fixtures and fittings throughout.
Large open plan Lounge/Kitchen with rear access to the garden, second ground floor living room, 2 bathrooms and 3 bedrooms.
Flexible accommodation which could suite family, dependant relatives, holiday cottage or second home.
Well worthy of internal and external inspection to fully appreciate the size, layout, design and quality.
Well decorated and presented ready for immediate occupation with no onward chain.
Double glazed windows and electric heating are installed.
Horton in Ribblesdale is a popular and active village situated in the Yorkshire Dales National Park within stunning 3 peaks countryside.
The village has local amenities such as church, village hall, 2 public houses and railway station on the famous Settle to Carlisle Railway, with regular services to Settle, Skipton, Leeds and Carlisle.
ACCOMMODATION COMPRISES:
Ground Floor
Entrance Hall, WC/Cloaks Cupboard, 2 Bedrooms, Bathroom, Kitchen/Dining Room.
First Floor
Open Plan Kitchen/Lounge/Dining Room, Bedroom, Utility Room, WC.
Outside
Forecourt, Large Enclosed Rear Garden, Stone Shed.
ACCOMMODATION:
GROUND FLOOR:
Entrance Hall:
11'0" x 9'7" (3.35 x 2.92) plus 3'2" x 3'5" (0.96 x 1.04)
Solid external entrance door, return staircase to the first floor, flagged flooring, 2 double glazed windows, understairs cupboard, boarded internal doors to 2 bedrooms, exposed stone wall, recessed spotlights.
WC/Cloakroom:
3'0" x 6'0" (0.91 x 1.82)
Low flush WC, wash hand basin, flagged floor.
Bedroom 1:
14'0" x 9'6" (4.26 x 2.89)
Double bedroom, 2 double glazed windows, wall lights.
Bedroom 2:
9'3" x 11'3" (2.81 x 3.42)
Double bedroom, double glazed window, wall lights.
Bathroom:
9'4" x 8'1" (2.84 x 2.46)
Access from both bedrooms, 4-piece white bathroom suite comprising bath, shower enclosure with shower off the system, pedestal wash hand basin, low flush WC, double glazed window, boarded internal doors.
Lounge/Kitchen
15'8" x 9'5" (4.77 x 2.87)
plus 9'6" x 6'1" (2.89 x 1.85)
Stable style external door, staircase to the first floor, double glazed screen window, recessed spotlights, flagged floor, electric heater.
Kitchen Area:
Base units with complementary work surfaces, wall cupboards, plate rack, stainless steel sink, electric hob, extractor hood, built in electric oven, built in fridge.
Shower Room:
5'1" x 6'0" (1.54 x 1.82)
Shower enclosure with electric shower, pedestal wash hand basin, WC, heated towel rail.
FIRST FLOOR:
Open Plan Lounge/Kitchen /Dining
16'5" x 21'9" (5.00 x 6.62) plus 5'8" x 11'0" (1.72 x 3.35)
Large room with lounge to one side and kitchen and dining to the other side.
Kitchen Area:
9'10" x 16'5" (2.99 x 5.00) excluding staircase.
Range of modern kitchen base units with complementary worksurfaces, 1 ½ bowl stainless steel sink with mixer tap, built in fridge freezer and slimline dishwasher, induction hob, extraction hood, built in electric oven, flagged flooring, double glazed window, open ceiling, wall lights.
Dining Area/Lounge:
11'0" x 22'1" (3.35 x 6.73)
Open ceiling, glazed door with access to the rear garden, 2 double glazed gable windows, double glazed side window, wall lights, exposed truss.
Utility Room:
5'3" x 9'7" (1.60 x 2.92)
Cupboard housing under floor heating controls, WC, pedestal wash hand basin, plumbing for washing machine, flagged floor, loft access.
Bedroom:
12'5" x 11'6" (3.78 x 3.50)
Double bedroom, eaves storage, double glazed window, electric heater.
OUTSIDE:
Front:
Cobbled area.
Side:
Paved side steps to gated entrance.
Rear:
Large walled rear garden, patio area, lawns.
Stone Detached Shed:
15'0" x 6'0" (4.57 x 1.82)
Front and rear door, sink, double glazed window, flagged floor.
NB: Facility for 2 parking spaces within the adjoining croft.
Directions:
Enter Horton in Ribblesdale on the B6479 from Settle, take the second right hand turn (just over the small bridge), proceed approximately 200 yards and Thompsons Barn are located on the left hand side, a for sale board is erected.
Tenure:
Freehold with vacant possession on completion
Services:
Mains water, drainage and electric heating are connected to the property.
Internet/Mobile Coverage:
The Ofcom website shows that Internet is available, and mobile coverage.
Flooding:
Check for flooding in England - GOV.UK shows that the risk of flooding is very low.
Viewing:
Strictly by prior arrangement with and accompanied by a member of the selling agents, Neil Wright Associates Ltd.
Purchase Procedure:
If you would like to make an offer on this property, then please make an appointment with Neil Wright Associates so that a formal offer can be submitted to the Vendors.
Marketing:
Should you be interested in this property but have a house to sell, then we would be pleased to come and give you a free market valuation.
N.B. YOUR HOME MAY BE AT RISK IF YOU DO NOT KEEP UP PAYMENTS ON YOUR MORTGAGE OR ANY OTHER LOAN SECURED AGAINST IT.
N.B. No electrical/gas appliances have been checked to ensure that they are in working order. The would-be purchasers are to satisfy themselves.
N.B. Money Laundering, prospective buyers should be aware that in the event that they make an offer for the property, they will be required to provide the agent with documents in relation to the Money Laundering Regulations; one being photographic ID, i.e., driving licence or passport and the other being a utility bill showing the address. These can be provided in the following ways: by calling into the office with copies or by way of a certified copy provided via their solicitor. In addition, prospective buyers will be required to provide information regarding the source of funding as part of the offer procedure.
Local Authority:
North Yorkshire Council
1 Belle Vue Square
Broughton Road
SKIPTON
North Yorkshire
BD23 1FJ
Thompsons Barn Council Tax Band 'D'
Crooks Cottage Council Tax Band 'A'
Map Location
Property details
- Tenure
- Freehold
- Council Tax Band
- Ask Agent
- Date Posted
- 2026-01-29
Utilities & Restrictions
Utilities
- Electricity
- Ask Agent
- Water
- Ask Agent
- Heating
- Electric Heating, Double Glazing, Underfloor Heating
- Broadband
- Ask Agent
- Sewerage
- Ask Agent
Rights & Restrictions
- Public Rights of Way
- Ask Agent
- Private Rights of Way
- Ask Agent
- Listed Property
- Ask Agent
- Restrictions
- Ask Agent
Listed status, conservation areas and planning constraints for this location are in the full report.
Property Features
- Accessibility
- Ask Agent
- Parking
- Off-Street Parking, Private Parking
- Garden
- Patio, Enclosed Garden, Rear Garden, Rear Garden
Beyond the particulars: planning activity, flood history, heritage and ground risks, checked for this exact spot.
Connectivity
Broadband
Fastest speed available at this postcode
1 Gbps
Gigabit full fibre · available to 50% of premises
Suitable for
- 4K streaming on every screen
- Full-time home working
- Online gaming & big downloads
Fixed wireless access may also be an option here.
Mobile signal
Predicted 4G and 5G signal; indoor signal depends on building materials.
Ofcom Connected Nations postcode-level predictions. Speeds and signal are modelled, not measured, and vary between addresses and providers.
Signal is the easy part. Planning activity, flood history and protected designations here are in the full report.
Nearest Schools
Primary
- Austwick Church of England VA Primary School3.4 milesNo Ofsted rating
- Ages
- 4 to 11
- Pupils
- 53
- Type
- Voluntary aided school
- Faith
- Church of England
- Giggleswick Primary School5 milesOfsted: Good
- Ages
- 4 to 11
- Pupils
- 75
- Type
- Community school
- Settle Church of England Voluntary Controlled Primary School5.4 milesOfsted: Good
- Ages
- 3 to 11
- Pupils
- 188
- Type
- Voluntary controlled school
- Faith
- Church of England
- Ingleton Primary School7.2 milesOfsted: Good *
- Ages
- 3 to 11
- Pupils
- 191
- Type
- Community school
- Kirkby in Malhamdale United Voluntary Aided Primary School8.4 milesNo Ofsted rating
- Ages
- 3 to 11
- Pupils
- 55
- Type
- Voluntary aided school
Secondary
- Settle College5.1 milesNo Ofsted rating
- Ages
- 11 to 18
- Pupils
- 561
- Type
- Community school
- Upper Wharfedale School12 milesNo Ofsted rating
- Ages
- 11 to 16
- Pupils
- 351
- Type
- Community school
- Queen Elizabeth Studio School13 milesOfsted report card · Jun 2026
- Ages
- 14 to 19
- Pupils
- 329
- Type
- Studio schools
- Queen Elizabeth School13 milesOfsted: Good
- Ages
- 11 to 18
- Pupils
- 1,155
- Type
- Academy converter
- Settlebeck School15 milesOfsted: Good *
- Ages
- 11 to 16
- Pupils
- 203
- Type
- Academy converter
* Latest graded judgement covers quality of education only; no overall grade was issued under the 2024-25 inspection framework.
Distances are straight-line from the advertised location. Source: the national school registers (DfE, Welsh Government, Scottish Government) and Ofsted.
Schools are just the start: sold prices nearby, planning activity and any flood history are in the full report.
Amenities
Supermarket
GP surgery
Pharmacy
Hospital
Green space
Walking trail
Straight-line distances from the advertised location. Sources: NHS records, Geolytix supermarket locations, OS Open Greenspace and the national trails registers.
The area stacks up? Now check the location itself: planning nearby, protected designations and past flooding.
Getting Around
Nearest station
Nearest bus stop
Typical drive times
Straight-line distances from the advertised location; drive times are typical free-flow times over OpenStreetMap road data, so allow more at peak. Public transport locations from DfT NaPTAN.
Easy to reach matters. So do planning activity, flood history and ground risks: all in the full report.
Flood Risk
Environment Agency open data, checked around the advertised map pin for the listed acreage. Long-term risk counts flood defences; the planning map's flood zones do not. Provided by LandSale, not the listing agent, and not part of the agent's particulars. Risk varies across a holding, so verify before committing.
Rivers and the sea
Not at the pin: mapped about 20 metres away.
Planning map: Flood Zone 3, about 20 metres away.
Surface water
These bandings are the summary. Where this location sits on the flood maps, plus planning activity, heritage and ground risks, is in the full report.
Important notice: Information, maps and tags on this page are drawn from the advertising agent's marketing materials or generated automatically. LandSale has not verified them. Relying on these details is at your own risk, always carry out independent checks before committing to a purchase.
LandSale full disclaimer
Marketing information only - not formal particulars. The details on this website are provided for general guidance and do not constitute an offer or contract. Neither LandSale nor the advertising estate/land agent accepts responsibility for any inaccuracy.
1. Source of information
- Listing content: Core description, asking price, tenure, measurements, photographs and planning history originate from the marketing materials of the advertising estate or land agent. LandSale does not author this content and cannot guarantee its accuracy.
- Automated tags & categorisation: Property type, land-use class, acreage bands and similar labels may be applied by machine-learning models. They are intended as a helpful guide only and may not reflect the property's legal status or permitted use.
- Third-party & enriched data layers: Maps, boundary outlines, planning designations, soil reports, broadband coverage and other environmental or location-based insights are licensed from external suppliers. Such data are supplied “as is", may be incomplete or out of date and are subject to change without notice.
2. Verification required
Prospective purchasers must verify critical matters, including but not limited to planning permission, title boundaries, public rights of way, environmental constraints, acreage, services, access and VAT status, through their own inspections, specialist surveys, legal advisers and the selling agent before relying on the information or entering into any contract.
3. No warranty or liability
LandSale gives no warranty, express or implied, as to the accuracy, completeness or fitness for any particular purpose of the information displayed. LandSale shall not be liable for any loss, damage, cost or expense arising directly or indirectly from any use of or reliance on such information, save where liability may not be excluded by law.
4. Updates & feedback
If you believe any detail on this listing is inaccurate, please let us know. We will investigate and, where appropriate, update the listing or notify the agent.
© LandSale | Version 1.3 - August 2026
Listing agent
Neil Wright Associates, Settle
Market Place Settle BD24 9EJ
Similar properties for sale
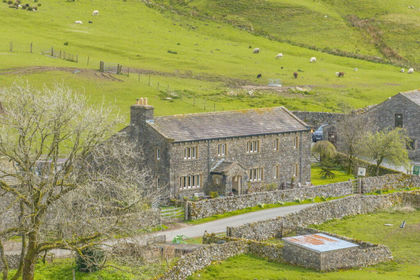
- Price
- Guide Price£625,000
- Size
- 42 acres
Ellershaw Farm, Halton Gill, Skipton, BD23, Halton Gill, North Yorkshire BD23 England
Added on 29/01/2026Farm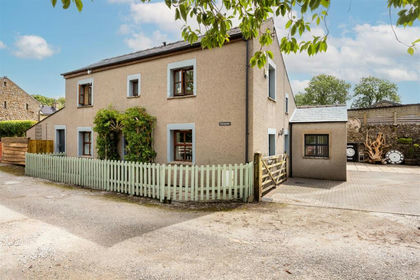 Added on 29/01/2026Barn Conversion
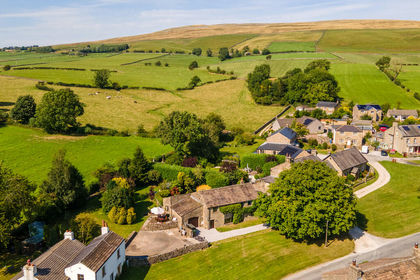 Added on 18/09/2026Barn Conversion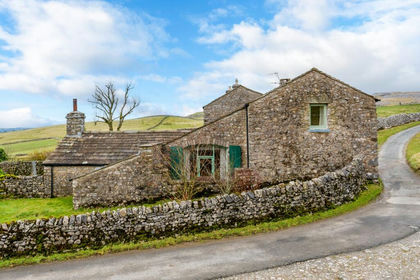
- Price
- Offers in Region of£530,000
Ingleton, Carnforth, LA6, Ingleton, North Yorkshire LA6 England
Added on 18/03/2026Barn Conversion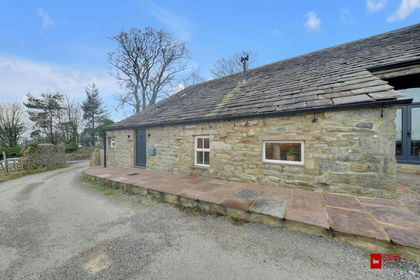
- Price
- Offers in Region of£575,000
A65, Long Preston, BD23, Settle, North Yorkshire BD23 England
Added on 13/02/2026Barn Conversion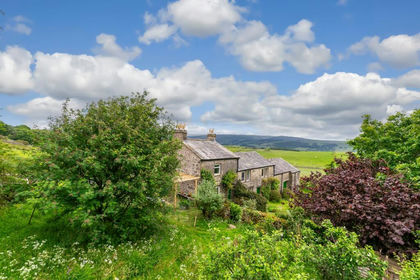 Added on 29/01/2026Farmhouse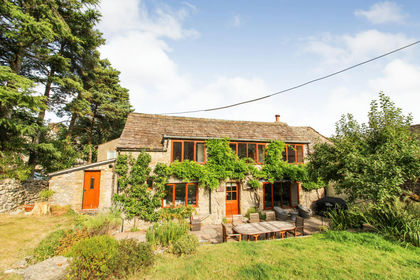
- Price
- Guide Price£575,000
Malham, Skipton, North Yorkshire, BD23, Malham, North Yorkshire BD23 England
Added on 07/09/2026Barn Conversion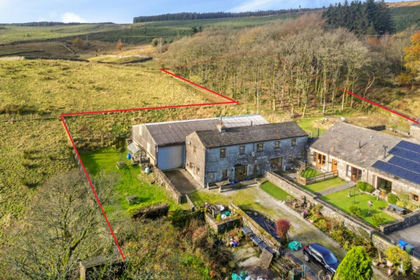
- Price
- £495,000
- Size
- 1.5 acres
Wood Cottage, Buckden, Skipton, BD23, Buckden, North Yorkshire BD23 England
Added on 29/01/2026Barn Conversion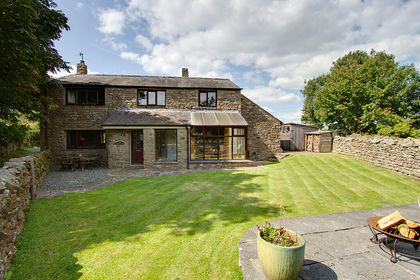
- Price
- Guide Price£395,000
Added on 18/09/2026Barn Conversion
- Price
- Offers in Region of£550,000
1 Green Head Cottage, Cross Lane, Low Bentham, LA2, Bentham, North Yorkshire LA2 England
Added on 20/07/2026Development Land