Striking detached 3, 000 sq ft period family home with c 2 acres of land with outbuildings
- Land size
- 2.5 acres
- Bedrooms
- 5
- Bathrooms
- 3
Key Features
- An elegant and beautifully updated period residence
- Sought-after North Somerset village location
- 2.5 acres of stunning gardens and paddocks
- Approximately 3,060 sq ft of versatile accommodation
- Separate Annexe
Description
A beautifully established 3060 sq ft* 17th-century detached home sat beside the rolling Mendip Hills, offering idyllic countryside living with excellent transport links.
Sheltered within approximately 2.5 acres of private, tree lined gardens, paddock, orchard and productive allotment space, The White House is a charming detached period residence dating back to the 16th Century.
Thoughtfully evolved over time, the property has been sympathetically extended to include elegant later additions, including a Regency extension and a spacious annexe, creating versatile accommodation ideally suited to family life, multigenerational living, or additional income potential.
Positioned on the edge of Havyatt Common in the sought-after village of Langford, the property enjoys a rare balance of privacy and tranquillity beside the Mendip Hills National Landscape, whilst also benefiting from excellent transport connections to Bristol, the surrounding villages and beyond.
Location - Langford is a highly regarded North Somerset village, prized for its combination of rural charm and excellent connectivity. Surrounded by attractive countryside yet conveniently positioned for commuting, the village offers a strong sense of community alongside a range of everyday amenities including a village shop, petrol station, doctors’ surgery and the well-respected Churchill C of E Primary School. Nearby Churchill further enhances the area’s appeal with its popular pubs and eateries, post office, and the highly acclaimed Churchill Academy & Sixth Form.
The property is exceptionally well placed for access across the region, with Bristol approximately 14 miles away, Wells around 12 miles, and Bristol Airport within just 5 miles. The M5 motorway at Junction 21 is easily reached in around 7 miles, while mainline rail services are available from both Yatton (approximately 4 miles) and Nailsea & Backwell (approximately 9 miles), providing connections to Bristol, Weston-super-Mare and London.
The Main House - Internally, the property beautifully blends period charm with thoughtful contemporary improvements. Character features including flagstone flooring, panelled doors, timber double-glazed sash windows and original fireplaces sit effortlessly alongside a series of high-quality upgrades completed in recent years. The accommodation is both versatile and generous, offering five reception areas in total, four well-proportioned bedrooms within the main house, and a practical double utility/boot room. Particular highlights include the superb 17th-century heart of the home with its original stone fireplace and flagstones, a beautifully updated kitchen with oiled oak worktops and engineered oak flooring flowing through to the adjoining reception room, and luxurious recently fitted bath and shower rooms finished to an exceptional standard. A bright garden room with underfloor heating provides a seamless link between the main house and annexe, creating an inviting year-round living space. The home has also benefited from extensive recent improvements including a fully updated smart-operated gas central heating system, full exterior repainting, and significant roof works including new felting, flashing, chimney rendering and replacement slates. Importantly, the property is not listed, offering future owners greater flexibility.
The Annexe - The property also benefits from a superb self-contained annexe, perfectly suited to multi-generational living, visiting guests, holiday letting or Airbnb potential, subject to any necessary consents. Currently connected to the main house, the space could easily be separated again by reinstating a partition wall if desired. The annexe offers a spacious double bedroom, a generous sitting room, fitted kitchen, and a well-appointed bathroom featuring a walk-in shower, creating a highly flexible and valuable addition to the accommodation.
Top Ten Features - 1.3,060 sq ft of versatile accommodation including an easily separable annexe ideal for relatives, guests or income.
2.2.5 acres of exceptional grounds with paddocks, cottage garden, pond, and numerous useful outbuildings.
3.Direct adjacency to Havyatt Green with riding rights and bridleways – rare equestrian opportunity.
4.A beautifully balanced blend of 17th-century character and high-quality modern upgrades.
5.Extensive recent works including new roof felting/flashing, restored slates, exterior repaint and fully updated smart heating system.
6.Stunning new kitchen, luxury bathroom, and contemporary shower room.
7.Flexible five reception rooms and five bedrooms, perfect for large families or blended households.
8.Expansive new patio offering exceptional outdoor living and entertaining space.
9.Quiet, private setting with mature screening, yet easy access to Bristol, M5, airports and rail.
10.Not listed, allowing far more freedom for future owners than most period homes.
Grounds And Setting - Set behind mature trees and established planting that provide a wonderful sense of privacy and seclusion, The White House is approached via a traditional five-bar gate opening onto a generous gravelled driveway with ample parking for multiple vehicles. The grounds are a particular feature of the property, combining beautifully maintained gardens with practical outdoor space and lifestyle appeal.
The formal cottage-style gardens are richly planted and include an ornate pond, while a productive vegetable garden and a variety of mature fruit trees further enhance the setting. Two separate paddocks offer excellent potential for equestrian use or smallholding interests, complemented by a range of useful outbuildings including sheds, a garden room/potting shed and additional storage areas. A substantial newly laid patio extends directly from the conservatory, creating an ideal space for outdoor dining and entertaining.
Adding further appeal, the property adjoins Havyatt Green, an area of common land with riding rights and access to two bridleways, making it particularly attractive to equestrian buyers. Previous owners had also explored the possibility of creating a bridge over the stream to provide direct pony access.
The property benefits from private drainage via a septic tank and falls within North Somerset Council Tax Band G.
Map Location
Property details
- Tenure
- Freehold
- Council Tax Band
- G
- Date Posted
- 2026-02-04
Market Value Analysis
Compared with 1,667 Homes with Land listings in South West England (1+ acres).
Energy Performance Certificate
Energy Efficiency Rating
Based on UK Energy Performance Certificate standards (EU Directive 2002/91/EC)
Running costs are one side. Planning activity, flood history and ground risks for this location are in the full report.
Utilities & Restrictions
Utilities
- Electricity
- Mains
- Water
- Mains
- Heating
- Gas Central Heating
- Broadband
- Ask Agent
- Sewerage
- Septic Tank / Private
Rights & Restrictions
- Public Rights of Way
- Ask Agent
- Private Rights of Way
- Ask Agent
- Listed Property
- Ask Agent
- Restrictions
- Ask Agent
Listed status, conservation areas and planning constraints for this location are in the full report.
Property Features
- Accessibility
- Ask Agent
- Parking
- Driveway
- Garden
- Garden
Beyond the particulars: planning activity, flood history, heritage and ground risks, checked for this exact spot.
Connectivity
Broadband
Fastest speed available at this postcode
1.8 Gbps
Gigabit full fibre
Suitable for
- 4K streaming on every screen
- Full-time home working
- Online gaming & big downloads
Mobile signal
Predicted 4G and 5G signal; indoor signal depends on building materials.
Ofcom Connected Nations postcode-level predictions. Speeds and signal are modelled, not measured, and vary between addresses and providers.
Signal is the easy part. Planning activity, flood history and protected designations here are in the full report.
Nearest Schools
Primary
- Burrington Church of England Primary School0.8 milesOfsted report card · Nov 2025
- Ages
- 3 to 11
- Pupils
- 107
- Type
- Academy converter
- Faith
- Church of England
- Churchill Church of England Primary School1.3 milesOfsted report card · Mar 2026
- Ages
- 4 to 11
- Pupils
- 211
- Type
- Academy converter
- Faith
- Church of England
- Wrington Church of England Primary School1.5 milesOfsted: Good *
- Ages
- 4 to 11
- Pupils
- 197
- Type
- Academy converter
- Faith
- Church of England
- Blagdon Primary School2.2 milesOfsted: Good
- Ages
- 4 to 11
- Pupils
- 91
- Type
- Academy sponsor led
- Shipham Church of England First School2.6 milesOfsted: Good *
- Ages
- 2 to 9
- Pupils
- 82
- Type
- Academy converter
- Faith
- Church of England
Secondary
- Churchill Academy & Sixth Form2.3 milesOfsted: Good *
- Ages
- 11 to 18
- Pupils
- 1,488
- Type
- Academy converter
- Fairlands Middle School4.6 milesOfsted: Good *
- Ages
- 9 to 13
- Pupils
- 405
- Type
- Academy converter
- The Kings of Wessex Academy4.7 milesNo Ofsted rating
- Ages
- 13 to 18
- Pupils
- 1,043
- Type
- Academy converter
- Faith
- Church of England
- Backwell School5.2 milesOfsted: Good
- Ages
- 11 to 18
- Pupils
- 1,595
- Type
- Academy converter
- Chew Valley School5.9 milesOfsted report card · May 2026
- Ages
- 11 to 18
- Pupils
- 1,180
- Type
- Academy converter
* Latest graded judgement covers quality of education only; no overall grade was issued under the 2024-25 inspection framework.
Distances are straight-line from the advertised location. Source: the national school registers (DfE, Welsh Government, Scottish Government) and Ofsted.
Schools are just the start: sold prices nearby, planning activity and any flood history are in the full report.
Amenities
Supermarket
GP surgery
Pharmacy
Hospital
Straight-line distances from the advertised location. Sources: NHS records, Geolytix supermarket locations, OS Open Greenspace and the national trails registers.
The area stacks up? Now check the location itself: planning nearby, protected designations and past flooding.
Getting Around
Nearest station
Nearest bus stop
Typical drive times
Straight-line distances from the advertised location; drive times are typical free-flow times over OpenStreetMap road data, so allow more at peak. Public transport locations from DfT NaPTAN.
Easy to reach matters. So do planning activity, flood history and ground risks: all in the full report.
Flood Risk
Environment Agency open data, checked around the advertised map pin for the listed acreage. Long-term risk counts flood defences; the planning map's flood zones do not. Provided by LandSale, not the listing agent, and not part of the agent's particulars. Risk varies across a holding, so verify before committing.
Rivers and the sea
Planning map: Flood Zone 1.
Surface water
Not at the pin: mapped about 40 metres away.
These bandings are the summary. Where this location sits on the flood maps, plus planning activity, heritage and ground risks, is in the full report.
Important notice: Information, maps and tags on this page are drawn from the advertising agent's marketing materials or generated automatically. LandSale has not verified them. Relying on these details is at your own risk, always carry out independent checks before committing to a purchase.
LandSale full disclaimer
Marketing information only - not formal particulars. The details on this website are provided for general guidance and do not constitute an offer or contract. Neither LandSale nor the advertising estate/land agent accepts responsibility for any inaccuracy.
1. Source of information
- Listing content: Core description, asking price, tenure, measurements, photographs and planning history originate from the marketing materials of the advertising estate or land agent. LandSale does not author this content and cannot guarantee its accuracy.
- Automated tags & categorisation: Property type, land-use class, acreage bands and similar labels may be applied by machine-learning models. They are intended as a helpful guide only and may not reflect the property's legal status or permitted use.
- Third-party & enriched data layers: Maps, boundary outlines, planning designations, soil reports, broadband coverage and other environmental or location-based insights are licensed from external suppliers. Such data are supplied “as is", may be incomplete or out of date and are subject to change without notice.
2. Verification required
Prospective purchasers must verify critical matters, including but not limited to planning permission, title boundaries, public rights of way, environmental constraints, acreage, services, access and VAT status, through their own inspections, specialist surveys, legal advisers and the selling agent before relying on the information or entering into any contract.
3. No warranty or liability
LandSale gives no warranty, express or implied, as to the accuracy, completeness or fitness for any particular purpose of the information displayed. LandSale shall not be liable for any loss, damage, cost or expense arising directly or indirectly from any use of or reliance on such information, save where liability may not be excluded by law.
4. Updates & feedback
If you believe any detail on this listing is inaccurate, please let us know. We will investigate and, where appropriate, update the listing or notify the agent.
© LandSale | Version 1.3 - August 2026
Similar properties for sale
- Price
- £775,000
- Size
- 2 acres
Bath Road, Upper Langford, Churchill, North Somerset BS40 England
Added on 23/07/2026House with Land
- Price
- Guide Price£899,950
- Size
- 1.04 acres
Stock Lane, Langford, Bristol, Somerset, BS40, Churchill, North Somerset BS40 England
Added on 10/05/2026House with Land
- Price
- £860,000
- Size
- 3.25 acres
Jubilee Lane, Langford, BS40, Churchill, North Somerset BS40 England
Added on 04/08/2026House with Land
- Price
- Offers in Excess of£999,000
- Size
- 1.16 acres
Iwood, Wrington, Bristol, Somerset, BS40, Congresbury, North Somerset BS40 England
Added on 01/05/2026Barn Conversion
- Price
- £900,000
- Size
- 1 acres
Added on 20/07/2026House with Land
- Price
- £775,000
- Size
- 1.33 acres
Added on 16/04/2026Cottage
- Price
- Guide Price£995,000
- Size
- 1.69 acres
Currells Lane, Felton, Bristol, Somerset, BS40, Winford, North Somerset BS40 England
Added on 29/01/2026House with Land
- Price
- Offers Over£1,000,000
- Size
- 6 acres
Added on 29/01/2026House with Land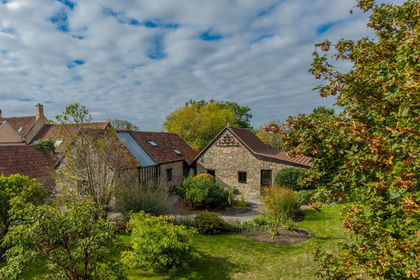
- Price
- £675,000
- Size
- 1 acres
Back Lane, Kingston Seymour, Kingston Seymour, North Somerset BS21 England
Added on 25/09/2026Barn Conversion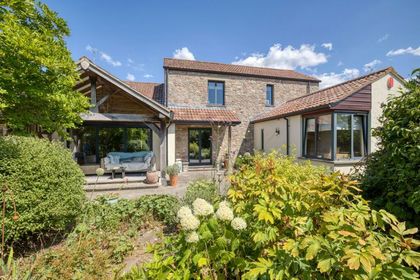
- Price
- Guide Price£895,000
- Size
- 1 acres
Added on 05/08/2026Barn Conversion