Fleet Hill, Finchampstead, RG40
- Land size
- 3.3 acres
- Bedrooms
- 5
- Bathrooms
- 5
Key Features
- Over 8,000 sq ft of accommodation within a secluded mid-19th-century detached country house
- 3.3 acres of landscaped grounds with formal gardens, kitchen garden, greenhouse and entertaining areas
- 12.5m heated indoor swimming pool with steam room, changing facilities and mezzanine gym
- 5 double bedrooms, including 3 en suites and 2 with dedicated dressing areas
- Recently updated south-east facing Beckermann kitchen with garden views and direct access to an Indian sandstone terrace
- Impressive drawing room with high ceilings, open fire and south-east facing box bay with French doors and seating
- Acoustically insulated cinema room with 7’ projector screen, surround sound system and blackout blinds
- Julian Christian African-style tented lodge with decking and covered BBQ overlooking the fishpond
- Further potential (STPP), with the 8,000+ sq ft including a double garage, attic and wine cellar
- Gated driveway with parking for 6+ vehicles, plus two additional gated entrances to the grounds
Description
Contact Tim or Julia from Stowhill Estates Berkshire for more information about this property.
Much more than first meets the eye
There is an appealing contradiction to Vann House. From the front, this substantial Victorian country home is remarkably restrained; yet behind that understated exterior lies more than 8,000 sq ft of accommodation, surrounded by 3.3 acres of beautifully established grounds in Fleet Hill, Finchampstead.
The house dates originally from 1850 and has evolved considerably since, with later additions during both the 19th and mid-20th centuries. Its grounds have a story of their own, having once comprised three separate smallholdings before being brought together to create the generous and wonderfully private setting enjoyed today.
Fleet Hill provides an appropriate backdrop. Leafy, elevated and quietly removed from the everyday, it offers a genuine sense of seclusion while remaining remarkably convenient for nearby towns and transport connections.
Arriving at Vann House
Electric gates open onto a driveway that descends gently towards the house, with comfortable parking for at least six vehicles in addition to the double garage with electrically operated doors. Two further gated entrances provide useful secondary access to the grounds, whether for gardeners and deliveries or additional vehicles when entertaining on a larger scale.
A substantial gabled porch marks the main entrance and also provides access to a pedestrian gate and site gate leading towards the rear gardens. Even here, however, Vann House keeps something back. The front elevation gives surprisingly little indication of the scale beyond, making the moment you step through the front door all the more effective.
It is here that the proportions of the house begin to unfold, and the true scale and substance of Vann House become apparent.
First Impressions
The entrance lobby is spacious and welcoming, complete with a large cloakroom and separate WC. From here, the house unfolds into a superb reception hall, a genuine centrepiece. With its working open fireplace, window seating and proportions capable of accommodating a grand piano or statement furniture, it delivers that rare combination of grandeur and warmth.
It is the sort of space that makes arriving home feel like an occasion and equally sets the tone when welcoming guests for the first time.
The architecture feels purposeful. High ceilings in key areas, cosier ones where you want natural warmth, generous sightlines and lots of natural light combines to create flow, while the symmetry and detailing quietly reference the home’s Victorian origins.
Elegant and Expansive Living
There are multiple standout spaces in this house but one of our favourites is the drawing room. Substantial in scale yet comfortable in feel, it features a large open fire, extended coffer lighting and impressive ceiling heights. A south-east facing box bay window with built-in seating draws in the morning light and provides direct access to the terrace and gardens beyond.
We are reliably informed that on more than one occasion the owners have moved the furniture to the perimeter and hosted drinks parties here for 50 guests or more, from Christmas gatherings to larger family celebrations. It speaks volumes about both the scale of the room and the way it naturally lends itself to sociable occasions.
Directly opposite the second of the two doors from the hall into the drawing room, the formal dining room offers similar refinement. With its own open fire and space to seat ten guests with ease, it is designed for occasions, celebratory dinners, milestone birthdays or simply long evenings around the table. It also provides access to what was once the original front door and is now a secondary entrance should you require it. Additionally, from here you can access the original staircase which now leads you upstairs directly to the far end of the property.
The Heart of the Home
The recently updated Beckermann kitchen sits to the rear of the house, perfectly oriented to capture south-east light and uninterrupted views across the gardens. Open plan in arrangement, it balances contemporary precision with practical family living. Clean lines, generous preparation space and integrated appliances are complemented by a layout that encourages connection, finished off with cosy underfloor heating.
Adorned with clean, modern cabinetry, the kitchen is fully equipped with a suite of premium integrated appliances, including Siemens ovens, induction hob, coffee machine and warming drawer, alongside Caple wine refrigeration, Zip instant hot and sparkling tap and a Liebherr fridge freezer. The induction hob and extraction and wine fridges are built into the large island which also features extended lighting and plenty of storage.
Bifold doors open directly onto the expansive Indian sandstone terrace, extending the living space outdoors and creating a natural setting for summer dining and larger gatherings. With the doors folded back on a summer’s evening, guests can spill out onto the terrace while you remain at the centre of things, the gardens providing a natural backdrop to relaxed entertaining that carries on long after supper to the sound of the gently trickling water feature.
Whilst on the subject of all things domestic, a substantial utility and laundry room is positioned discreetly at one end of the house, practical, well-appointed and entirely separate from the main entertaining spaces and kitchen. Just next to here, there is also direct internal access to the large double garage, enhancing everyday convenience even further.
Leisure Without Leaving Home
Beyond the principal reception rooms lies one of Vann House’s most impressive features, the indoor leisure complex.
Accessed from the hall opposite the utility room, the 12.5-metre heated swimming pool is housed within a spacious pool hall, offering ample room for seating and relaxation pre or post workout and with French doors opening on to the terrace beyond. A steam room, changing room and shower facilities elevate the experience further, while above, an air-conditioned gym occupies the mezzanine level, imperiously overlooking the pool below. Whether it is an early morning swim before work or a relaxed Sunday afternoon with family, the space offers a level of flexibility that few homes can match. There’s also a bar and a prep sink just in case your hosting turns out to be more “social” than “swimming”.
Adjacent to the pool complex and tucked away discreetly on the other side of the outside terrace, an outdoor hot tub provides yet another place to relax throughout the seasons.
For evenings of entertainment, the acoustically insulated cinema room delivers a true home theatre experience. A seven-foot projector screen and surround sound system create an immersive setting, enhanced by blackout blinds to ensure optimal viewing. It is a space designed for film nights, sporting occasions or simply retreating from the world for a few hours.
Home Work and Home Play
From the reception hall and at the foot of the main staircase, you have access to the basement level wine cellar, a fitting and practical feature in a house so well suited to entertaining.
Adjacent to the cellar entrance, and perhaps for those quieter moments of concentration, the study provides a calm and considered workspace. With views overlooking the grounds and doors leading out to the terrace by the pond and rill, this is a perfect space for contemplative and thoughtful work. Well-proportioned and positioned away from the main entertaining areas, it offers focus without isolation.
Bedroom Accommodation
Heading up the main up-and-back staircase past the lovely mid-landing window, the first floor provides five generous double bedrooms, thoughtfully arranged to balance privacy and comfort.
The principal suite is particularly impressive. In addition to its generous proportions and refined en suite bathroom, a raised seating nook set within the bay window creates a private corner to read, reflect or simply enjoy views across the gardens. It adds a layer of character and intimacy to an already substantial space. Inside the large en suite is also a separate walk-in wardrobe section, ideal for picking out an outfit after a relaxing bath or invigorating shower.
The second bedroom suite has been recently renovated, including its en suite and dressing area, and now offers a beautifully refreshed and contemporary feel. Bedroom 3 is located at the far end of the landing and also offers a large double room with en suite shower room. Bedroom 4 is a lovely, high ceilinged large double room overlooking the drive and front of the house, while bedroom 5 is in the middle of the property with terrific views over the gardens. All rooms benefit from a consistent finish and quality throughout the home.
The layout is adaptable and well balanced, equally suited to family life or hosting extended guests.
Further Potential
Above, the attic offers additional storage and scope for enhancement, subject to any necessary consents. With the overall scale of the house already exceeding 8,000 sq ft including garage and cellar space, there remains flexibility for future adaptation.
Grounds Designed for Living
The gardens at Vann House are as extensive as they are thoughtfully composed, redesigned and relandscaped during the current owner’s tenure.
Formal lawns abut decorative beds, borders and wisteria adorned arches while a productive kitchen garden and greenhouse are tucked away to one side next to a shed and store area behind the garage rear access. Throughout the gardens, carefully positioned entertaining areas maximise the use of the various spaces. A delightful ornamental pond and multi-level rill form a central water feature, gently guiding the eye towards a seating area arranged around a sculptural focal orb. Strategic external lighting has been installed throughout the grounds, allowing the landscape to evolve with the day, bright and open in the morning, atmospheric and intimate by evening.
At the far end of the garden, overlooking a tranquil fishpond, sits the remarkable Julian Christian African-style tented lodge. Raised decking and a separate covered BBQ area create an exceptional outdoor entertaining space, distinctive, private and wonderfully characterful. It is a setting that invites celebration, summer birthdays, informal gatherings around the BBQ or simply an evening drink by the water as the light fades.
Mature trees, including a magnificent Cedar, sit comfortably and proportionately throughout the grounds and allude to a suitable magnitude and permanence.
The scale of the grounds has comfortably accommodated large summer parties, with outside caterers able to access the gardens easily. Ice cream vans have rolled in, fish and chips have been served as late-night snacks, and music and laughter have carried across the lawns long into the evening. The infrastructure and access make events of this scale entirely feasible without compromising the privacy of the setting.
Additional outbuildings include further garaging, a Victorian-style glasshouse, storage sheds and practical garden structures. A gardeners’ WC is conveniently positioned near the house, with a secondary composting WC located at the far end of the grounds for practicality during larger events or extended time outdoors.
The scale of the plot allows for genuine flexibility, whether hosting sizeable gatherings, cultivating produce and your own green thumbs or simply enjoying the peace afforded by mature planting and layered landscaping.
A Home Evolved
What makes Vann House particularly compelling is its journey. From its origins as three small farmsteads to the unified and extended residence seen today, it has adapted over time without losing its character. The result is a home that feels substantial yet welcoming, capable of hosting large celebrations or offering quiet retreat in equal measure.
Above all, it is a house that feels ready to be lived in fully, not just admired for its scale, but enjoyed for the way it supports everyday life as effortlessly as it hosts the exceptional.
There is a confidence to the architecture and a maturity to the setting that cannot be replicated. This is not simply a large house; it is a well-balanced country home with purpose, privacy and presence.
Round and About
Finchampstead remains one of Berkshire’s most sought-after villages, positioned on the Berkshire and Hampshire border and surrounded by woodland and countryside. Everyday amenities are close at hand, including local shops, pubs and restaurants.
Wokingham, approximately four miles away, offers a newly regenerated town centre with a wide selection of shops, cafés and leisure facilities, alongside a mainline station with services to Reading and London Waterloo. Reading provides fast services to London Paddington, including the Elizabeth Line. Fleet and Farnborough stations offer additional commuter options, while Blackwater connects towards Gatwick Airport.
The property enjoys straightforward access to both the M3 and M4, providing efficient routes into London and across the wider motorway network. Heathrow Airport lies approximately 23 miles away, with Farnborough Airport closer still at around 11 miles.
The area is well regarded for schooling, with a number of respected independent and state options within easy reach including Ludgrove, St Neots, Lambrook, Hall Grove and Wellington College.
You are almost spoilt for choice when it comes to leisure facilities including golf courses, equestrian centres and woodland walks.
Vann House offers the rare combination of countryside seclusion and everyday accessibility, a substantial Victorian residence that continues to evolve, ready for its next chapter.
EPC Rating: E
Map Location
Property details
- Tenure
- Freehold
- Council Tax Band
- H
- Date Posted
- 2026-03-05
Market Value Analysis
Compared with 1,757 Homes with Land listings in South East England (1+ acres).
Energy Performance Certificate
Energy Efficiency Rating
Based on UK Energy Performance Certificate standards (EU Directive 2002/91/EC)
Running costs are one side. Planning activity, flood history and ground risks for this location are in the full report.
Utilities & Restrictions
Utilities
- Electricity
- Mains
- Water
- Mains
- Heating
- Gas Heating, Gas Central Heating, Wood Burner
- Broadband
- Fibre (FTTC)
- Sewerage
- Mains
Rights & Restrictions
- Public Rights of Way
- Ask Agent
- Private Rights of Way
- Ask Agent
- Listed Property
- Ask Agent
- Restrictions
- Ask Agent
Listed status, conservation areas and planning constraints for this location are in the full report.
Property Features
- Accessibility
- Ask Agent
- Parking
- Parking Available
- Garden
- Garden
Beyond the particulars: planning activity, flood history, heritage and ground risks, checked for this exact spot.
Connectivity
Broadband
Fastest speed available at this postcode
1 Gbps
Gigabit full fibre
Suitable for
- 4K streaming on every screen
- Full-time home working
- Online gaming & big downloads
Mobile signal
Predicted 4G and 5G signal; indoor signal depends on building materials.
Ofcom Connected Nations postcode-level predictions. Speeds and signal are modelled, not measured, and vary between addresses and providers.
Signal is the easy part. Planning activity, flood history and protected designations here are in the full report.
Nearest Schools
Primary
- Charles Kingsley's Church of England Primary School0.8 milesOfsted: Good
- Ages
- 5 to 11
- Pupils
- 206
- Type
- Voluntary aided school
- Faith
- Church of England
- Finchampstead CofE VA Primary School1 mileOfsted: Good *
- Ages
- 4 to 11
- Pupils
- 108
- Type
- Voluntary aided school
- Faith
- Church of England
- Farley Hill Primary School1.6 milesNo Ofsted rating
- Ages
- 3 to 11
- Pupils
- 358
- Type
- Community school
- Gorse Ride Junior School1.8 milesOfsted report card · Jun 2026
- Ages
- 7 to 11
- Pupils
- 159
- Type
- Community school
- Gorse Ride Infants' School1.8 milesOfsted: Good *
- Ages
- 5 to 7
- Pupils
- 109
- Type
- Community school
Secondary
- Bohunt School Wokingham1.5 milesNo Ofsted rating
- Ages
- 11 to 16
- Pupils
- 1,313
- Type
- Academy sponsor led
- Yateley School2.5 milesNo Ofsted rating
- Ages
- 11 to 18
- Pupils
- 1,370
- Type
- Community school
- Frogmore Community College3.7 milesNo Ofsted rating
- Ages
- 11 to 16
- Pupils
- 630
- Type
- Academy converter
- Edgbarrow School4 milesOfsted: Outstanding
- Ages
- 11 to 18
- Pupils
- 1,491
- Type
- Academy converter
- The Holt School4.5 milesOfsted: Outstanding
- Ages
- 11 to 18
- Pupils
- 1,468
- Type
- Academy converter
- Gender
- Girls
* Latest graded judgement covers quality of education only; no overall grade was issued under the 2024-25 inspection framework.
Distances are straight-line from the advertised location. Source: the national school registers (DfE, Welsh Government, Scottish Government) and Ofsted.
Schools are just the start: sold prices nearby, planning activity and any flood history are in the full report.
Amenities
Supermarket
GP surgery
Pharmacy
Hospital
Green space
Straight-line distances from the advertised location. Sources: NHS records, Geolytix supermarket locations, OS Open Greenspace and the national trails registers.
The area stacks up? Now check the location itself: planning nearby, protected designations and past flooding.
Getting Around
Nearest station
Nearest bus stop
Typical drive times
Straight-line distances from the advertised location; drive times are typical free-flow times over OpenStreetMap road data, so allow more at peak. Public transport locations from DfT NaPTAN.
Easy to reach matters. So do planning activity, flood history and ground risks: all in the full report.
Flood Risk
Environment Agency open data, checked around the advertised map pin for the listed acreage. Long-term risk counts flood defences; the planning map's flood zones do not. Provided by LandSale, not the listing agent, and not part of the agent's particulars. Risk varies across a holding, so verify before committing.
Rivers and the sea
Planning map: Flood Zone 1.
Surface water
Not at the pin: mapped about 60 metres away.
These bandings are the summary. Where this location sits on the flood maps, plus planning activity, heritage and ground risks, is in the full report.
Important notice: Information, maps and tags on this page are drawn from the advertising agent's marketing materials or generated automatically. LandSale has not verified them. Relying on these details is at your own risk, always carry out independent checks before committing to a purchase.
LandSale full disclaimer
Marketing information only - not formal particulars. The details on this website are provided for general guidance and do not constitute an offer or contract. Neither LandSale nor the advertising estate/land agent accepts responsibility for any inaccuracy.
1. Source of information
- Listing content: Core description, asking price, tenure, measurements, photographs and planning history originate from the marketing materials of the advertising estate or land agent. LandSale does not author this content and cannot guarantee its accuracy.
- Automated tags & categorisation: Property type, land-use class, acreage bands and similar labels may be applied by machine-learning models. They are intended as a helpful guide only and may not reflect the property's legal status or permitted use.
- Third-party & enriched data layers: Maps, boundary outlines, planning designations, soil reports, broadband coverage and other environmental or location-based insights are licensed from external suppliers. Such data are supplied “as is", may be incomplete or out of date and are subject to change without notice.
2. Verification required
Prospective purchasers must verify critical matters, including but not limited to planning permission, title boundaries, public rights of way, environmental constraints, acreage, services, access and VAT status, through their own inspections, specialist surveys, legal advisers and the selling agent before relying on the information or entering into any contract.
3. No warranty or liability
LandSale gives no warranty, express or implied, as to the accuracy, completeness or fitness for any particular purpose of the information displayed. LandSale shall not be liable for any loss, damage, cost or expense arising directly or indirectly from any use of or reliance on such information, save where liability may not be excluded by law.
4. Updates & feedback
If you believe any detail on this listing is inaccurate, please let us know. We will investigate and, where appropriate, update the listing or notify the agent.
© LandSale | Version 1.3 - August 2026
Listing agent
Stowhill Estates Ltd, Stowhill Estates Frilford
Stowhill Estates Frilford, Frilford Heath Golf Club, Oxford Road, Frilford, OX13 5NW
Contact Stowhill Estates Ltd, Stowhill Estates Frilford
Stowhill Estates Frilford, Frilford Heath Golf Club, Oxford Road, Frilford, OX13 5NW
View agent profileSimilar properties for sale
- Price
- Guide Price£2,750,000
- Size
- 9.7 acres
White Horse Lane, Finchampstead, Wokingham, Berkshire, RG40, Finchampstead, Wokingham RG40 England
Added on 27/03/2026House with Land
- Price
- Guide Price£2,500,000
- Size
- 4.5 acres
Coopers Hill, Eversley, Hook, Hampshire, RG27, Eversley, Hampshire RG27 England
Added on 23/09/2026Country Home
- Price
- £2,500,000
- Size
- 2 acres
The Ridges, Finchampstead, Wokingham, Finchampstead, Wokingham RG40 England
Added on 19/03/2026Country Home
- Price
- Offers Over£2,500,000
- Size
- 1.5 acres
Farnham Road, Ewshot, Farnham, Hampshire, GU10, Farnham, Hampshire GU10 England
Added on 09/07/2026Country Home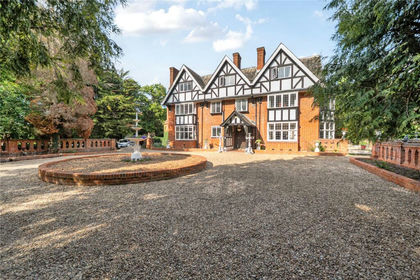
- Price
- Offers in Excess of£2,000,000
- Size
- 2 acres
White Lane, Ash Green, Guildford, GU12, Ash, Surrey GU12 England
Added on 28/06/2026Country Home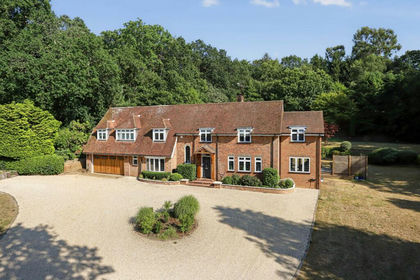
- Price
- Guide Price£2,750,000
- Size
- 1.4 acres
Added on 01/09/2026Country Home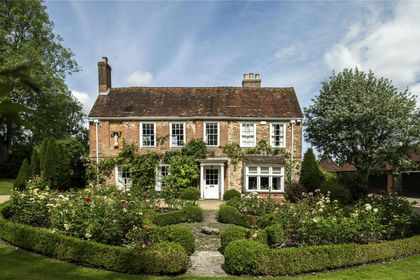
- Price
- Guide Price£2,750,000
- Size
- 2.63 acres
Ryebridge Lane, Upper Froyle, Alton, Hampshire, GU34, Froyle, Hampshire GU34 England
Added on 29/06/2026Country Home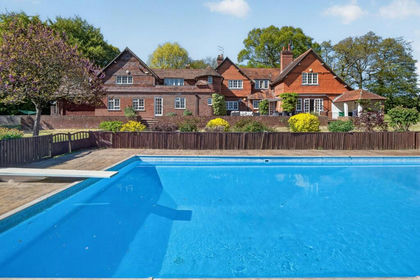
- Price
- £3,250,000
- Size
- 39 acres
Hewins Wood House, Bradfield, Reading, Bradfield, West Berkshire RG7 England
Added on 09/07/2026Country Estate
- Price
- Guide Price£3,250,000
- Size
- 39 acres
Hewins Wood House, Bradfield, Bradfield, West Berkshire RG7 England
Added on 29/01/2026Country Estate
- Price
- £2,450,000
- Size
- 3.34 acres
Brimpton Lane, Brimpton, Reading, Berkshire, RG7, Brimpton, West Berkshire RG7 England
Added on 08/08/2026Country Home