Glenfield, Palmers Close, Staithes
- Land size
- 2 acres
- Bedrooms
- 4
- Bathrooms
- 3
Key Features
- A Truly Unique 4-Bedroom Detached Residence
- Spectacular Panoramic Countryside, Clifftop & Sea Views to the Rear Elevation
- Meticulously Maintained Garden Area with Additional Raised Terrace
- 2x Balconies, one from the Conservatory & one from Bedroom One to the Rear Elevation
- Additional Paddock / Substantial Plot
- Ample Off-Street Parking via Large Driveway, Double Garage & Additional Tarmac Drive to the Field
- Tucked Away From the Main Road in a Private Location
- A Spectacular Family Home
- Early Viewing is Strongly Advised
- Reduced by Motivated Seller
Description
Tucked away from the main street, with spectacular panoramic views of the surrounding countryside, a truly unique 4-Bedroom detached residence with a 2-acre field to the rear, complete with stunning garden areas & ample, secure off-street parking.
Set within a substantial plot, with over 2-acres of land to the rear included in the sale, this truly unique family home offers the successful buyer(s) a home to be proud of. Taking the breathtaking views in to account from the rear aspect, the property benefits from 2x balconies, a conservatory, and a beautiful garden, all overlooking the stunning scenery surrounding the property. With a full new roof in April 2022, including facias & gutters, with 6 1/2 years of guarantee remaining, which is transferrable to new owners, the buyers have complete peace of mind. Properties like this are a very rare find on the open market, and as a result early viewing is strongly advised.
Tenure: Freehold.
Council Tax: Redcar & Cleveland Borough Council. Band-C.
EPC Rating: D-Rating.
Porch - 3.13m x 2.81m (max) (10'3" x 9'2" (max)) - L-Shaped entrance porch with UPVC double glazed windows to the side & rear aspects. Access to Ground-Floor W/C & Utility Cupboard. UPVC double glazed door opens to the Kitchen.
Kitchen & Dining Area - 5.87m x 3.89m (19'3" x 12'9") - A range of wall, base & drawer units. Marble effect laminate worktops with matching splash-backs, designed Wellhams. Integrated eye-level double electric oven with separate induction hob. Extractor hood. Integrated wine cooler & fridge / freezer. LED downlighting. UPVC double glazed window to the front aspect. Karndean flooring. Open archway to the Dining Area, with UPVC double glazed window to the side aspect, Karndean flooring & radiator.
Hall - Stairs leading to the first floor. Under-stairs storage cupboard. Access to the Ground-Floor Bedroom, Shower Room, Living Room, Sitting Room / Potential 2nd Ground-Floor Bedroom, and Conservatory. Carpeted. Radiator.
Living Room - 4.23m x 4.23m (13'10" x 13'10") - Log-burning stove. Carpeted. UPVC double glazed sliding doors open to the Conservatory.
Conservatory - 6.24m x 2.80m (20'5" x 9'2") - Boasting spectacular, unspoiled panoramic views over the surrounding countryside & clifftops, with UPVC double glazed windows to the front & side aspects, and UPVC double glazed door opening to the balcony.
Sitting Room / Potential Bedroom Four - 3.94m x 3.81m (max) (12'11" x 12'5" (max)) - Currently used as a sitting room, but potential to be a second bedroom to the ground-floor depending on circumstances. Carpeted. Radiator. UPVC double glazed sliding doors open to the Balcony.
Ground-Floor Bedroom / Bedroom Three - 3.66m x 3.59m (12'0" x 11'9") - UPVC double glazed window to the side aspect. Fitted double wardrobes. Carpeted. Radiator.
Ground-Floor Shower Room - 2.72m x 2.43m (8'11" x 7'11") - Wet room designed by Wellhams. Tiled floor & walls. Open shower cubicle with glazed screen & thermostatic shower. Hand basin & low-level W/C with vanity unit & bathroom storage cupboards. Chrome heated towel rail. Extractor fan. UPVC double glazed frosted window to the front aspect.
First Floor -
Landing - Carpeted. Radiator. Large Velux window showcasing the spectacular countryside views to the rear aspect. Access to Eaves storage.
Bedroom One - 5.25m x 4.22m (17'2" x 13'10") - Fitted double wardrobes. Walk-in double shower cubicle with electric shower. Carpeted. Radiator. Access to Eaves storage. UPVC double glazed French doors open to the balcony.
Bedroom One Balcony - Decked balcony with toughened tinted glass balustrade, overlooking the rear elevation, and offering a tranquil setting to enjoy the panoramic views of the surrounding countryside, sea & clifftops.
Bedroom Two - 4.90m x 3.74m (16'0" x 12'3") - UPVC double glazed window to the side aspect with sea views. Walk-in double shower cubicle. Carpeted. Radiator. Storage cupboard. Access to Eaves storage. Loft hatch.
First Floor W/C - 2.06m x 1.28m (6'9" x 4'2") - Low-level W/C. Laminate flooring. Corner hand basin. Access to Eaves storage.
External -
Front Elevation - Paved, gated driveway offers parking for up to 4x cars. Double garage with 2x 'Up & Over' doors, currently split inside to a storage area / workshop, and secure garage space. Accessibility pathway leading to the balcony and providing access to the house and the rear garden below.
Patio area behind the garage with lockable tool shed.
Rear Elevation - A beautiful, suntrap tiered garden featuring a raised terrace with outdoor seating overlooking the surrounding countryside & clifftops. Outdoor storage under the balcony. Garden area laid to lawn with established borders. Double iron gates open to the paddock.
Paddock - With a Tarmac drive from the main road leading down to the paddock for vehicle access and additional off-street parking if required. Approximately 2-acres, a versatile, mildly sloping field situated to the rear of the property.
Anti-Money Laundering (Aml) & Funding Disclaimer - Legal Requirement: We must verify the identity and conduct full due diligence on all parties connected to a transaction to comply with UK Money Laundering Regulations.
All Legal Entities Covered: Mandatory compliance checks apply to all legal entities involved in the purchase, including individual buyers, companies, partnerships, trusts, or corporate bodies.
Zero Credit Impact: Checks are securely handled by a third-party compliance provider; they are strictly for identity verification and will not affect your credit history or score.
Fees & Refund Policy: A fee of £36 (including VAT) per check is payable in advance and becomes non-refundable once the checks have been conducted.
Proof of Funding: Valid proof or source of funding must be provided and approved before we can formally accept your offer.
Process Constraint: We cannot issue the official Sales Memorandum or progress the transaction until all fees are paid, funding documents are approved, and compliance checks are successfully completed for all entities.
Disclaimer - Please note that all measurements contained in these particulars are for guidance purposes only and should not be relied upon for ordering carpets, furniture, etc. Anyone requiring more accurate measurements may do so by arrangement with our office.
Our description of any appliances and / or services (including any central heating system, alarm systems, etc.) should not be taken as any guarantee that these are in working order. The buyer is therefore advised to obtain verification from their solicitor, surveyor or other qualified persons to check the appliances / services before entering into any commitment.
The tenure details and information supplied within the marketing descriptions above are supplied to us by the vendors. This information should not be relied upon for legal purposes and should be verified by a competent / qualified person prior to entering into any commitment.
Map Location
Property details
- Tenure
- Freehold
- Council Tax Band
- C
- Date Posted
- 2026-04-16
Price history
| Date | Change | Price |
|---|---|---|
| 17 Sep 2026 | Reduced 5% (−£34,995) | £665,000 |
| 31 Jul 2026 | Reduced 6.7% (−£50,000) | £699,995 |
| Until 31 Jul 2026 | Asking price | £749,995 |
Market Value Analysis
Compared with 690 Homes with Land listings in Yorkshire and The Humber (1+ acres).
Energy Performance Certificate
Energy Efficiency Rating
Based on UK Energy Performance Certificate standards (EU Directive 2002/91/EC)
Running costs are one side. Planning activity, flood history and ground risks for this location are in the full report.
Utilities & Restrictions
Utilities
- Electricity
- Ask Agent
- Water
- Ask Agent
- Heating
- Ask Agent
- Broadband
- Ask Agent
- Sewerage
- Ask Agent
Rights & Restrictions
- Public Rights of Way
- Ask Agent
- Private Rights of Way
- Ask Agent
- Listed Property
- Ask Agent
- Restrictions
- Ask Agent
Listed status, conservation areas and planning constraints for this location are in the full report.
Property Features
- Accessibility
- Ask Agent
- Parking
- Parking Available
- Garden
- Garden
Beyond the particulars: planning activity, flood history, heritage and ground risks, checked for this exact spot.
Connectivity
Broadband
Fastest speed available at this postcode
1.8 Gbps
Gigabit full fibre · available to 67% of premises
Suitable for
- 4K streaming on every screen
- Full-time home working
- Online gaming & big downloads
Fixed wireless access may also be an option here.
Mobile signal
Predicted 4G and 5G signal; indoor signal depends on building materials.
Ofcom Connected Nations postcode-level predictions. Speeds and signal are modelled, not measured, and vary between addresses and providers.
Signal is the easy part. Planning activity, flood history and protected designations here are in the full report.
Nearest Schools
Primary
- Staithes, Seton Community Primary School461 metresOfsted: Good
- Ages
- 2 to 11
- Pupils
- 56
- Type
- Community school
- Oakridge Community Primary School1.4 milesOfsted: Good *
- Ages
- 3 to 11
- Pupils
- 37
- Type
- Academy converter
- Hummersea Primary School3.8 milesOfsted: Good *
- Ages
- 2 to 11
- Pupils
- 261
- Type
- Community school
- Saint Joseph's Catholic Primary School, A Catholic Voluntary Academy3.9 milesNo Ofsted rating
- Ages
- 2 to 11
- Pupils
- 182
- Type
- Academy converter
- Faith
- Roman Catholic
- Handale Primary School4 milesOfsted: Good
- Ages
- 2 to 11
- Pupils
- 183
- Type
- Academy converter
Secondary
- Freebrough Academy6.1 milesOfsted: Outstanding
- Ages
- 11 to 16
- Pupils
- 814
- Type
- Academy sponsor led
- Huntcliff School7.7 milesOfsted: Good
- Ages
- 11 to 16
- Pupils
- 544
- Type
- Academy sponsor led
- Whitby School8.5 milesOfsted: Requires improvement
- Ages
- 11 to 19
- Pupils
- 975
- Type
- Community school
- Outwood Academy Bydales9.6 milesOfsted: Good *
- Ages
- 11 to 16
- Pupils
- 832
- Type
- Academy sponsor led
- Laurence Jackson School10 milesOfsted: Good
- Ages
- 11 to 16
- Pupils
- 1,247
- Type
- Academy sponsor led
* Latest graded judgement covers quality of education only; no overall grade was issued under the 2024-25 inspection framework.
Distances are straight-line from the advertised location. Source: the national school registers (DfE, Welsh Government, Scottish Government) and Ofsted.
Schools are just the start: sold prices nearby, planning activity and any flood history are in the full report.
Amenities
Supermarket
GP surgery
Pharmacy
Hospital
Green space
Walking trail
Straight-line distances from the advertised location. Sources: NHS records, Geolytix supermarket locations, OS Open Greenspace and the national trails registers.
The area stacks up? Now check the location itself: planning nearby, protected designations and past flooding.
Getting Around
Nearest station
Nearest bus stop
Typical drive times
Straight-line distances from the advertised location; drive times are typical free-flow times over OpenStreetMap road data, so allow more at peak. Public transport locations from DfT NaPTAN.
Easy to reach matters. So do planning activity, flood history and ground risks: all in the full report.
Flood Risk
Environment Agency open data, checked around the advertised map pin for the listed acreage. Long-term risk counts flood defences; the planning map's flood zones do not. The map pin for this listing marks the postcode area rather than the exact location, so these readings describe the surrounding area. Provided by LandSale, not the listing agent, and not part of the agent's particulars. Risk varies across a holding, so verify before committing.
Rivers and the sea
Planning map: Flood Zone 1.
Surface water
Not at the pin: mapped about 10 metres away.
These bandings are the summary. Where this location sits on the flood maps, plus planning activity, heritage and ground risks, is in the full report.
Important notice: Information, maps and tags on this page are drawn from the advertising agent's marketing materials or generated automatically. LandSale has not verified them. Relying on these details is at your own risk, always carry out independent checks before committing to a purchase.
LandSale full disclaimer
Marketing information only - not formal particulars. The details on this website are provided for general guidance and do not constitute an offer or contract. Neither LandSale nor the advertising estate/land agent accepts responsibility for any inaccuracy.
1. Source of information
- Listing content: Core description, asking price, tenure, measurements, photographs and planning history originate from the marketing materials of the advertising estate or land agent. LandSale does not author this content and cannot guarantee its accuracy.
- Automated tags & categorisation: Property type, land-use class, acreage bands and similar labels may be applied by machine-learning models. They are intended as a helpful guide only and may not reflect the property's legal status or permitted use.
- Third-party & enriched data layers: Maps, boundary outlines, planning designations, soil reports, broadband coverage and other environmental or location-based insights are licensed from external suppliers. Such data are supplied “as is", may be incomplete or out of date and are subject to change without notice.
2. Verification required
Prospective purchasers must verify critical matters, including but not limited to planning permission, title boundaries, public rights of way, environmental constraints, acreage, services, access and VAT status, through their own inspections, specialist surveys, legal advisers and the selling agent before relying on the information or entering into any contract.
3. No warranty or liability
LandSale gives no warranty, express or implied, as to the accuracy, completeness or fitness for any particular purpose of the information displayed. LandSale shall not be liable for any loss, damage, cost or expense arising directly or indirectly from any use of or reliance on such information, save where liability may not be excluded by law.
4. Updates & feedback
If you believe any detail on this listing is inaccurate, please let us know. We will investigate and, where appropriate, update the listing or notify the agent.
© LandSale | Version 1.3 - August 2026
Listing agent
Inglebys Estate Agents, Saltburn-By-The-Sea
4a Station Street, Saltburn-By-The-Sea, TS12 1AE
Contact Inglebys Estate Agents, Saltburn-By-The-Sea
4a Station Street, Saltburn-By-The-Sea, TS12 1AE
View agent profileSimilar properties for sale
- Price
- Offers in Region of£750,000
- Size
- 5 acres
Added on 18/07/2026Holiday Let Property
- Price
- Guide Price£635,000
- Size
- 2.25 acres
Guisborough Road, Ugthorpe, Whitby, YO21, Ugthorpe, North Yorkshire YO21 England
Added on 29/01/2026House with Land
- Price
- £685,000
- Size
- 1 acres
Cow Close Lane, Moorsholm, TS12, Lockwood, Redcar and Cleveland TS12 England
Added on 17/09/2026House with Land
- Price
- £799,950
- Size
- 2 acres
Added on 17/06/2026Farmhouse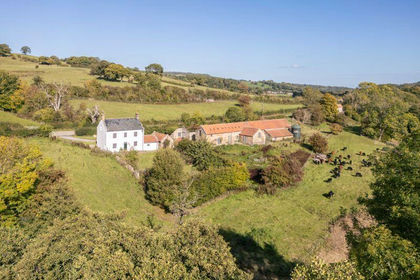
- Price
- Offers in Excess of£550,000
- Size
- 1.2 acres
Egton Bridge, near Whitby, Egton, North Yorkshire YO21 England
Added on 28/01/2026House with Land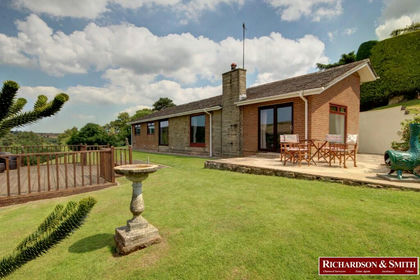
- Price
- Guide Price£575,000
- Size
- 1.7 acres
High Street, Castleton. YO21, Danby, North Yorkshire YO21 England
Added on 21/09/2026House with Land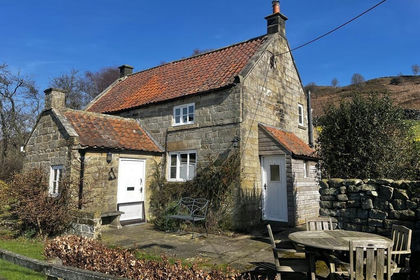
- Price
- £595,000
- Size
- 1 acres
Cragg Cottage, Daleside East, YO62, Farndale East, North Yorkshire YO62 England
Added on 26/03/2026Cottage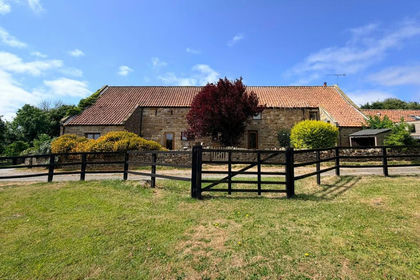
- Price
- Guide Price£750,000
- Size
- 2 acres
Staintondale Road, Ravenscar, YO13, Staintondale, North Yorkshire YO13 England
Added on 25/07/2026Barn Conversion
- Price
- Offers Over£639,000
- Size
- 1.23 acres
Newby, Newby, North Yorkshire, Newby, North Yorkshire TS8 England
Added on 29/01/2026House with Land
- Price
- Guide Price£625,000
- Size
- 4.56 acres
Rudland, Fadmoor, York, Fadmoor, North Yorkshire YO62 England
Added on 28/08/2026House with Land