Bulltown Lane, West Brabourne, Ashford, TN25
- Land size
- 1.25 acres
- Bedrooms
- 4
- Bathrooms
- 2
Key Features
- Unlisted detached period house
- Stunning contemporary kitchen with vaulted ceiling
- Wonderful North Downs location
- Extensive gardens and grounds
- Three bay car barn + store
- Gated entrance & sweep in driveway
- Home office with bifolding doors
- Nearby access to Wye station
- HS1 station at Ashford
Description
I especially like this wonderfully removed North Downs setting -- Alex Davies, Managing Director
#TheGardenOfEngland
A beautifully presented and recently remodelled detached country house commanding fine views over a North Downs rural landscape and approached from a sweep in private driveway.
In all about 1.25 acres in an AONB (adjoining countryside)
Stunning contemporary kitchen with vaulted ceiling
The accommodation has been recently reconfigured and refurbished whilst retaining the original character.
The ground floor now features a new Kitchen/Breakfast room in a stunning contemporary style with vaulted ceiling, open to the full height of the roof line.
The kitchen is overlooked from an open gallery landing and is focused on a large island with breakfast seating area at one end.
There is a fully glazed apex at one end flooding the room with light - the other end has a set of new contemporary French doors leading straight to a courtyard which is used by the owners for outside dining.
There are four reception rooms including a home office with exceptional views and bifold doors opening to a sunny terrace. The large sitting room features a “Clearview” wood burning stove at one end.
Other facilities include a fitted boot room, utility room and pantry.
On the first floor there are four large double bedrooms and a large family bathroom with a contemporary free-standing bath. The main bedroom has a stylish en-suite with a large walk-in shower.
All windows have been recently replaced with double glazed windows and there is an oil-fired central heating system with an externally sited boiler and an unvented hot water cylinder.
Planning permission has been granted for a further extension to the rear of the property.
The property is situated on the North Downs in a peaceful country lane just below The Pilgrims Way. There are many walks and rides immediately to hand amidst a designated Area of Outstanding Natural Beauty. The nearby villages of Wye, Brook and Brabourne Lees all offer primary schools, village shops and facilities, including a mainline railway station at Wye.
Services:
Mains water and electricity, oil fired central heating, private drainage to Septic tank. V-Fast Broadband.
Directions:
SatNav post code: TN25 5NB
What3Words: appetite.resolves.part
Our Ref: ACH220083
Map Location
Property details
- Tenure
- Freehold
- Council Tax Band
- TBC
- Date Posted
- 2026-04-23
Market Value Analysis
Compared with 1,828 Homes with Land listings in South East England (1+ acres).
Energy Performance Certificate
Energy Efficiency Rating
Based on UK Energy Performance Certificate standards (EU Directive 2002/91/EC)
Utilities & Restrictions
Utilities
- Electricity
- Ask Agent
- Water
- Ask Agent
- Heating
- Ask Agent
- Broadband
- Ask Agent
- Sewerage
- Ask Agent
Rights & Restrictions
- Public Rights of Way
- Ask Agent
- Private Rights of Way
- Ask Agent
- Listed Property
- Ask Agent
- Restrictions
- Ask Agent
Property Features
- Accessibility
- Ask Agent
- Parking
- Parking Available
- Garden
- Garden
Important notice: Information, maps and tags on this page are supplied by the advertising agent or generated automatically. LandSale has not verified them. Relying on these details is at your own risk, always carry out independent checks before committing to a purchase.
LandSale full disclaimer
Marketing information only - not formal particulars. The details on this website are provided for general guidance and do not constitute an offer or contract. Neither LandSale nor the advertising estate/land agent accepts responsibility for any inaccuracy.
1. Source of information
- Agent-supplied content: Core description, asking price, tenure, measurements, photographs and planning history are uploaded by the appointed agent, who remains solely responsible for their accuracy.
- Automated tags & categorisation: Property type, land-use class, acreage bands and similar labels may be applied by machine-learning models. They are intended as a helpful guide only and may not reflect the property's legal status or permitted use.
- Third-party & enriched data layers: Maps, boundary outlines, planning designations, soil reports, broadband coverage and other environmental or location-based insights are licensed from external suppliers. Such data are supplied “as is", may be incomplete or out of date and are subject to change without notice.
2. Verification required
Prospective purchasers must verify critical matters, including but not limited to planning permission, title boundaries, public rights of way, environmental constraints, acreage, services, access and VAT status, through their own inspections, specialist surveys, legal advisers and the selling agent before relying on the information or entering into any contract.
3. No warranty or liability
LandSale gives no warranty, express or implied, as to the accuracy, completeness or fitness for any particular purpose of the information displayed. LandSale shall not be liable for any loss, damage, cost or expense arising directly or indirectly from any use of or reliance on such information, save where liability may not be excluded by law.
4. Updates & feedback
If you believe any detail on this listing is inaccurate, please let us know. We will investigate and, where appropriate, update the listing or notify the agent.
© LandSale | Version 1.2 - January 2026
Listing agent
Hobbs Parker Estate Agents, Ashford
Romney House Monument Way, Orbital Park, Ashford, TN24 0HB
Contact Hobbs Parker Estate Agents, Ashford
Romney House Monument Way, Orbital Park, Ashford, TN24 0HB
View agent profileSimilar properties for sale
- Price
- £1,295,000
- Size
- 4.7 acres
Richdore Road, Waltham, Canterbury, Kent, CT4, Waltham, Kent CT4 5SJ England
Added on 29/01/2026House with Land
- Price
- £1,350,000
- Size
- 3.37 acres
Pilgrims Way, Postling, Hythe, Kent, CT21, Postling, Kent CT21 4EY England
Added on 16/04/2026Farmhouse
- Price
- £1,350,000
- Size
- 3 acres
Cherries, Dicksons Bourne, Aldington, Kent, Aldington, Kent TN25 7AH England
Added on 18/06/2026House with Land
- Price
- £1,500,000
- Size
- 1.22 acres
Mount Pleasant & The Cottage, Canterbury Road, Lyminge, Lyminge, Kent CT18 8JW England
Added on 16/06/2026Cottage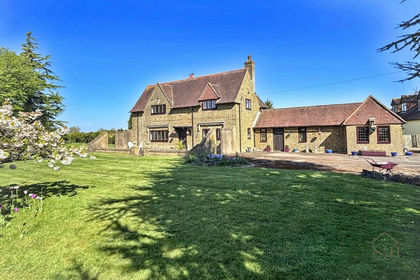
- Price
- Offers Over£1,250,000
- Size
- 1.5 acres
Knoll Hill, Aldington, TN25, Aldington, Kent TN25 7BZ England
Added on 11/05/2026House with Land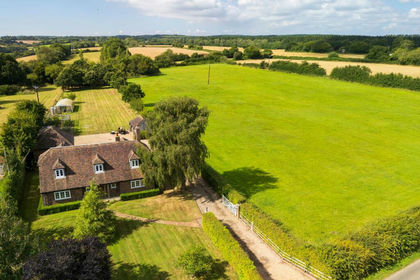
- Price
- Guide Price£1,250,000
- Size
- 7.36 acres
Added on 29/01/2026House with Land
- Price
- £1,250,000
- Size
- 2.5 acres
The Farmhouse, Homeside Farm, Bossingham, Kent, CT4, Upper Hardres, Kent CT4 6AR England
Added on 16/04/2026House with Land
- Price
- Guide Price£1,299,950
- Size
- 3.5 acres
Added on 08/04/2026House with Land
- Price
- Guide Price£1,295,000
- Size
- 10.28 acres
Added on 28/01/2026House with Land
- Price
- Guide Price£1,400,000
- Size
- 3.46 acres
Westhaven Land & Property, West Hythe Road, Hythe, Hythe, Kent CT21 4NT England
Added on 29/01/2026House with Land