Station Road, Rothley, LE7
- Bedrooms
- 3
- Bathrooms
- 2
Key Features
- Three bedroom barn-style home
- Superb specification
- Under-floor heating
- Mitsubishi heating/cooling system
- Three bedrooms
- Vaulted ceilings with A-frame beams
- Private garden with paddock view
- Master en-suite
- Edge of village location
- No upward chain
Description
Set within a private courtyard of four dwellings on the fringe of the village, this remarkable barn-style home was built by Lytchgate homes in 2007 and offers characterful accommodation including breakfast kitchen and lounge diner with vaulted ceiling, three bedrooms; master with vaulted ceiling and en-suite, and family bathroom. The property has a superb specification with Roca sanitaryware, travertine flooring throughout with under-floor heating and additional mitsubishi heating/cooling system. Outside the secluded courtyard offers parking for up to four cars and a single garage whilst the rear garden is landscaped and private with a picturesque aspect to a pony paddock at the rear.
ROTHLEY
Nearby Rothley is a sought-after North Leicestershire village and is ideally placed for access to the University town of Loughborough and the City of Leicester and the M1 Motorway. The combined villages of Rothley, Mountsorrel and Quorn offer a wide range of amenities to include primary & secondary age schooling, shopping, places of worship and recreational pursuits including golf courses and equestrian centres. There are regular direct bus routes to Loughborough and Leicester city centre for employment and recreation.
DRIVEWAY AND GARAGE
The property is situated within the secluded courtyard setting and having a single garage & graveled parking for up to four vehicles. Between the property and the garage is a gated space which is ideal for the storage of refuse and recycling bins with outside water tap and also houses the external units for the property's air conditioning.
The garage has double opening timber doors to front which are electrically operated, with both internal and external lighting plus internal power supply and personnel door to the side storage area.
MAIN RECEPTION SPACE
A stunning reception space and comprising the following areas:
BREAKFAST KITCHEN WITH ISLAND
A very impressive open-plan upon entering the property with central breakfast island and matching shaker-style units and Bon Accord granite worktops by Charnwood Kitchens to three walls. The room has a dual aspect with double-glazed windows to both front and rear elevations, vaulted ceiling with A-frame feature beams, exposed brickwork and suspended lighting, undercut 1 & 1/4 bowl sink and cut in drainer plus mixer. Space for range cooker with extractor and integrated appliances.
LIVING & DINING ROOM
Dimensions into dining 'nook' with the roof itself again having A-frame beams and open pitched ceiling with suspended lighting and travertine flooring. French doors and side screens opening to the gardens and with a dual aspect with double-glazed windows to either side of the dining area.
BEDROOM HALLWAY
With travertine flooring which extends throughout the entire property and with recessed ceiling air-conditioning vents, down-lighting and light tunnel, double doors off to a useful storage/airing cupboard which contains the property's central heating boiler and controls for underfloor heating. Solid oak doors give access off to all three bedrooms and the family bathroom.
MASTER BEDROOM
With exposed A-frame beams and suspended lighting with open pitched ceiling and travertine floor, french doors with side screens and air conditioning vents plus feature brickwork with interspersed glass bricks which separates the room from the adjacent en-suite shower room.
EN-SUITE SHOWER ROOM
With travertine tiling and good-sized shower cubicle with rain head shower and glass screen, wall-mounted washbasin with mixer tap and close-coupled WC, chrome-finish towel radiator, ceiling down lights, shaver socket and illuminated vanity mirror.
BEDROOM TWO
A double room with travertine flooring and french doors plus side screens, air conditioning vents and ceiling light point.
BEDROOM THREE
A good sized single room (or perhaps an ideal home office space) with travertine flooring, french doors/side screens, air conditioning vents, ceiling light point and loft access hatch.
FAMILY BATHROOM
With four-piece quality fitted suite comprising bath with recessed taps and mixer, close-coupled WC and circular marble washbasin, matching tiled surround, recessed taps and mixer plus double-shower cubicle with full-height tiling, rain head shower. Down-lighting and extractor to the ceiling, chrome-finish towel radiator, obscure double-glazed window and shaver socket plus half height marble tiling to floor and walls.
GARDENS
The gardens are a good size whilst still quite manageable; the patio is sizeable enough to allow for entertaining and the retaining walls lead to a slightly raised lawn with mature planting and fenced boundaries which then, at the rear, overlooks a pony paddock giving a delightful outlook. A gated access to the side leads in from the roadside verge.
MAKING AN OFFER
As part of our service to our Vendors, we have a responsibility to ensure that all potential buyers are in a position to proceed with any offer they make and would therefore ask any potential purchaser to speak with our Mortgage Advisor to discuss and establish how they intend to fund their purchase. Additionally, we can offer Independent Financial Advice and are able to source mortgages from the whole of the market, helping you secure the best possible deal, potentially saving you money. If you are making a cash offer, we will ask you to confirm the source and availability of your funds in order to present your offer in the best possible light to our Vendor.
MONEY LAUNDERING ACT & IDENTIFICATION CHECKS
If you have an offer agreed we are legally bound to carry out ID and Anti-Money Laundering checks and on acceptance of offer one of our onboarding team will contact you to guide you through this secure process. There will be a charge of £79.99 plus VAT for these checks.
PLOT & FLOOR PLANS
Purchasers should note that the floor/plot plan(s) included within the property particulars is/are intended to show the relationship between rooms/boundaries and do not necessarily reflect exact dimensions. Plans are produced for guidance only and are not necessarily to scale. Purchasers must satisfy themselves of matters of importance regarding dimensions, boundary ownership or other details by inspection or advice from their Surveyor or Solicitor.
IMPORTANT INFORMATION
Although we endeavour to ensure the accuracy of property details we have not tested any services, heating, plumbing, equipment or apparatus, fixtures or fittings and no guarantee can be given or implied that they are connected, in working order or fit for purpose. We may not have had sight of legal documentation confirming tenure or other details and any references made are based upon information supplied in good faith by the Vendor.
PROPERTY INFORMATION QUESTIONNAIRE
The Vendor(s) of this property has (have) completed a Property Information Questionnaire which provides prospective purchasers with important information about the property which you may wish to consider before viewing or making an offer. Please enquire if you would like to view a copy or a specific point.
Rear Garden
The gardens are a good size whilst still quite manageable; the patio is sizeable enough to allow for entertaining and the retaining walls lead to a slightly raised lawn with mature planting and fenced boundaries which then, at the rear, overlooks a pony paddock giving a delightful outlook. A gated access to the side leads in from the roadside verge.
Yard
The property is situated within the secluded courtyard setting and having a single garage & graveled parking for up to four vehicles. Between the property and the garage is a gated space which is ideal for the storage of refuse and recycling bins with outside water tap and also houses the external units for the property's air conditioning. The garage has double opening timber doors to front which are electrically operated, with both internal and external lighting plus internal power supply and personnel door to the side storage area.
Parking - Driveway
Parking - Garage
Map Location
Property details
- Tenure
- Freehold
- Council Tax Band
- E
- Date Posted
- 2026-04-28
Utilities & Restrictions
Utilities
- Electricity
- Mains
- Water
- Mains
- Heating
- Gas Central Heating
- Broadband
- Cable Internet
- Sewerage
- Mains
Rights & Restrictions
- Public Rights of Way
- Ask Agent
- Private Rights of Way
- Ask Agent
- Listed Property
- Ask Agent
- Restrictions
- Ask Agent
Property Features
- Accessibility
- Ask Agent
- Parking
- Garage, Driveway
- Garden
- Private Garden, Rear Garden
Important notice: Information, maps and tags on this page are supplied by the advertising agent or generated automatically. LandSale has not verified them. Relying on these details is at your own risk, always carry out independent checks before committing to a purchase.
LandSale full disclaimer
Marketing information only - not formal particulars. The details on this website are provided for general guidance and do not constitute an offer or contract. Neither LandSale nor the advertising estate/land agent accepts responsibility for any inaccuracy.
1. Source of information
- Agent-supplied content: Core description, asking price, tenure, measurements, photographs and planning history are uploaded by the appointed agent, who remains solely responsible for their accuracy.
- Automated tags & categorisation: Property type, land-use class, acreage bands and similar labels may be applied by machine-learning models. They are intended as a helpful guide only and may not reflect the property's legal status or permitted use.
- Third-party & enriched data layers: Maps, boundary outlines, planning designations, soil reports, broadband coverage and other environmental or location-based insights are licensed from external suppliers. Such data are supplied “as is", may be incomplete or out of date and are subject to change without notice.
2. Verification required
Prospective purchasers must verify critical matters, including but not limited to planning permission, title boundaries, public rights of way, environmental constraints, acreage, services, access and VAT status, through their own inspections, specialist surveys, legal advisers and the selling agent before relying on the information or entering into any contract.
3. No warranty or liability
LandSale gives no warranty, express or implied, as to the accuracy, completeness or fitness for any particular purpose of the information displayed. LandSale shall not be liable for any loss, damage, cost or expense arising directly or indirectly from any use of or reliance on such information, save where liability may not be excluded by law.
4. Updates & feedback
If you believe any detail on this listing is inaccurate, please let us know. We will investigate and, where appropriate, update the listing or notify the agent.
© LandSale | Version 1.2 - January 2026
Listing agent
Moore & York, Covering Leicestershire
61 Granby Street, Leicester, LE1 6FB
Similar properties for sale
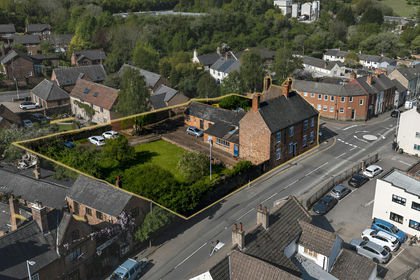
- Price
- £700,000
- Size
- 0.33 acres
Added on 17/07/2026Development Land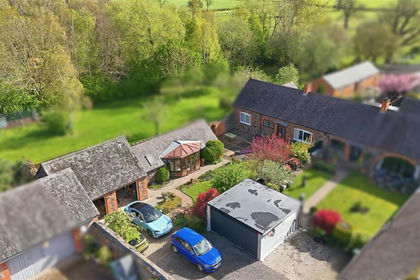 Added on 05/06/2026Barn Conversion
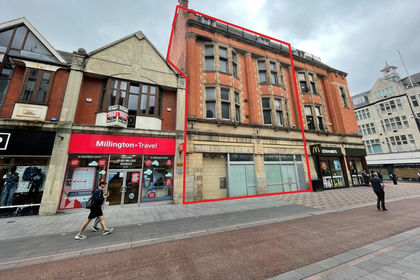 Added on 17/07/2026Development Land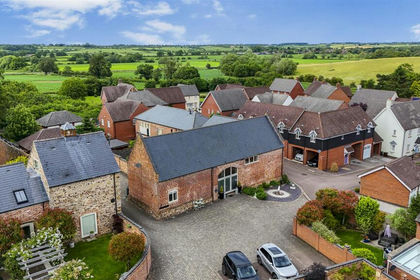
- Price
- Guide Price£599,950
12 Auster Crescent, Rearsby, Leicester, Rearsby, Leicestershire LE7 4UE England
Added on 22/06/2026Barn Conversion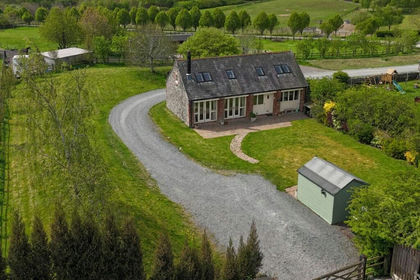
- Price
- Guide Price£550,000
Badger's Barn, Burroughs Road, Ratby, Leicestershire, Ratby, Leicestershire LE6 0JT England
Added on 10/05/2026Barn Conversion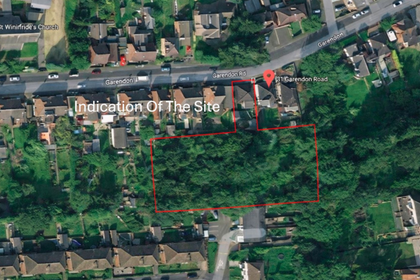
- Price
- Guide Price£600,000
- Size
- 0.74 acres
Shepshed, Loughborough, Shepshed, Leicestershire LE12 9NU England
Added on 26/03/2026Development Land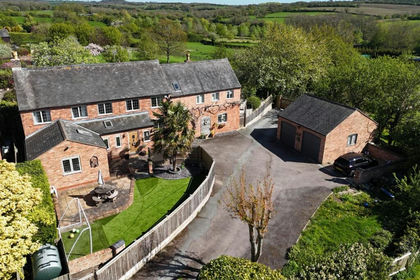
- Price
- Guide Price£725,000
Main Street, Keyham, Leicestershire, Keyham, Leicestershire LE7 9JQ England
Added on 11/06/2026Barn Conversion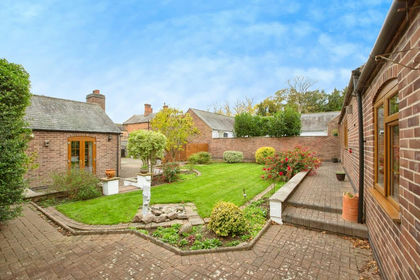
- Price
- Offers Over£575,000
Kings Lane, Keyham, Leicester, Keyham, Leicestershire LE7 9JP England
Added on 29/01/2026Barn Conversion
- Price
- Guide Price£649,999
- Size
- 1 acres
Added on 29/01/2026Cottage
- Price
- Offers Over£800,000
- Size
- 1.25 acres
Added on 26/07/2026House with Land