Broad Oak, Ravenglass, Cumbria, CA18
- Bedrooms
- 3
- Bathrooms
- 2
Key Features
- 3 Bedrooms
- Lounge/Diner
- Kitchen
- Shower Room
- Ensuite Bathroom
Description
Characterful Barn Conversion in a Tranquil Rural Setting
Nestled within the peaceful surroundings of Broad Oak near Ravenglass, this unique freehold barn conversion offers a rare opportunity to acquire a home rich in character, blending rustic charm with practical modern living.
The ground floor welcomes you into a spacious lounge/diner, an impressive open area ideal for both relaxing and entertaining. The space is enhanced by original beams, a nod to the building’s heritage as a former sawmill, creating a warm and distinctive atmosphere throughout. A well-proportioned kitchen sits just off the main living space, offering ample room for cooking and storage. Additional ground floor features include a convenient W/C and multiple storage cupboards, ensuring everyday practicality.
Upstairs, the property continues to impress with a generously sized master bedroom complete with its own ensuite. Two further double bedrooms provide flexible accommodation for family, guests, or home working, all served by a well-appointed main bathroom. The character of the home is carried throughout the upper floor, with exposed beams adding to its unique appeal.
A standout feature of the property is the balcony area, accessed directly from the lounge/diner, offering a pleasant outdoor space to enjoy the surrounding countryside. Externally, the home benefits from off-street parking via a private driveway, adding convenience to its rural setting.
Local Area
The nearby village of Ravenglass is steeped in history and set within the stunning landscapes of the Lake District. Known as the only coastal village within the national park, it offers access to beautiful beaches, scenic walking routes, and a relaxed village atmosphere. With local pubs, heritage attractions, and rail links connecting to wider Cumbria, the area provides an ideal balance of seclusion and accessibility for those seeking a countryside lifestyle.
Viewing is highly recommended to fully appreciate the size and potential of this property.
Buyer Process: Our customers use British Homebuyers to either purchase or assist in selling properties quickly and reliably. Therefore any new applicants to purchase are subject to vetting to ensure they meet strict criteria.
Exclusivity Fee:
You can secure the purchase today by paying an exclusivity fee of £2,000 which gives you the rights to purchase within a given timeframe. The exclusivity fee is returned to you upon successful completion of the property.
A processing fee of £200 is required in order to draw up an exclusive legally binding contract between the buyer and seller. This gives the buyer exclusive rights to purchase within a pre-agreed timeframe.
Paying this fee ensures that the seller takes their property off the market and reserves it exclusively for you, therefore eliminating the risk of gazumping and aborted costs.
Disclaimer
The particulars are set out as a general outline only for the guidance of intended purchasers and do not constitute, any part of a contract. Nothing in these particulars shall be deemed to be a statement that the property is in good structural condition or otherwise nor that any of the services, appliances, equipment or facilities are in good working order. Purchasers should satisfy themselves of this prior to purchasing. The photograph(s) depict only certain parts of the property. It should not be assumed that any contents/furniture etc. photographed are included in the sale. It should not be assumed that the property remains as displayed in the photograph(s). No assumption should be made with regard to parts of the property that have not been photographed. Any areas, measurements, aspects or distances referred to are given as a GUIDE ONLY and are NOT precise. If such details are fundamental to a purchase, purchasers must rely on their own enquiries. Descriptions of the property are subjective and are used in good faith as an opinion and NOT as a statement of fact. Please make further inquiries to ensure that our descriptions are likely to match any expectations you may have.
Lounge/diner
Kitchen
Bedroom 1
Bedroom 2
Bedroom 3
Shower Room
Ensuite Bathroom
Map Location
Property details
- Tenure
- Freehold
- Council Tax Band
- TBC
- Date Posted
- 2026-04-29
Energy Performance Certificate
Energy Efficiency Rating
Based on UK Energy Performance Certificate standards (EU Directive 2002/91/EC)
Utilities & Restrictions
Utilities
- Electricity
- Ask Agent
- Water
- Ask Agent
- Heating
- Ask Agent
- Broadband
- Ask Agent
- Sewerage
- Ask Agent
Rights & Restrictions
- Public Rights of Way
- Ask Agent
- Private Rights of Way
- Ask Agent
- Listed Property
- Ask Agent
- Restrictions
- Ask Agent
Property Features
- Accessibility
- Ask Agent
- Parking
- Allocated Spot
- Garden
- Ask Agent
Important notice: Information, maps and tags on this page are supplied by the advertising agent or generated automatically. LandSale has not verified them. Relying on these details is at your own risk, always carry out independent checks before committing to a purchase.
LandSale full disclaimer
Marketing information only - not formal particulars. The details on this website are provided for general guidance and do not constitute an offer or contract. Neither LandSale nor the advertising estate/land agent accepts responsibility for any inaccuracy.
1. Source of information
- Agent-supplied content: Core description, asking price, tenure, measurements, photographs and planning history are uploaded by the appointed agent, who remains solely responsible for their accuracy.
- Automated tags & categorisation: Property type, land-use class, acreage bands and similar labels may be applied by machine-learning models. They are intended as a helpful guide only and may not reflect the property's legal status or permitted use.
- Third-party & enriched data layers: Maps, boundary outlines, planning designations, soil reports, broadband coverage and other environmental or location-based insights are licensed from external suppliers. Such data are supplied “as is", may be incomplete or out of date and are subject to change without notice.
2. Verification required
Prospective purchasers must verify critical matters, including but not limited to planning permission, title boundaries, public rights of way, environmental constraints, acreage, services, access and VAT status, through their own inspections, specialist surveys, legal advisers and the selling agent before relying on the information or entering into any contract.
3. No warranty or liability
LandSale gives no warranty, express or implied, as to the accuracy, completeness or fitness for any particular purpose of the information displayed. LandSale shall not be liable for any loss, damage, cost or expense arising directly or indirectly from any use of or reliance on such information, save where liability may not be excluded by law.
4. Updates & feedback
If you believe any detail on this listing is inaccurate, please let us know. We will investigate and, where appropriate, update the listing or notify the agent.
© LandSale | Version 1.2 - January 2026
Listing agent
British Homesellers, National
Third Floor St. Peters House, 45 Victoria Street, St. Albans, Hertfordshire, AL1 3HZ
Contact British Homesellers, National
Third Floor St. Peters House, 45 Victoria Street, St. Albans, Hertfordshire, AL1 3HZ
View agent profileSimilar properties for sale
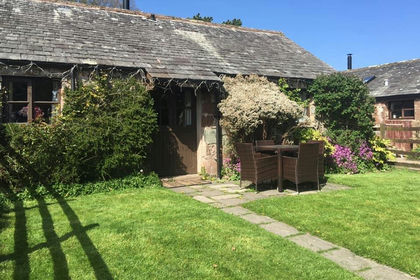
- Price
- Offers in Region of£370,000
Added on 13/02/2026Holiday Let Property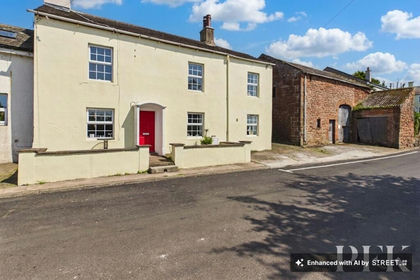
- Price
- Guide Price£350,000
- Size
- 1.5 acres
Townend Farm, Main Street, St Bees, CA27, St. Bees, Cumberland CA27 0AL England
Added on 03/06/2026FarmhouseLeasehold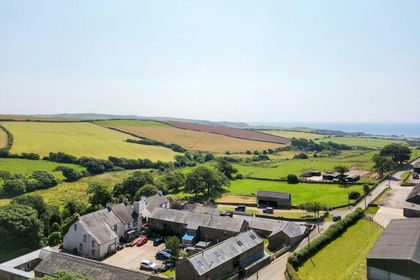
- Price
- Offers Over£320,000
Rottington, Whitehaven, CA28, St. Bees, Cumberland CA28 9UR England
Added on 16/05/2026Barn Conversion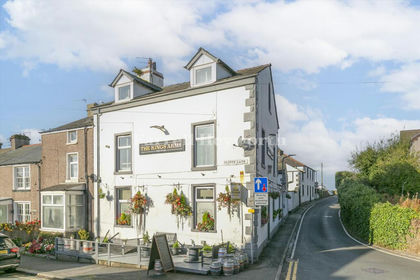 Added on 29/01/2026Residential Land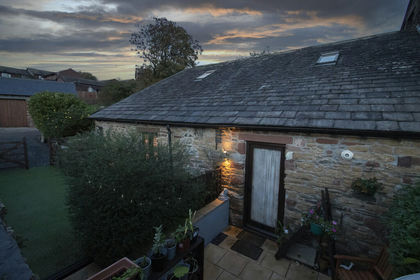
- Price
- £340,000
Holbeck Park Avenue, Barrow-in-Furness, Cumbria, Barrow, Westmorland and Furness LA13 0RG England
Added on 29/01/2026Barn Conversion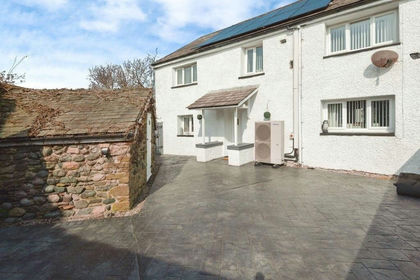
- Price
- Offers in Region of£359,950
Biggar Village, Walney, Barrow-in-Furness, Barrow, Westmorland and Furness LA14 3YG England
Added on 11/06/2026Barn Conversion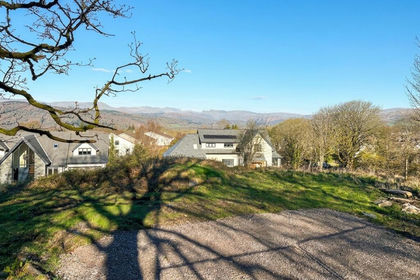
- Price
- £350,000
Added on 08/04/2026Building Plot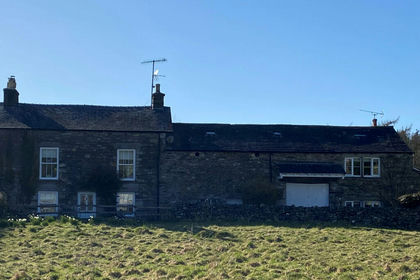
- Price
- £300,000
Added on 29/01/2026Barn Conversion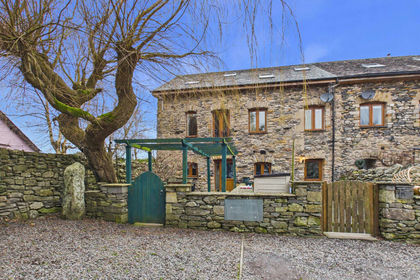 Added on 13/02/2026Barn Conversion
- Price
- £250,000
1 Stonebeck, Lindale, Lindale and Newton-in-Cartmel, Westmorland and Furness LA11 6JF England
Added on 01/04/2026CottageLeasehold