Paunton, Bishops Frome
- Land size
- 9 acres
- Bedrooms
- 7
- Bathrooms
- 5
Key Features
- Tucked away in private and peaceful nook of the Frome Valley - a stone and oak-framed residence - the ultimate country pad - circa 9 acres in all
- Family kitchen with that walk in pantry you've always wanted and an AGA for the resident chef - all opening on to a fantastic light filled living space with floor to ceiling oak framed glass
- Ample living spaces to ensure everyone has their own retreat - 5 reception rooms in all, from a cosy hub to a superb sitting/dining room with space for the whole family to gather
- Working from home is no issue - several spots to choose from and for those seeking multi generational living potential - there are a couple of solid options
- The master suite is an absolute triumph, showcasing the oak frame - a dressing area and a stylish, spa worth ensuite. Two further 'suites' plus 4 beautiful doubles. 5 bathrooms in all
- Fabulous entrance hall with an oak staircase that takes you to a light filled landing area - full height glass where the natural light pours in. Boot room, two WCs, porch and back hallway
- Stunning gardens wraparound the house - beautiful lawn and terrace areas for play, ball chucking with the dog or a G&T in the evening sun
- For the collector: a quadruple garage with overhead storage, ideal for a growing car collection. For the tinkerer: a barn offering endless space for tinkering, pottering, or large-scale projects
- For the equestrian: excellent facilities including well-kept stables, a secure tack room, a professional manege, and circa 9 acres of grazing land
- Services: mains water and electricity. Private drainage. Oil fired CH. W3W: ///fixture.tabs.coffee A footpath crosses the private lane from the main road
Description
Tucked away in private and peaceful nook of the Frome Valley - a fantastic stone and oak-framed residence of over 4,800 sq.ft - the ultimate country pad - circa 9 acres in all. A perfect balance of architectural grandeur with the warmth and practicalities of a proper family home. Set within stunning scenery - a lifestyle home that is as much about the great outdoors as it is about stylish interiors. The heart of the home - an open family kitchen with that walk in pantry you've always wanted and an AGA for the resident chef - all opening on to a fantastic light filled living space with floor to ceiling oak framed glass. Ample living spaces to ensure everyone has their own retreat - from a cosy hub to a superb sitting/dining room with space for the whole family to gather. Working from home is no issue - several spots to choose from and for those seeking multi generational living potential - there are a couple of solid options. The master suite is an absolute triumph, showcasing the oak frame - a dressing area and a stylish, spa worth ensuite. No arguing over bedrooms - there are two more 'suites' with bathrooms and dressing rooms plus immaculately styled guest bedrooms. Outside is just as impressive - For the collector: a large quadruple garage with overhead storage, ideal for a growing car collection. For the tinkerer: a substantial barn offering endless space for tinkering, pottering, or large-scale projects. For the equestrian: excellent facilities including well-kept stables, a secure tack room, a professional menage, and 8 acres of grazing land. Mature gardens to potter - rolling lawns and gin terraces a plenty. Endless dog walks to discover - stop off for a cold beer at the Majors Arms on the way home.
Map Location
Property details
- Tenure
- Freehold
- Council Tax Band
- G
- Date Posted
- 2026-05-01
Market Value Analysis
Compared with 277 Homes with Land listings in West Midlands (5+ acres).
Energy Performance Certificate
Energy Efficiency Rating
Based on UK Energy Performance Certificate standards (EU Directive 2002/91/EC)
Utilities & Restrictions
Utilities
- Electricity
- Mains
- Water
- Mains
- Heating
- Oil Heating
- Broadband
- Ask Agent
- Sewerage
- Septic Tank / Private
Rights & Restrictions
- Public Rights of Way
- Ask Agent
- Private Rights of Way
- Ask Agent
- Listed Property
- Ask Agent
- Restrictions
- Ask Agent
Property Features
- Accessibility
- Ask Agent
- Parking
- Garage
- Garden
- Private Garden
Important notice: Information, maps and tags on this page are supplied by the advertising agent or generated automatically. LandSale has not verified them. Relying on these details is at your own risk, always carry out independent checks before committing to a purchase.
LandSale full disclaimer
Marketing information only - not formal particulars. The details on this website are provided for general guidance and do not constitute an offer or contract. Neither LandSale nor the advertising estate/land agent accepts responsibility for any inaccuracy.
1. Source of information
- Agent-supplied content: Core description, asking price, tenure, measurements, photographs and planning history are uploaded by the appointed agent, who remains solely responsible for their accuracy.
- Automated tags & categorisation: Property type, land-use class, acreage bands and similar labels may be applied by machine-learning models. They are intended as a helpful guide only and may not reflect the property's legal status or permitted use.
- Third-party & enriched data layers: Maps, boundary outlines, planning designations, soil reports, broadband coverage and other environmental or location-based insights are licensed from external suppliers. Such data are supplied “as is", may be incomplete or out of date and are subject to change without notice.
2. Verification required
Prospective purchasers must verify critical matters, including but not limited to planning permission, title boundaries, public rights of way, environmental constraints, acreage, services, access and VAT status, through their own inspections, specialist surveys, legal advisers and the selling agent before relying on the information or entering into any contract.
3. No warranty or liability
LandSale gives no warranty, express or implied, as to the accuracy, completeness or fitness for any particular purpose of the information displayed. LandSale shall not be liable for any loss, damage, cost or expense arising directly or indirectly from any use of or reliance on such information, save where liability may not be excluded by law.
4. Updates & feedback
If you believe any detail on this listing is inaccurate, please let us know. We will investigate and, where appropriate, update the listing or notify the agent.
© LandSale | Version 1.2 - January 2026
Listing agent
Morgan Aps Sales & Lettings, Worcester
The Old Smithy, Stocks Farm, Suckley, Worcester, WR6 5EH
View agent profileSimilar properties for sale
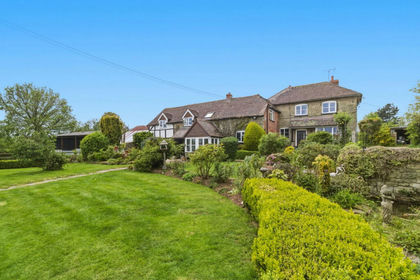
- Price
- Guide Price£2,200,000
- Size
- 130 acres
Added on 25/07/2026Farm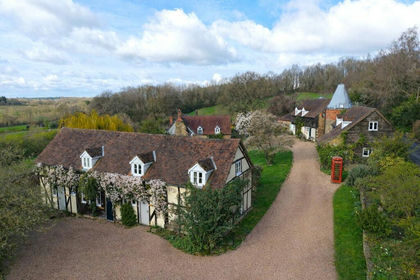
- Price
- Offers in Region of£2,200,000
- Size
- 8.49 acres
Added on 24/06/2026Holiday Let Property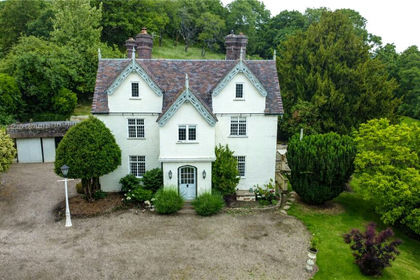
- Price
- Offers Over£1,500,000
- Size
- 4 acres
Blackhouse Lane, Suckley, Worcester, Worcestershire, WR6, Suckley, Worcestershire WR6 5DP England
Added on 26/06/2026Country Home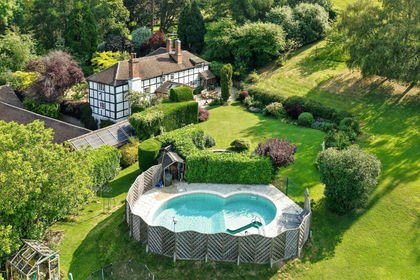
- Price
- Guide Price£1,500,000
- Size
- 11 acres
Suckley, Worcester, Worcestershire, WR6, Suckley, Worcestershire WR6 5DW England
Added on 17/06/2026Cottage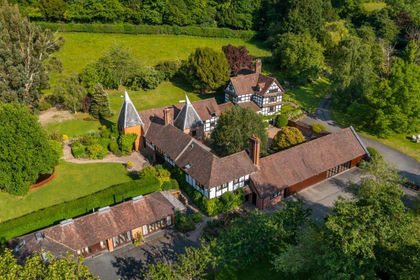
- Price
- Guide Price£2,400,000
- Size
- 17.03 acres
Alfrick, Worcester, Worcestershire, Suckley, Worcestershire WR6 5HF England
Added on 29/01/2026Country Home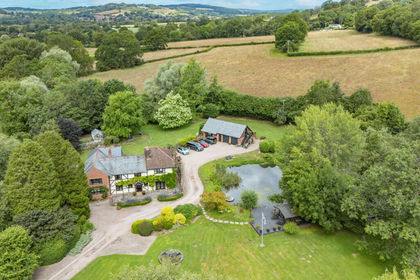
- Price
- Guide Price£1,600,000
- Size
- 4 acres
West Malvern Road, Mathon, Malvern, WR13 5NZ, Mathon, Herefordshire, County of WR13 5NZ England
Added on 08/07/2026Country Home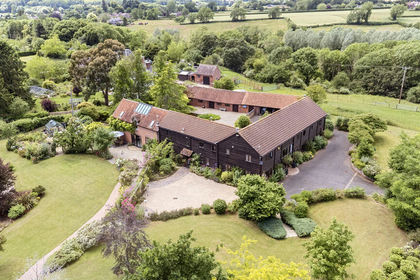
- Price
- Guide Price£1,750,000
- Size
- 4.74 acres
Hill Farm Barn, Little Green, Broadwas, Worcester, Broadwas, Worcestershire WR6 5NH England
Added on 27/06/2026Country Home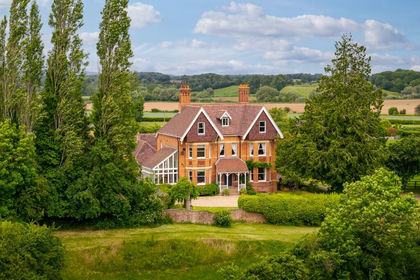
- Price
- Guide Price£1,950,000
- Size
- 6 acres
Leigh - between Worcester & Malvern, Leigh, Worcestershire WR6 5LA England
Added on 06/06/2026House with Land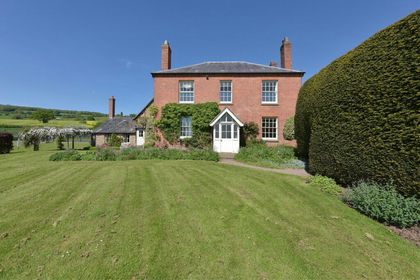
- Price
- Guide Price£2,000,000
- Size
- 9.7 acres
The Orchards, Putley, Ledbury, HR8, Woolhope, Herefordshire, County of HR8 2QR England
Added on 15/04/2026Farmhouse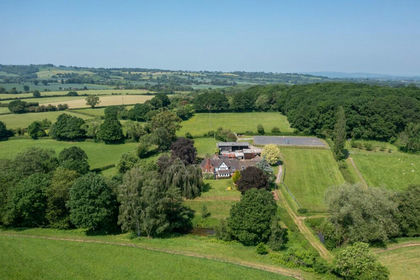
- Price
- Guide Price£1,500,000
- Size
- 33.86 acres
Stoke Bliss, Tenbury Wells, Worcestershire, Stoke Bliss, Worcestershire WR15 8RZ England
Added on 22/06/2026Farmhouse