Norney, Shackleford, GU8
- Land size
- 2 acres
- Bedrooms
- 4
- Bathrooms
- 3
Key Features
- High Ceilings
- 4 bedrooms + study
- Annexe Potential
- Outbuildings
- Detached double garage with inspection pit
- 2 acres
- Kitchen/breakfast room with separate utility
Description
A delightful and character-rich detached home, offering well-balanced accommodation arranged over two floors and set within established gardens. The property blends period charm with practical family living, featuring exposed beams and great ceiling height, open fireplaces and generous reception spaces suited to entertaining.
The ground floor provides excellent versatility, including a spacious sitting room, formal dining room, family room and a conservatory overlooking a spectacular garden. The kitchen/breakfast room is well-appointed and complemented by a separate utility room, with as well as a study/office.
Upstairs, there are four well-proportioned bedrooms, all with built-in wardrobes, a guest room and the principal bedroom benefit from their own en-suite, while the others are served by a luxurious oversized family bathroom.
Woodlands Cottage presents a rare combination of character, space and future potential in a desirable and convenient setting.
Outside
The property is approached at the end of no through lane, via a driveway providing masses of parking and access to the garage and outbuildings. The grounds are a particular highlight, extending to approximately two acres of mature gardens that offer a high degree of privacy. The gardens are a real feature and offer level areas of lawn, interspersed with mature trees, shrubs and well-stocked borders and specimen trees. A large paved terrace provides an ideal space for outdoor entertaining and al fresco dining, while various seating areas allow enjoyment of the surroundings throughout the day, including a sunken garden. Outbuildings are thoughtfully arranged and include a well-designed garage with inspection pit, workshop, store and potting shed, all of which offer excellent flexibility for a variety of uses. The garage, in particular, provides clear potential for conversion into self-contained annexe accommodation, subject to the usual planning consents. Additionally, the size of the plot offers further opportunity to construct new or replacement garaging if desired. Overall, the outside space complements the house perfectly, offering both practicality and a beautiful natural environment.
Situation
Situated in the highly regarded hamlet of Norney, close to the sought-after village of Shackleford, offering a semi-rural setting surrounded by beautiful Surrey countryside, yet with convenient access to the A3. The nearby village of Shackleford provides a strong sense of community along with a popular pub, while more comprehensive amenities can be found in the historic market town of Godalming, which offers a wide range of shops, restaurants, cafés and leisure facilities. For commuters, Godalming station provides regular services to London Waterloo, making the area ideal for those seeking a balance between country living and accessibility to the capital. The A3 connects to London, the M25 and the south coast. The area is renowned for its excellent schooling, both state and independent. It offers nearby commons, woodlands and footpaths providing wonderful opportunities for walking, cycling and riding.
Property Ref Number:
HAM-64594Additional Information
Water and electricity mains connected.
Private drainage.
Oil fired.
Guildford Borough Council
Council Tax Band: G
EPC: E
Map Location
Property details
- Tenure
- Freehold
- Council Tax Band
- G
- Date Posted
- 2026-05-02
Market Value Analysis
Compared with 1,828 Homes with Land listings in South East England (1+ acres).
Energy Performance Certificate
Energy Efficiency Rating
Based on UK Energy Performance Certificate standards (EU Directive 2002/91/EC)
Utilities & Restrictions
Utilities
- Electricity
- Ask Agent
- Water
- Ask Agent
- Heating
- Ask Agent
- Broadband
- Ask Agent
- Sewerage
- Ask Agent
Rights & Restrictions
- Public Rights of Way
- Ask Agent
- Private Rights of Way
- Ask Agent
- Listed Property
- Ask Agent
- Restrictions
- Ask Agent
Property Features
- Accessibility
- Ask Agent
- Parking
- Garage
- Garden
- Private Garden
Important notice: Information, maps and tags on this page are supplied by the advertising agent or generated automatically. LandSale has not verified them. Relying on these details is at your own risk, always carry out independent checks before committing to a purchase.
LandSale full disclaimer
Marketing information only - not formal particulars. The details on this website are provided for general guidance and do not constitute an offer or contract. Neither LandSale nor the advertising estate/land agent accepts responsibility for any inaccuracy.
1. Source of information
- Agent-supplied content: Core description, asking price, tenure, measurements, photographs and planning history are uploaded by the appointed agent, who remains solely responsible for their accuracy.
- Automated tags & categorisation: Property type, land-use class, acreage bands and similar labels may be applied by machine-learning models. They are intended as a helpful guide only and may not reflect the property's legal status or permitted use.
- Third-party & enriched data layers: Maps, boundary outlines, planning designations, soil reports, broadband coverage and other environmental or location-based insights are licensed from external suppliers. Such data are supplied “as is", may be incomplete or out of date and are subject to change without notice.
2. Verification required
Prospective purchasers must verify critical matters, including but not limited to planning permission, title boundaries, public rights of way, environmental constraints, acreage, services, access and VAT status, through their own inspections, specialist surveys, legal advisers and the selling agent before relying on the information or entering into any contract.
3. No warranty or liability
LandSale gives no warranty, express or implied, as to the accuracy, completeness or fitness for any particular purpose of the information displayed. LandSale shall not be liable for any loss, damage, cost or expense arising directly or indirectly from any use of or reliance on such information, save where liability may not be excluded by law.
4. Updates & feedback
If you believe any detail on this listing is inaccurate, please let us know. We will investigate and, where appropriate, update the listing or notify the agent.
© LandSale | Version 1.2 - January 2026
Listing agent
Hamptons, Guildford
192 High Street, Guildford, Surrey, GU1 3HZ
Similar properties for sale
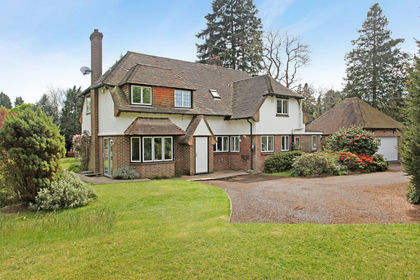
- Price
- Guide Price£1,500,000
- Size
- 1.6 acres
Priorsfield Road, Hurtmore, GU7, Compton, Surrey GU7 2RF England
Added on 22/07/2026House with Land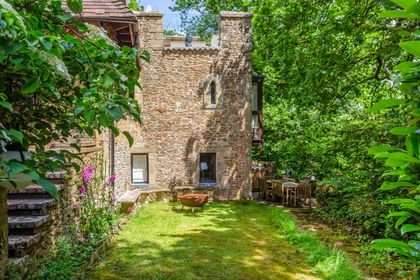
- Price
- Guide Price£1,750,000
- Size
- 1.63 acres
Added on 29/01/2026Historic House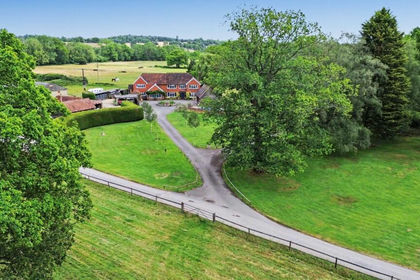
- Price
- Guide Price£1,850,000
- Size
- 7.25 acres
Milford Road, Elstead, Godalming, Surrey, GU8, Peper Harow, Surrey GU8 6FN England
Added on 13/06/2026Country Home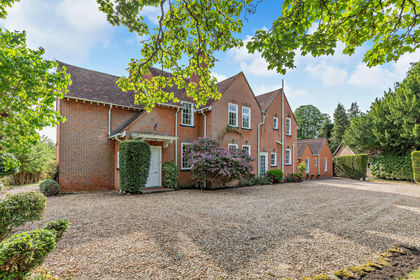
- Price
- Guide Price£1,850,000
- Size
- 5 acres
Wanborough Hill, Guildford, GU3, Wanborough, Surrey GU3 2JR England
Added on 20/05/2026Country Home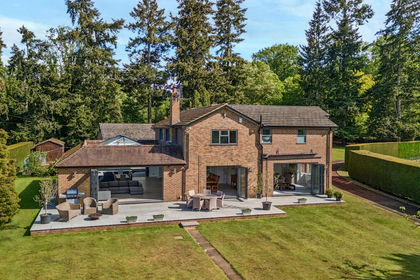
- Price
- Guide Price£2,150,000
- Size
- 2.3 acres
Unstead Lane, Bramley, Guildford, Surrey, GU5, Shalford, Surrey GU5 0BU England
Added on 11/06/2026Country Home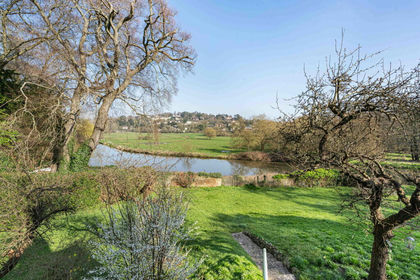
- Price
- Offers in Region of£1,600,000
- Size
- 1.25 acres
Ferry Lane, Guildford, GU2, Guildford, Surrey GU2 4EE England
Added on 19/03/2026House with Land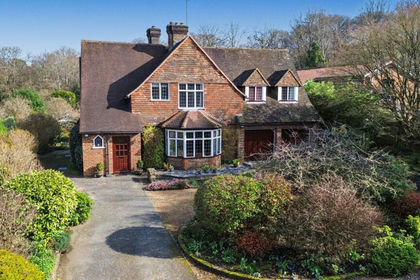
- Price
- Guide Price£1,395,000
- Size
- 1.55 acres
Petworth Road, Wormley, Godalming, Surrey, GU8, Witley and Milford, Surrey GU8 5TP England
Added on 11/03/2026House with Land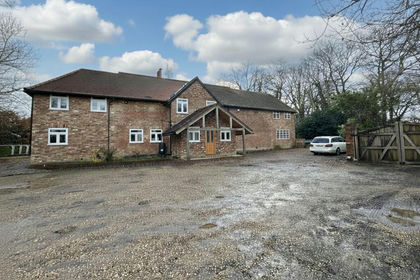
- Price
- Guide Price£1,500,000
- Size
- 1 acres
Glaziers Lane, Normandy, GU3, Normandy, Surrey GU3 2DQ England
Added on 20/02/2026House with Land
- Price
- Offers in Excess of£2,000,000
- Size
- 2 acres
White Lane, Ash Green, Guildford, GU12, Ash, Surrey GU12 6HG England
Added on 28/06/2026Country Home
- Price
- Guide Price£1,950,000
- Size
- 1.55 acres
Botany Hill, The Sands, Farnham, GU10, Seale and Sands, Surrey GU10 1LZ England
Added on 14/05/2026House with Land