St. Michaels
- Land size
- 5.5 acres
- Bedrooms
- 5
- Bathrooms
- 4
Key Features
- DETACHED FIVE BEDROOM HOME
- 5.5 ACRES OF GARDEN AND PADDOCK
- FOUR/FIVE RECEPTION ROOMS
- SUNROOM WITH ROOF LANTERN
- BOASTING A COMBINATION OF MODERN STYLING WITH PERIOD FEATURES
- TWO ENSUITES, FAMILY BATHROOM & GROUND FLOOR SHOWER ROOM
- MODERN KITCHEN AND UTILITY ROOM
- SOLAR PV PANELS AND EV CHARGING POINT
- DETACHED GARAGE, CAR BARN & OUTBUILDINGS
- COUNCIL TAX BAND G - EPC RATING B
Description
An impressive detached home boasting a stylish combination of modern and period features, offering five bedrooms, four bathrooms and four/five reception rooms, positioned on a plot of approximately 5.5 acres of garden and paddock on the outskirts of the popular village of St.Michael’s, just a short drive from village amenities, local schools and the nearby Tenterden High Street.
This stunning home, with solar panels, solar hot water, an air source heat pump and careful attention to insulation, is a highly energy efficient property. Originally dating back to the 15th Century and retaining many of the original features, it has been extended and improved over the years. The accommodation offers an entrance hall with access to a useful ground floor shower room with suite comprising of a walk-in shower cubicle, mounted basin with vanity storage beneath and WC.
The hall leads on into the bright modern kitchen fitted with a range of navy handless units with complementing white quartz worksurfaces and peninsular with breakfast bar, integrated dishwasher, fridge freezer, double oven and hob with extractor above. An adjacent utility room with co-ordinating furniture offers space for washing machine and door leading out to the garden.
Doorways from the kitchen lead into the dining room and the stunning sunroom with roof lantern, a bright room with views over the garden and bifold doors offering access out. The sunroom is open to the dining room which leads through to the snug and sitting room, with exposed beams, feature brick fireplace with double-sided log burning stove, stairs to first floor and doorway leading to a study with exposed beams and large window overlooking the garden.
The first-floor offers the master bedroom with modern en-suite comprising of a large walk-in shower cubicle and a mounted basin with concealed cistern WC and vanity storage. A further double bedroom also offers an en-suite comprising of a walk-in shower cubicle and mounted basin with concealed cistern WC and vanity storage. There are three further double bedrooms, two offering built in storage, and a modern family bathroom with suite comprising of a freestanding bath, pedestal basin and WC.
Externally the garden and grounds are a particular feature of the property. The mature garden wraps the home and offers and array of established planting, trees and shrubs. A terrace area offers the perfect entertaining space with steps leading up to a pathway with multiple pergolas bordered with planting, leading to the driveway and further grounds.
The driveway area offers a traditional double bar car-barn with EV charging point and a double garage housing solar panels to the tiled roof. The adjacent ground also houses further solar PV panels, polytunnel, fruit cage, vegetable beds, stable block and pond. The neighbouring paddock is included within the sale, however the vendor is not opposed to separating the grounds and garden by separate negotiation should the prospective buyer so wish.
The property is located within easy access to St Michaels and its range of amenities, and the historic and picturesque tree-lined High Street of Tenterden. Tenterden offers comprehensive shopping including Waitrose and Tesco supermarkets and many pubs and restaurants.
This family home is ideally situated for a range of schools including St Michaels and High Halden Primary Schools, Tenterden Infant and Junior Schools, and Homewood Secondary School with bus services available to the nearby boys and girls grammars in Ashford.
Train services to London can be accessed from Headcorn (about 8 miles), or Ashford (about 12 miles) where the high-speed service departs to London St Pancras (a journey of approx. 37 minutes).
Tenure – Freehold
Plot – Approximately 5.5 Acres including garden - some of the land is formally registered as a smallholding. A public footpath runs across the paddock.
Council Tax Band – G
EPC Rating - TBC
Services – Mains Water and Electricity with Private Drainage
Solar PV Panels with 2*9.5kwh in car port
Heating – Heat Pump Air Source Heating, Space heating from air source pump, hot water from air source pump/solar panel/immersion heater.
Broadband – Average 35 Mbps
Mobile Phone Coverage – Adequate
Flood Risk – Very Low
Map Location
Property details
- Tenure
- Freehold
- Council Tax Band
- G
- Date Posted
- 2026-05-03
Market Value Analysis
Compared with 456 Homes with Land listings in South East England (5+ acres).
Energy Performance Certificate
Energy Efficiency Rating
Based on UK Energy Performance Certificate standards (EU Directive 2002/91/EC)
Utilities & Restrictions
Utilities
- Electricity
- Ask Agent
- Water
- Ask Agent
- Heating
- Ask Agent
- Broadband
- Ask Agent
- Sewerage
- Ask Agent
Rights & Restrictions
- Public Rights of Way
- Ask Agent
- Private Rights of Way
- Ask Agent
- Listed Property
- Ask Agent
- Restrictions
- Ask Agent
Property Features
- Accessibility
- Ask Agent
- Parking
- Parking Available
- Garden
- Garden
Important notice: Information, maps and tags on this page are supplied by the advertising agent or generated automatically. LandSale has not verified them. Relying on these details is at your own risk, always carry out independent checks before committing to a purchase.
LandSale full disclaimer
Marketing information only - not formal particulars. The details on this website are provided for general guidance and do not constitute an offer or contract. Neither LandSale nor the advertising estate/land agent accepts responsibility for any inaccuracy.
1. Source of information
- Agent-supplied content: Core description, asking price, tenure, measurements, photographs and planning history are uploaded by the appointed agent, who remains solely responsible for their accuracy.
- Automated tags & categorisation: Property type, land-use class, acreage bands and similar labels may be applied by machine-learning models. They are intended as a helpful guide only and may not reflect the property's legal status or permitted use.
- Third-party & enriched data layers: Maps, boundary outlines, planning designations, soil reports, broadband coverage and other environmental or location-based insights are licensed from external suppliers. Such data are supplied “as is", may be incomplete or out of date and are subject to change without notice.
2. Verification required
Prospective purchasers must verify critical matters, including but not limited to planning permission, title boundaries, public rights of way, environmental constraints, acreage, services, access and VAT status, through their own inspections, specialist surveys, legal advisers and the selling agent before relying on the information or entering into any contract.
3. No warranty or liability
LandSale gives no warranty, express or implied, as to the accuracy, completeness or fitness for any particular purpose of the information displayed. LandSale shall not be liable for any loss, damage, cost or expense arising directly or indirectly from any use of or reliance on such information, save where liability may not be excluded by law.
4. Updates & feedback
If you believe any detail on this listing is inaccurate, please let us know. We will investigate and, where appropriate, update the listing or notify the agent.
© LandSale | Version 1.2 - January 2026
Listing agent
Hunters, Tenterden
102 High Street, Tenterden, Kent, TN30 6HT
Similar properties for sale
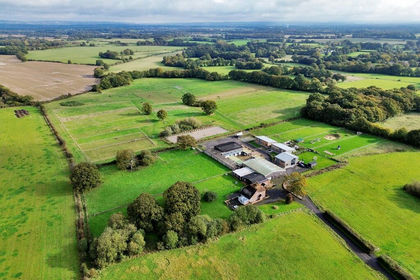
- Price
- Guide Price£1,375,000
- Size
- 41.11 acres
Added on 29/01/2026Equestrian property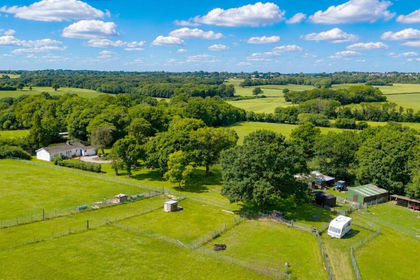
- Price
- Offers in Excess of£875,000
- Size
- 18.85 acres
Whitebread Lane, Beckley, Beckley, East Sussex TN31 6UD England
Added on 24/06/2026House with Land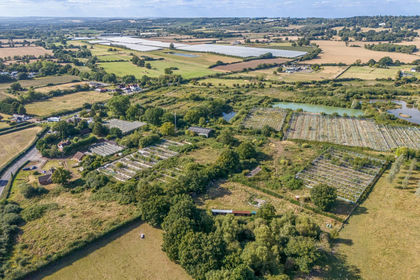
- Price
- Guide Price£1,300,000
- Size
- 32.38 acres
Added on 23/05/2026Farm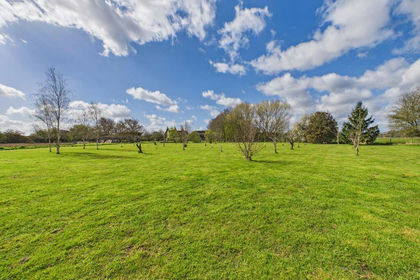
- Price
- Offers in Region of£1,125,000
- Size
- 3.9 acres
Added on 15/04/2026Homestead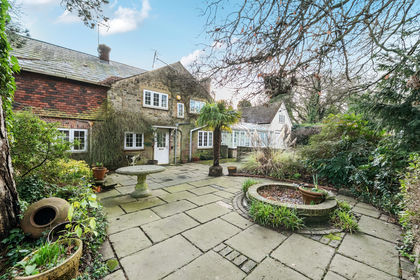
- Price
- Guide Price£1,100,000
- Size
- 4.87 acres
Added on 17/02/2026Smallholding