Whitebread Lane, Beckley
- Land size
- 18.85 acres
- Bedrooms
- 2
- Bathrooms
- 1
Key Features
- Two bedroom detached timber framed bungalow complete with 18.85 acres and numerous outbuildings
- Set within a beautiful semi-rural and elevated position of Beckley Village
- Private and mature gardens hosting a variety of pleasant seating areas
- Gated grazing fields which are enclosed by stock fencing and a number of field shelters
- Gated yard with two large goat sheds, adjoining store complete with water supply
- Small parcel of beautiful woodland and pond which extends to about 3.85 acres
- Generous double aspect main living room with open fireplace
- Well-lit kitchen / breakfast room with separate utility and wet room
- Two spacious double bedrooms
- COUNCIL TAX BAND - D, EPC - F
Description
A unique and rare opportunity has arisen to acquire a two bedroom detached timber framed bungalow complete with 18.85 acres along with numerous outbuildings, enjoying a beautiful semi-rural and elevated position of Beckley Village. Principal accommodation currently comprises a generous double aspect main living room with open fireplace, two spacious double bedrooms, well appointed main bathroom suite, well lit kitchen/breakfast room and utility room with adjoining wet room. Externally the property offers a private and well tended rear garden hosting a variety of mature trees and a choice pleasant seating areas enjoying a stunning rural outlook. Gated access leads to a number of adjoining grazing fields which are enclosed by stock fencing and a number of field shelters currently used by the present owners as a small holding. To one end, a gated yard also benefits from two large goat sheds, adjoining store complete with water supply. To the rear of the property is a small parcel of beautiful woodland and pond which extends to about 3.85 acres. In addition, the property offers change of use of land to station 3 mobile homes (1 existing) for use as holiday lets and installation of a new sewerage treatment plant - planning ref RR/2025/1790/FULL. The area offers an excellent choice of rural walking networks and is conveniently located to the well regarded Village Primary School. The cinque port town of Rye nearby offers a range of High Street shopping and leisure facilities, mainline station to London and access to Camber Sands. Northiam Village is located just two miles away benefitting from two convenience stores, award winning doctor's surgery, opticians, dentist surgery, popular bakery and hardware store. Further high street shopping is available at Tenterden and Rye just a short drive away.
Inner Hallway - Oak door to the front elevation, port hole window to the front elevation, oak laminate flooring, pendant light, radiator, doors off to the following:
Bathroom - 2.13m x 1.57m (7' x 5'2) - Obscure upvc window to the side elevation, wood effect laminate flooring, floor to ceiling wall tiling, chrome heated towel radiator, push flush wc, vanity unit, shower/bath suite with shower screen, mira sports power shower, extractor fan.
Kitchen/Breakfast Room - 3.76m x 4.06m (12'4 x 13'4) - Double aspect with upvc window to the rear and side elevations, oak effect laminate flooring, two radiators, space for breakfast table and chairs with pendant lighting, fitted base and wall units with laminate countertops, inset single stainless bowl with drainer and tap, decorative tile splashbacks, space for freestanding cooker and fridge/freezer, built in cupboard with slatted shelving, sliding door through to:
Rear Lobby - Upvc window to the rear elevation, stable door with access onto the garden, tiled flooring, fitted cupboards one with consumer unit and isolator switch, door through to:
Laundry Room - 2.54m x 2.29m (8'4 x 7'6) - Obscure window to the front elevation, ceiling light, ceramic tile flooring, fitted base unit with laminate countertop, inset basin, tiled splashbacks, space and plumbing for washing machine, cupboard housing the pressurised heating system, double radiator, space for tumble dryer, sliding door into:
Wet Room - 2.29m x 0.91m (7'6 x 3') - Obscure window to side, push flush wc, wall mounted power shower.
Sitting Room - 5.99m x 4.27m (19'8 x 14') - Beautifully lit double aspect room with upvc bay window to the front elevation, full height upvc glazed door with side light windows overlooking the adjoining land, radiators, oak effect laminate flooring, stone open fireplace with painted timber wall panelling, wall lighters, TV point, doors off to:
Bedroom One - 2.90m x 4.32m (9'6 x 14'2) - Upvc window to the front elevation, oak laminate flooring, radiator, pendant lighting, high level fitted cupboards.
Bedroom Two - 2.95m x 4.32m (9'8 x 14'2) - Upvc window to the rear elevation, oak laminate flooring, double radiator, pendant lighting, built in wardrobes.
Outside -
Gardens - Double timber five bar gated entrance, sweeping aggregate driveway extending to a turning circle with island border with a variety of planted flowering shrubs, specimen pine tree, barn/workshop with area of hardstanding providing off road parking for several vehicles, beautiful elevated views across the Rother Valley, open storage barn with power and lighting, the grounds are predominantly laid to lawn with a variety of established and mature pine trees, specimen oak trees, fruit trees, brick paved seating area with external lighting, the garden is segregated from the paddocks which are all individually accessed via there own five bar gate, stock proof fencing. Yard with water supply, which is accessed via a metal five bar gate, this makes way to four sperate outbuildings, garden shed, further five bar gate leading into the rear paddock, path of woodland.
Services - Private drainage system, air source heat pump for heating, solar panels.
Agents Note - Council Tax Band - D
Fixtures and fittings: A list of the fitted carpets, curtains, light fittings and other items fixed to the property which are included in the sale (or may be available by separate negotiation) will be provided by the Seller's Solicitors.
Important Notice:
1. Particulars: These particulars are not an offer or contract, nor part of one. You should not rely on statements by Rush, Witt & Wilson in the particulars or by word of mouth or in writing ("information") as being factually accurate about the property, its condition or its value. Neither Rush, Witt & Wilson nor any joint agent has any authority to make any representations about the property, and accordingly any information given is entirely without responsibility on the part of the agents, seller(s) or lessor(s).
2. Photos, Videos etc: The photographs, property videos and virtual viewings etc. show only certain parts of the property as they appeared at the time they were taken. Areas, measurements and distances given are approximate only.
3. Regulations etc: Any reference to alterations to, or use of, any part of the property does not mean that any necessary planning, building regulations or other consent has been obtained. A buyer or lessee must find out by inspection or in other ways that these matters have been properly dealt with and that all information is correct.
4. VAT: The VAT position relating to the property may change without notice.
5. To find out how we process Personal Data, please refer to our Group Privacy Statement and other notices at
Map Location
Property details
- Tenure
- Freehold
- Council Tax Band
- D
- Date Posted
- 2026-06-24
Market Value Analysis
Compared with 176 Homes with Land listings in South East England (10+ acres).
Energy Performance Certificate
Energy Efficiency Rating
Based on UK Energy Performance Certificate standards (EU Directive 2002/91/EC)
Running costs are one side. Planning activity, flood history and ground risks for this location are in the full report.
Utilities & Restrictions
Utilities
- Electricity
- Mains, Solar Panels
- Water
- Mains
- Heating
- Air Source Heat Pump
- Broadband
- Ask Agent
- Sewerage
- Septic Tank / Private
Rights & Restrictions
- Public Rights of Way
- Ask Agent
- Private Rights of Way
- Ask Agent
- Listed Property
- Ask Agent
- Restrictions
- Ask Agent
Listed status, conservation areas and planning constraints for this location are in the full report.
Property Features
- Accessibility
- Ask Agent
- Parking
- Driveway
- Garden
- Garden
Beyond the particulars: planning activity, flood history, heritage and ground risks, checked for this exact spot.
Connectivity
Broadband
Fastest speed available at this postcode
1.8 Gbps
Gigabit full fibre
Suitable for
- 4K streaming on every screen
- Full-time home working
- Online gaming & big downloads
Mobile signal
Predicted 4G and 5G signal; indoor signal depends on building materials.
Ofcom Connected Nations postcode-level predictions. Speeds and signal are modelled, not measured, and vary between addresses and providers.
Signal is the easy part. Planning activity, flood history and protected designations here are in the full report.
Nearest Schools
Primary
- Beckley Church of England Primary School1 mileNo Ofsted rating
- Ages
- 5 to 11
- Pupils
- 83
- Type
- Voluntary controlled school
- Faith
- Church of England
- Northiam Church of England Primary School and Nursery1.4 milesNo Ofsted rating
- Ages
- 2 to 11
- Pupils
- 159
- Type
- Academy converter
- Faith
- Church of England
- Peasmarsh Church of England Primary School3.1 milesOfsted: Good
- Ages
- 4 to 11
- Pupils
- 65
- Type
- Voluntary controlled school
- Faith
- Church of England
- Wittersham Church of England Primary School3.1 milesOfsted: Good *
- Ages
- 4 to 11
- Pupils
- 138
- Type
- Voluntary aided school
- Faith
- Church of England
- Sandhurst Primary School3.5 milesNo Ofsted rating
- Ages
- 5 to 11
- Pupils
- 179
- Type
- Community school
Secondary
- Rye College5.3 milesOfsted: Good
- Ages
- 11 to 16
- Pupils
- 645
- Type
- Academy converter
- Homewood School and Sixth Form Centre6 milesOfsted: Good
- Ages
- 11 to 18
- Pupils
- 1,772
- Type
- Academy converter
- Robertsbridge Community College7.5 milesOfsted: Inadequate
- Ages
- 11 to 16
- Pupils
- 644
- Type
- Academy sponsor led
- Cranbrook School7.9 milesOfsted report card · May 2026
- Ages
- 11 to 18
- Pupils
- 958
- Type
- Academy converter
- Faith
- Christian
- Mulberry Academy Hastings8.2 milesOfsted report card · Jan 2026
- Ages
- 11 to 16
- Pupils
- 833
- Type
- Academy sponsor led
* Latest graded judgement covers quality of education only; no overall grade was issued under the 2024-25 inspection framework.
Distances are straight-line from the advertised location. Source: the national school registers (DfE, Welsh Government, Scottish Government) and Ofsted.
Schools are just the start: sold prices nearby, planning activity and any flood history are in the full report.
Amenities
Supermarket
GP surgery
Pharmacy
Hospital
Straight-line distances from the advertised location. Sources: NHS records, Geolytix supermarket locations, OS Open Greenspace and the national trails registers.
The area stacks up? Now check the location itself: planning nearby, protected designations and past flooding.
Getting Around
Nearest station
Nearest bus stop
Typical drive times
Straight-line distances from the advertised location; drive times are typical free-flow times over OpenStreetMap road data, so allow more at peak. Public transport locations from DfT NaPTAN.
Easy to reach matters. So do planning activity, flood history and ground risks: all in the full report.
Flood Risk
Environment Agency open data, checked around the advertised map pin for the listed acreage. Long-term risk counts flood defences; the planning map's flood zones do not. Provided by LandSale, not the listing agent, and not part of the agent's particulars. Risk varies across a holding, so verify before committing.
Rivers and the sea
Planning map: Flood Zone 1.
Surface water
Not at the pin: mapped about 90 metres away.
These bandings are the summary. Where this location sits on the flood maps, plus planning activity, heritage and ground risks, is in the full report.
Important notice: Information, maps and tags on this page are drawn from the advertising agent's marketing materials or generated automatically. LandSale has not verified them. Relying on these details is at your own risk, always carry out independent checks before committing to a purchase.
LandSale full disclaimer
Marketing information only - not formal particulars. The details on this website are provided for general guidance and do not constitute an offer or contract. Neither LandSale nor the advertising estate/land agent accepts responsibility for any inaccuracy.
1. Source of information
- Listing content: Core description, asking price, tenure, measurements, photographs and planning history originate from the marketing materials of the advertising estate or land agent. LandSale does not author this content and cannot guarantee its accuracy.
- Automated tags & categorisation: Property type, land-use class, acreage bands and similar labels may be applied by machine-learning models. They are intended as a helpful guide only and may not reflect the property's legal status or permitted use.
- Third-party & enriched data layers: Maps, boundary outlines, planning designations, soil reports, broadband coverage and other environmental or location-based insights are licensed from external suppliers. Such data are supplied “as is", may be incomplete or out of date and are subject to change without notice.
2. Verification required
Prospective purchasers must verify critical matters, including but not limited to planning permission, title boundaries, public rights of way, environmental constraints, acreage, services, access and VAT status, through their own inspections, specialist surveys, legal advisers and the selling agent before relying on the information or entering into any contract.
3. No warranty or liability
LandSale gives no warranty, express or implied, as to the accuracy, completeness or fitness for any particular purpose of the information displayed. LandSale shall not be liable for any loss, damage, cost or expense arising directly or indirectly from any use of or reliance on such information, save where liability may not be excluded by law.
4. Updates & feedback
If you believe any detail on this listing is inaccurate, please let us know. We will investigate and, where appropriate, update the listing or notify the agent.
© LandSale | Version 1.3 - August 2026
Listing agent
Rush Witt & Wilson, Northiam
Ambella Main Street, Northiam, TN31 6LP
Similar properties for sale
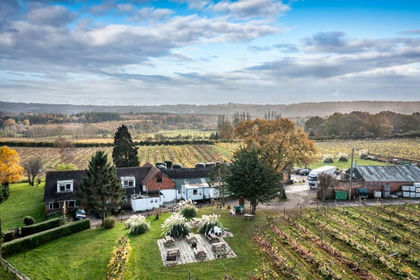
- Price
- Guide Price£1,200,000
- Size
- 21 acres
Added on 17/07/2026Vineyard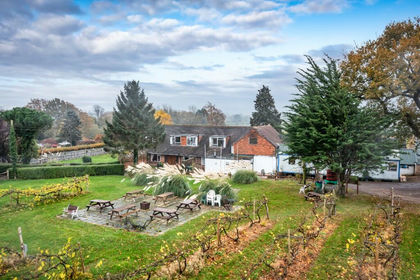
- Price
- Guide Price£1,200,000
- Size
- 21 acres
Added on 29/01/2026Vineyard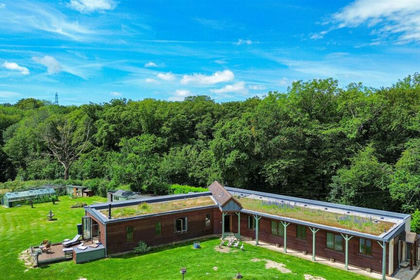
- Price
- Offers in Excess of£795,000
- Size
- 2 acres
Studdens Lane, Trolliloes, Hailsham, Herstmonceux, East Sussex BN27 England
Added on 24/06/2026House with Land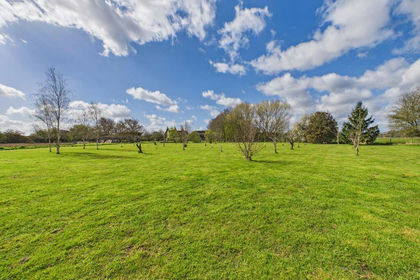
- Price
- Offers in Region of£1,125,000
- Size
- 3.9 acres
Added on 15/04/2026Homestead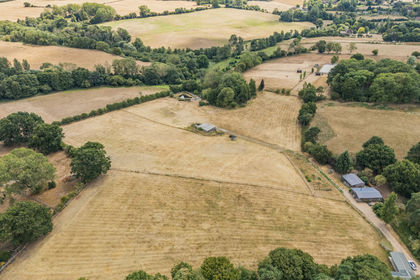
- Price
- Guide Price£725,000
- Size
- 10.15 acres
Added on 17/08/2026Smallholding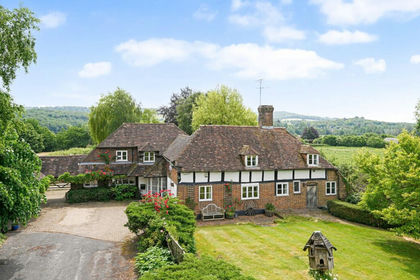
- Price
- £875,000
- Size
- 1.3 acres
Bilting Lane, Bilting, Ashford, Kent, TN25, Godmersham, Kent TN25 England
Added on 01/07/2026Country Home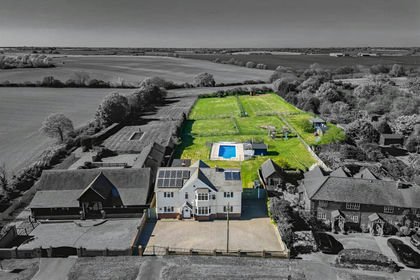
- Price
- £750,000
- Size
- 1.71 acres
Harwich Road, Great Oakley, Great Oakley, Essex CO12 England
Added on 28/04/2026Equestrian property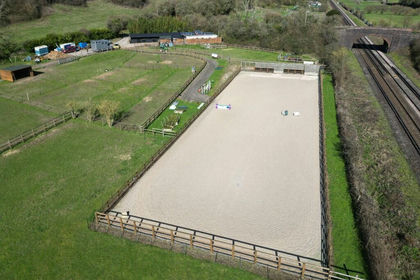
- Price
- Guide Price£650,000
- Size
- 6.74 acres
Finchdean Road, Waterlooville, Hampshire, PO8, Clanfield, Hampshire PO8 England
Added on 21/03/2026Equestrian property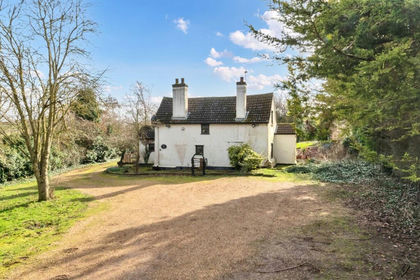
- Price
- Offers in Region of£880,000
- Size
- 3.25 acres
Baldock Road, Royston, SG8, Therfield, Hertfordshire SG8 England
Added on 22/07/2026Smallholding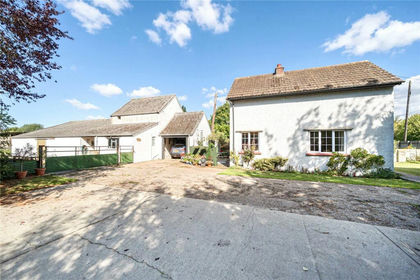
- Price
- Offers in Excess of£750,000
- Size
- 4.03 acres
Broad Road, Bacton, Stowmarket, Suffolk, IP14, Bacton, Suffolk IP14 England
Added on 29/01/2026Smallholding