Caring Lane, Bearsted
- Land size
- 10.15 acres
Key Features
- A ring fenced parcel of undulating land
- Extending in all to 10.15 acres
- 2 one bedroom residential chalets
- Stables and agricultural barn
Description
A most attractive smallholding on the immediate outskirts of Bearsted, comprising of pasture, some woodland and a pond, two one-bedroom detached chalets, an L-shaped stable block and an agricultural barn. In all the land extends to 10.15 acres (4.11 hectares).
SITUATION: Caring Lane is nestled in a breathtakingly beautiful setting, boasting excellent connections to the M20, providing easy access to London and the Channel Ports. This coveted semi-rural location is situated on the outskirts of the charming village of Bearsted, where residents enjoy a delightful array of shops, schools, pubs, restaurants, a historic parish church, and a picturesque village green. It is an idyllic place to call home, blending the tranquillity of rural life with convenient amenities.
DIRECTIONS: The postcode of the property is ME14 4NJ. Using the What3words App, the access to the property can be found at ///visions.introduce.flash
ACCESS: The property is accessed directly off Caring Lane via double 5 bar gates over a driveway leading down to the land and properties. DESCRIPTION
A rare opportunity to purchase a stunning ring fenced parcel of undulating land which extends in all to 10.15 acres, together with 2 one bedroom residential chalets, stables and agricultural barn, lending its use to equestrian interests.
THE CHALET: A detached timber framed building on brick piers with open plan living and kitchen area beautifully presented with solid oak flooring and fitted with woodburning stove standing on a large hearth of Welsh slate. To the rear there is a double bedroom with storage cupboards and a separate shower room. A large veranda to the front provides a pleasant seating area to enjoy views out over the pasture land.
THE ANNEX: A former agricultural building now converted to provide light and airy accommodation of living room, a double bedroom, separate shower room and small kitchen. Adjacent is a store with plumbing for washing machine and separate WC. Decking provides outside entertaining space.
AGRICULTURAL STORE: This sits in the valley and is a twin span timber framed barn with a pitched box profile steel roof with an adjacent store attached.
STABLES: Located closer to the main entrance is the Stable Block. This is an L-shaped block of timber stables with 3 stables, hay store and tack and feed room on a concrete plinth. Electricity and water are connected.
THE LAND: The undulating pasture is in a shallow valley and divided into paddocks with post and rail fencing. There is a corner of native woodland and on the far south eastern boundary is an attractive series of ponds with a breeze house with extended decking area overlooking the ponds. This area has mains water and electricity connected.
METHOD OF SALE: Silverhill is offered for sale as a whole by Private Treaty. The selling agents may set a date for Best and Final Offers and interested parties are advised to register interest to be kept updated on the sales process.
SERVICES AND UTILITIES: Both properties are connected to mains water and electricity with private drainage. Water and electricity are also connected to the stables. Applicants should rely on their own investigations as to the availability of further service connections.
SOIL TYPE: Freely draining, slightly acid loamy soil.
MINERAL, SPORTING AND TIMBER RIGHTS: Included in the freehold sale.
PUBLIC RIGHTS OF WAY: The first part of the drive shares the access to a water treatment works.
PLANNING REFERENCE:
a) For the main dwelling; 25/500842/LDCEX Lawful Development Certificate for existing use of the building known as Hut 1 as a dwellinghouse (use class C3)
For the second chalet
b) 15/507057/PNQCLA Prior approval for a proposed Change of Use of agricultural building to a dwellinghouse (Class C3), and for associated operational development.
A full list of the site’s planning history is available on request.
VIEWING: Strictly by appointment only. Please contact the selling agents Paddock Wood Office, with enquiries directed to Alan Mummery or Antonia Mattinson on 01892 832325, option3.
TENURE: The property is sold Freehold with vacant possession on completion.
LOCAL AUTHORITY: Maidstone Borough Council, Maidstone House, King Street, Maidstone, Kent. ME15 6JQ
EPC: Silverhill C - Silverhill Annex D
COUNCIL TAX: The Chalet is Council Tax Band C. The Annexe A.
COVENANTS: Covenants Relate to this property please contact the office for more information or None
FLOOD & EROSION RISK: Rivers and Sea Flood Zone 1. Surface Water Flood Zone 3.
(Visit flood-map-for-planning.service.gov.uk or enquire with the office for more information).
DATAPACK:: A Data Pack is available upon request from the Paddock Wood office.
To download the full particulars please see the attached links below. Should you wish to have a copy of the brochure posted to you or discuss details further please don't hesitate to contact us on the numbers provided.
Map Location
Property details
- Tenure
- Freehold
- Council Tax Band
- Ask Agent
- Date Posted
- 2026-08-17
Market Value Analysis
Compared with 40 Farms & Smallholdings listings in South East England (10+ acres).
Utilities & Restrictions
Utilities
- Electricity
- Ask Agent
- Water
- Ask Agent
- Heating
- Ask Agent
- Broadband
- Ask Agent
- Sewerage
- Ask Agent
Rights & Restrictions
- Public Rights of Way
- Ask Agent
- Private Rights of Way
- Ask Agent
- Listed Property
- Ask Agent
- Restrictions
- Ask Agent
Listed status, conservation areas and planning constraints for this location are in the full report.
Property Features
- Accessibility
- Ask Agent
- Parking
- Ask Agent
- Garden
- Ask Agent
Beyond the particulars: planning activity, flood history, heritage and ground risks, checked for this exact spot.
Connectivity
Broadband
Fastest speed available at this postcode
62 Mbps
Superfast · available to 93% of premises
Suitable for
- HD streaming
- Video calls
- Web & social
Mobile signal
Predicted 4G and 5G signal; indoor signal depends on building materials.
Ofcom Connected Nations postcode-level predictions. Speeds and signal are modelled, not measured, and vary between addresses and providers.
Signal is the easy part. Planning activity, flood history and protected designations here are in the full report.
Nearest Schools
Primary
- Leeds and Broomfield Church of England Primary School1.2 milesOfsted report card · Jun 2026
- Ages
- 4 to 11
- Pupils
- 87
- Type
- Voluntary controlled school
- Faith
- Church of England
- Thurnham Church of England Infant School1.3 milesOfsted: Good
- Ages
- 5 to 7
- Pupils
- 254
- Type
- Voluntary controlled school
- Faith
- Church of England
- Roseacre Junior School1.3 milesOfsted: Good
- Ages
- 7 to 11
- Pupils
- 424
- Type
- Foundation school
- Madginford Primary School1.3 milesNo Ofsted rating
- Ages
- 4 to 11
- Pupils
- 588
- Type
- Community school
- Hollingbourne Primary School1.7 milesNo Ofsted rating
- Ages
- 4 to 11
- Pupils
- 96
- Type
- Community school
Secondary
- School of Science and Technology Maidstone2.3 milesOfsted: Outstanding
- Ages
- 11 to 19
- Pupils
- 1,056
- Type
- Free schools
- Valley Park School2.6 milesOfsted: Good *
- Ages
- 11 to 18
- Pupils
- 1,555
- Type
- Academy converter
- Invicta Grammar School2.7 milesOfsted: Outstanding
- Ages
- 11 to 18
- Pupils
- 1,670
- Type
- Academy converter
- Gender
- Girls
- Maidstone Grammar School2.8 milesNo Ofsted rating
- Ages
- 11 to 18
- Pupils
- 1,443
- Type
- Foundation school
- Gender
- Boys
- New Line Learning Academy2.9 milesOfsted: Requires improvement *
- Ages
- 11 to 16
- Pupils
- 826
- Type
- Academy sponsor led
* Latest graded judgement covers quality of education only; no overall grade was issued under the 2024-25 inspection framework.
Distances are straight-line from the advertised location. Source: the national school registers (DfE, Welsh Government, Scottish Government) and Ofsted.
Schools are just the start: sold prices nearby, planning activity and any flood history are in the full report.
Amenities
Supermarket
GP surgery
Pharmacy
Hospital
Green space
Straight-line distances from the advertised location. Sources: NHS records, Geolytix supermarket locations, OS Open Greenspace and the national trails registers.
The area stacks up? Now check the location itself: planning nearby, protected designations and past flooding.
Getting Around
Nearest station
Nearest bus stop
Typical drive times
Straight-line distances from the advertised location; drive times are typical free-flow times over OpenStreetMap road data, so allow more at peak. Public transport locations from DfT NaPTAN.
Easy to reach matters. So do planning activity, flood history and ground risks: all in the full report.
Flood Risk
Environment Agency open data, checked around the advertised map pin for the listed acreage. Long-term risk counts flood defences; the planning map's flood zones do not. Provided by LandSale, not the listing agent, and not part of the agent's particulars. Risk varies across a holding, so verify before committing.
Rivers and the sea
Planning map: Flood Zone 1.
Surface water
Not at the pin: mapped about 30 metres away.
These bandings are the summary. Where this location sits on the flood maps, plus planning activity, heritage and ground risks, is in the full report.
Important notice: Information, maps and tags on this page are drawn from the advertising agent's marketing materials or generated automatically. LandSale has not verified them. Relying on these details is at your own risk, always carry out independent checks before committing to a purchase.
LandSale full disclaimer
Marketing information only - not formal particulars. The details on this website are provided for general guidance and do not constitute an offer or contract. Neither LandSale nor the advertising estate/land agent accepts responsibility for any inaccuracy.
1. Source of information
- Listing content: Core description, asking price, tenure, measurements, photographs and planning history originate from the marketing materials of the advertising estate or land agent. LandSale does not author this content and cannot guarantee its accuracy.
- Automated tags & categorisation: Property type, land-use class, acreage bands and similar labels may be applied by machine-learning models. They are intended as a helpful guide only and may not reflect the property's legal status or permitted use.
- Third-party & enriched data layers: Maps, boundary outlines, planning designations, soil reports, broadband coverage and other environmental or location-based insights are licensed from external suppliers. Such data are supplied “as is", may be incomplete or out of date and are subject to change without notice.
2. Verification required
Prospective purchasers must verify critical matters, including but not limited to planning permission, title boundaries, public rights of way, environmental constraints, acreage, services, access and VAT status, through their own inspections, specialist surveys, legal advisers and the selling agent before relying on the information or entering into any contract.
3. No warranty or liability
LandSale gives no warranty, express or implied, as to the accuracy, completeness or fitness for any particular purpose of the information displayed. LandSale shall not be liable for any loss, damage, cost or expense arising directly or indirectly from any use of or reliance on such information, save where liability may not be excluded by law.
4. Updates & feedback
If you believe any detail on this listing is inaccurate, please let us know. We will investigate and, where appropriate, update the listing or notify the agent.
© LandSale | Version 1.3 - August 2026
Listing agent
Lambert & Foster Ltd, Paddock Wood
77 Commercial Road, Paddock Wood, Kent, TN12 6DS
Contact Lambert & Foster Ltd, Paddock Wood
77 Commercial Road, Paddock Wood, Kent, TN12 6DS
View agent profileSimilar properties for sale
- Price
- £850,000
- Size
- 6.1 acres
Self build plot at Blind Lane, Goudhurst TN17, Goudhurst, Kent TN17 England
Added on 29/01/2026Self Build Plot
- Price
- £595,000
- Size
- 6 acres
Added on 06/02/2026Equestrian property
- Price
- Offers in Excess of£875,000
- Size
- 18.85 acres
Added on 24/06/2026House with Land
- Price
- Offers in Excess of£675,000
- Size
- 6 acres
Added on 15/03/2026Equestrian property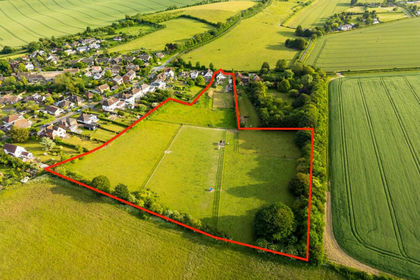
- Price
- Guide Price£870,000
- Size
- 5.42 acres
Added on 29/01/2026House with Land
- Price
- Guide Price£850,000
- Size
- 12 acres
Hadlow Down Road, Crowborough, TN6, Rotherfield, East Sussex TN6 England
Added on 24/06/2026Equestrian property
- Price
- Guide Price£750,000
- Size
- 11.6 acres
Sheffield Park, Uckfield, Fletching, East Sussex TN22 England
Added on 26/08/2026House with Land
- Price
- Guide Price£599,000
- Size
- 12.1 acres
Rattle Road, Westham, Pevensey, BN24, Westham, East Sussex BN24 England
Added on 08/08/2026Development Land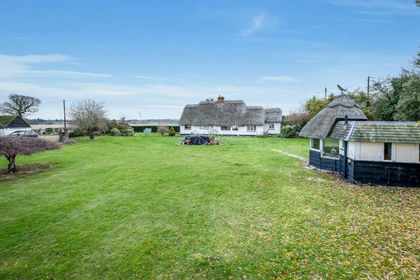
- Price
- Offers in Excess of£800,000
- Size
- 6.33 acres
Added on 02/05/2026House with Land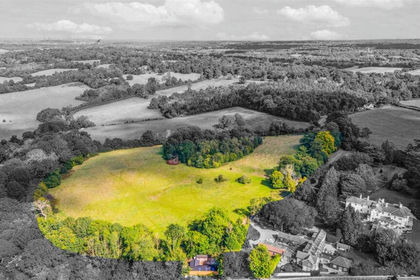
- Price
- £900,000
- Size
- 16 acres
Added on 29/01/2026Equestrian property