Little Green, Bronington
- Land size
- 1 acres
- Bedrooms
- 3
- Bathrooms
- 2
Key Features
- 1 Acre Plot
- Planning Permission granted to convert the outbuilding into a residential annexe.
- 3 Double Bedrooms
- Large Detached Bungalow
- En-Suite Bathroom
- Conservatory
- Rural Location
- Utility Room
- Large Loft Room
Description
A spacious and well-presented detached bungalow set within an impressive plot of approximately one acre, located in the peaceful village of Bronington.
This versatile home offers three generously sized bedrooms, including a master bedroom with ensuite facilities.
The property features a large lounge, a bright conservatory, and a well-appointed kitchen/diner, complemented by a separate utility room, and a versatile large loft room.
Externally, the property benefits from a garage, ample driveway parking, and extensive gardens, providing a high degree of privacy. A range of outbuildings are also included, with the added advantage of planning permission granted for the conversion of one outbuilding into a self-contained annexe-ideal for multi-generational living or guest accommodation.
Set in a quiet rural location, this property combines space, potential, and countryside charm.
LOCATION Little Green sits south-southeast of Bronington village, close to the Wales-England border. It's part of the low-lying agricultural plain that stretches toward Whitchurch. Nearby towns are Whitchurch, Malpas and Ellesmere.
HALLWAY A long entrance hallway with wooden flooring creates a welcoming first impression, with doors leading to the kitchen/diner, bathroom, lounge, and bedrooms one, two, and three. Stairs rise from the hallway to the first floor, where the large loft room is located, completing the layout.
KITCHEN/DINER 12' 10" x 14' 3" (3.91m x 4.34m) Shaker-style cupboards with ample storage, complemented by tiled walls running from the base units up to the wall cupboards. The kitchen is fitted with a gas hob with an extractor fan above, and an integrated double oven. There is space for a separate full-size fridge and freezer, as well as sufficient room to accommodate a dining table. Spotlights provide modern lighting throughout, and a door leads through to the utility room.
UTILITY ROOM 8' 8" x 017' 7" (2.64m x 5.36m) A well-presented and practical utility room featuring tiled flooring and a range of base and wall-mounted cabinets with attractive slab wood-effect doors, offering excellent storage space. There is plumbing and space for a washing machine, along with additional cupboards to keep everything neatly organised. A useful breakfast bar provides a versatile workspace, and a door leads conveniently out to the garden, making this a bright and functional extension of the home.
LOUNGE 16' 4" x 22' 1" (4.98m x 6.73m) Bright and inviting L-shaped lounge finished with stylish grey carpet, creating a modern and comfortable living space. Two generous windows fill the room with natural light, enhancing the warm and airy feel throughout the day. The room flows effortlessly into the conservatory, making it ideal for both relaxing and entertaining. A radiator provides cosy comfort in cooler months, while contemporary recessed spotlights add a sleek, modern touch for evening ambience.
CONSERVATORY 15' 9" x 19' 2" (4.8m x 5.84m) Bright and versatile conservatory enjoying a beautiful outlook over the garden. The space features a tiled floor, offering both practicality and style, and is fitted with three radiators, ensuring it remains warm and comfortable all year round. Ideal as a relaxing seating area or additional living space, it provides a lovely connection between the home and the garden.
BATHROOM 6' 7" x 8' 4" (2.01m x 2.54m) Bathroom comprising a corner bath with gold taps. The room has tiled flooring and fully tiled walls, with mahogany wood finishes throughout. There is a separate electric shower, along with a WC and wash basin fitted with gold taps, storage space underneath and a window to bring in natural light.
BEDROOM 1 12' 2" x 16' 4" (3.71m x 4.98m) Double bedroom finished with a muted pink carpet, creating a soft and welcoming feel. The room benefits from built-in storage above and around the bed, providing excellent use of space. Two windows allow plenty of natural light, complemented by two radiators for year-round comfort. There is also a desk area, ideal for home working or study, and the added convenience of access to an en-suite bathroom.
ENSUITE 5' 7" x 9' 8" (1.7m x 2.95m) En-suite shower room comprising a shower, WC and wash basin. The space is finished with floor-to-ceiling tiling, offering a clean and practical finish.
BEDROOM 2 13' 7" x 11' 3" (4.14m x 3.43m) Double bedroom with grey carpet and contemporary spotlights, offering a bright and modern feel. The room benefits from a window providing natural light, along with a radiator for comfort throughout the year. A well-proportioned space, ideal for a variety of bedroom furnishings.
BEDROOM 3 11' 1" x 11' 8" (3.38m x 3.56m) Double bedroom finished with grey carpet and fitted with contemporary spotlights, creating a clean and modern feel. The room benefits from a radiator for added comfort and offers a practical, well-proportioned space suitable for a range of furniture layouts.
FIRST FLOOR
LOFT ROOM 10' 4" x 27' 1" (3.15m x 8.25m) Stairs lead to a versatile loft room. The space benefits from four Velux windows, allowing for an abundance of natural light and creating a bright and airy atmosphere throughout.
OUTSIDE The property is approached via a large gated driveway, offering ample off-road parking for several vehicles.
To the side and surrounding the home are exceptionally generous lawned gardens which wrap around the property, beautifully enhanced with well-maintained bedding plants. This attractive outdoor space enjoys a strong sense of privacy and tranquillity, making it ideal for relaxing, entertaining, and enjoying the surroundings.
The property further benefits from a garage/outbuilding and a substantial garden shed, providing excellent storage and versatility.
At the far end of the plot is an additional sizeable lawned area, currently utilised for vehicle storage. This space offers superb flexibility and exciting potential for a variety of alternative uses, including, subject to the necessary planning permissions, the possibility of a new dwelling.
GARAGE/OUTBUILDING 15' 9" x 27' 9" (4.8m x 8.46m) Garage/outbuilding with two windows and a pedestrian door, benefiting from fitted electrics. The space also features a garage door and offers excellent potential for a buyer to update and adapt to their own requirements and specification. This building has the added benefit of planning permission for the conversion into an annexe, great for multi generational living.
PLANNING PERMISSION Planning has been granted for the conversion of the outbuilding into a residential annexe. This can be found on Wrexham county council planning website under the planning reference P/2025/0498.
THINKING OF SELLING? At Leo James Property, we combine market expertise with unparalleled customer service to deliver a seamless and sophisticated selling experience. From a bespoke valuation to tailored marketing strategies, we ensure your property is presented at its absolute best to attract the right buyer.
Contact us today to arrange your complimentary, no-obligation valuation and discover how we can help you achieve the best possible outcome.
AML REGULATIONS By law, we are required to conduct anti-money laundering checks on all individuals purchasing a property. While we remain responsible for ensuring that these checks and any necessary ongoing monitoring are carried out correctly, the initial checks are conducted on our behalf by Movebutler. They will contact you once an offer has been accepted on the property you wish to purchase.
The cost of these checks is £30 (including VAT) per buyer, which covers the collection of relevant data as well as any manual checks or monitoring that may be required. This fee must be paid in advance directly to Movebutler, prior to the issuance of a memorandum of sale, and is non-refundable.
PROPERTY INFORMATION While every care has been taken to ensure the accuracy of this information, it cannot be guaranteed. The fixtures, fittings, appliances, and mains services have not been tested, and prospective purchasers are advised to obtain professional verification where any detail is of particular importance. All measurements are approximate. These particulars are provided for guidance only and do not form part of any contract.
Map Location
Property details
- Tenure
- Freehold
- Council Tax Band
- Ask Agent
- Date Posted
- 2026-05-07
Market Value Analysis
Compared with 1,072 Homes with Land listings in Wales (1+ acres).
Utilities & Restrictions
Utilities
- Electricity
- Mains
- Water
- Ask Agent
- Heating
- Oil Heating
- Broadband
- Ask Agent
- Sewerage
- Septic Tank / Private
Rights & Restrictions
- Public Rights of Way
- Ask Agent
- Private Rights of Way
- Ask Agent
- Listed Property
- Ask Agent
- Restrictions
- Ask Agent
Listed status, conservation areas and planning constraints for this location are in the full report.
Property Features
- Accessibility
- Ask Agent
- Parking
- Garage, Off-Street Parking
- Garden
- Garden
Beyond the particulars: planning activity, flood history, heritage and ground risks, checked for this exact spot.
Connectivity
Broadband
Fastest speed available at this postcode
1.8 Gbps
Gigabit full fibre · available to 20% of premises
Suitable for
- 4K streaming on every screen
- Full-time home working
- Online gaming & big downloads
Fixed wireless access may also be an option here.
Mobile signal
Predicted 4G and 5G signal; indoor signal depends on building materials.
Ofcom Connected Nations postcode-level predictions. Speeds and signal are modelled, not measured, and vary between addresses and providers.
Signal is the easy part. Planning activity, flood history and protected designations here are in the full report.
Nearest Schools
Primary
- Bronington Church In Wales V.A0.8 miles
- Pupils
- 44
- Type
- Nursery, Infants & Juniors
- Language
- English medium school / provision
- St Chad's Church in Wales Aided School1.3 miles
- Pupils
- 107
- Type
- Nursery, Infants & Juniors
- Language
- English medium school / provision
- Borderbrook School3 miles
- Pupils
- 12
- Type
- Nursery, Infants & Juniors
- Language
- English medium school / provision
- Madras VA School3.9 miles
- Pupils
- 121
- Type
- Nursery, Infants & Juniors
- Language
- English medium school / provision
- Ysgol Sant Dunawd6.1 miles
- Pupils
- 93
- Type
- Nursery, Infants & Juniors
- Language
- English medium school / provision
Secondary
- The Maelor School3.6 miles
- Pupils
- 787
- Type
- Secondary (ages 11-19)
- Language
- English medium school / provision
- Ysgol Morgan Llwyd10 miles
- Pupils
- 930
- Type
- Secondary (ages 11-19)
- Language
- Welsh medium school / provision (including transitional)
- Rhosnesni High School11 miles
- Pupils
- 1,091
- Type
- Secondary (ages 11-16)
- Language
- English medium school / provision
- St Joseph's Catholic and Anglican High11 miles
- Pupils
- 748
- Type
- Secondary (ages 11-16)
- Language
- English medium school / provision
- Ysgol Clywedog11 miles
- Pupils
- 801
- Type
- Secondary (ages 11-16)
- Language
- English medium school / provision
Distances are straight-line from the advertised location. Source: the national school registers (DfE, Welsh Government, Scottish Government) and Ofsted.
Schools are just the start: sold prices nearby, planning activity and any flood history are in the full report.
Amenities
Supermarket
GP surgery
Pharmacy
Green space
Straight-line distances from the advertised location. Sources: NHS records, Geolytix supermarket locations, OS Open Greenspace and the national trails registers.
The area stacks up? Now check the location itself: planning nearby, protected designations and past flooding.
Getting Around
Nearest station
Nearest bus stop
Typical drive times
Straight-line distances from the advertised location; drive times are typical free-flow times over OpenStreetMap road data, so allow more at peak. Public transport locations from DfT NaPTAN.
Easy to reach matters. So do planning activity, flood history and ground risks: all in the full report.
Flood Risk
Natural Resources Wales open data, checked around the advertised map pin for the listed acreage. Long-term risk counts flood defences; the planning map's flood zones do not. Provided by LandSale, not the listing agent, and not part of the agent's particulars. Risk varies across a holding, so verify before committing.
Rivers and the sea
Planning map: Flood Zone 1.
Surface water
Not at the pin: mapped about 40 metres away.
These bandings are the summary. Where this location sits on the flood maps, plus planning activity, heritage and ground risks, is in the full report.
Important notice: Information, maps and tags on this page are drawn from the advertising agent's marketing materials or generated automatically. LandSale has not verified them. Relying on these details is at your own risk, always carry out independent checks before committing to a purchase.
LandSale full disclaimer
Marketing information only - not formal particulars. The details on this website are provided for general guidance and do not constitute an offer or contract. Neither LandSale nor the advertising estate/land agent accepts responsibility for any inaccuracy.
1. Source of information
- Listing content: Core description, asking price, tenure, measurements, photographs and planning history originate from the marketing materials of the advertising estate or land agent. LandSale does not author this content and cannot guarantee its accuracy.
- Automated tags & categorisation: Property type, land-use class, acreage bands and similar labels may be applied by machine-learning models. They are intended as a helpful guide only and may not reflect the property's legal status or permitted use.
- Third-party & enriched data layers: Maps, boundary outlines, planning designations, soil reports, broadband coverage and other environmental or location-based insights are licensed from external suppliers. Such data are supplied “as is", may be incomplete or out of date and are subject to change without notice.
2. Verification required
Prospective purchasers must verify critical matters, including but not limited to planning permission, title boundaries, public rights of way, environmental constraints, acreage, services, access and VAT status, through their own inspections, specialist surveys, legal advisers and the selling agent before relying on the information or entering into any contract.
3. No warranty or liability
LandSale gives no warranty, express or implied, as to the accuracy, completeness or fitness for any particular purpose of the information displayed. LandSale shall not be liable for any loss, damage, cost or expense arising directly or indirectly from any use of or reliance on such information, save where liability may not be excluded by law.
4. Updates & feedback
If you believe any detail on this listing is inaccurate, please let us know. We will investigate and, where appropriate, update the listing or notify the agent.
© LandSale | Version 1.3 - August 2026
Listing agent
Leo James Property, Covering North Shropshire
North Shropshire
Similar properties for sale
- Price
- £775,000
- Size
- 1.1 acres
Added on 18/08/2026Barn Conversion
- Price
- £725,000
- Size
- 3 acres
Added on 12/07/2026Barn Conversion
- Price
- Offers Over£575,000
Tallarn Green, Malpas, Willington Worthenbury, Wrexham SY14 Wales
Added on 22/04/2026Barn Conversion
- Price
- Offers in Region of£750,000
- Size
- 6.75 acres
Moss Lane, Whixall, Whitchurch, Whixall, Shropshire SY13 England
Added on 22/09/2026House with Land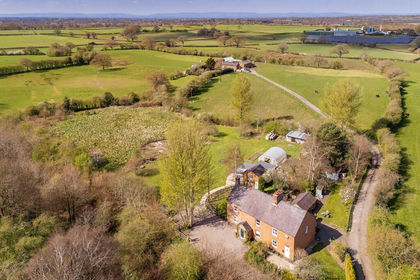
- Price
- £580,000
- Size
- 2 acres
Alkington, Whitchurch, Whitchurch Urban, Shropshire SY13 England
Added on 29/01/2026House with Land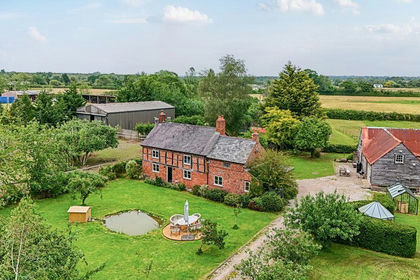
- Price
- Offers in Region of£725,000
- Size
- 2.1 acres
Added on 07/09/2026House with Land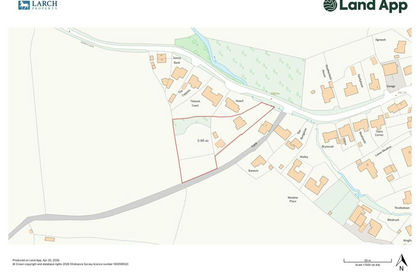
- Price
- Guide Price£650,000
- Size
- 0.98 acres
Rosedale, Hollins Green Lane, Tilstock, Whitchurch, Whitchurch Rural, Shropshire SY13 England
Added on 01/05/2026Development Land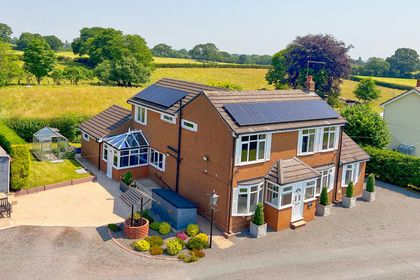
- Price
- Guide Price£650,000
- Size
- 2.9 acres
Cumberland Lane, Whixall, SY13, Whixall, Shropshire SY13 England
Added on 08/04/2026House with Land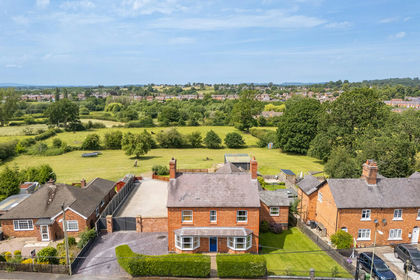
- Price
- Offers in Region of£660,000
- Size
- 1.66 acres
Alkington Road, Whitchurch, Whitchurch Urban, Shropshire SY13 England
Added on 30/06/2026House with Land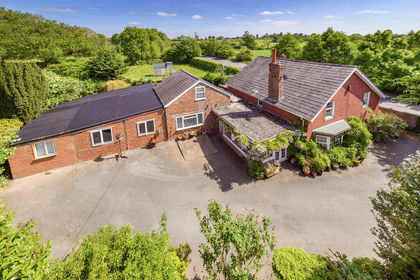
- Price
- Offers in Region of£725,000
- Size
- 1.7 acres
Added on 18/04/2026House with Land