Ball Hall, Broughton Mills, Cumbria, LA20
- Land size
- 7 acres
- Bedrooms
- 4
- Bathrooms
- 1
Description
Home
* Beautifully restored 18th-century farmhouse, dating back to 1710
* 4 spacious and stylish bedrooms
* Recently renovated throughout to a high standard
* Character features including flagstone floors, exposed beams and lintels
* Planning permission for 2 barn conversions in the grounds, perfect for multi-generational living or potential income - the planning permission reference numbers are 7/2021/5983 and 7/2021/5978.
Services
* Mains electricity
* Private water supply
* Oil-fired central heating with Firebird boiler
* Septic tank system located within the grounds
* Fast Starlink broadband ~ 100Mbps
* Most mobile service providers reach the home
Grounds and Location
* Approximately 7 acres of land including gardens, grounds and adjoining fields
* South-facing garden
* Established vegetable garden, greenhouse and small orchard
* Direct access onto surrounding fells and public footpaths, leading to Ulpha, Dunnerdale and Coniston
* Private parking for 4+ cars
* Double garage
* Conveniently located near Broughton-in-Furness with shops, pubs, cafés and essential amenities
Positioned within approximately seven acres and surrounded by open countryside, it offers a rare combination of privacy, landscape and accessibility, just 10 minutes from the amenities of Broughton-in-Furness and set within the Lake District National Park.
This is a home that feels both grounded and uplifting. The approach is calm and unassuming, yet the setting reveals something far more special, with direct access onto the fells behind and only a handful of neighbouring homes set at a comfortable distance.
Inside, the character of the original farmhouse has been carefully preserved and enhanced. Flagstone floors, which have been beautifully restored, create an immediate sense of authenticity underfoot. Exposed beams and original lintels frame each space, giving a consistent thread of heritage throughout the house.
The atmosphere is warm and considered. Two Jotul wood-burning stoves sit within open fireplaces, bringing both visual focus and practical comfort. Each room has been thoughtfully renovated in calm, neutral tones, allowing the textures and materials to take centre stage.
The dining room offers a welcoming and sociable setting, where exposed beams and a feature stove create a natural gathering space. Light filters in and connects easily to the outdoors, making it as suited to relaxed family meals as it is to entertaining.
The main living room continues this theme, with a softer, more intimate feel. A window seat looks out over the gardens, creating a quiet moment to pause and take in the surroundings. The balance between scale and comfort is well judged, offering space without ever feeling overwhelming.
The kitchen is finished to a clean, modern style. Quartz worktops, integrated appliances and LVT flooring combine practicality with a refined aesthetic. A large feature window draws in natural light and frames views across the gardens, grounding the space in its setting. It is a kitchen designed for everyday use, yet with enough presence to anchor the home.
Beyond, a boot room provides essential functionality, particularly suited to country living. With external access, it becomes a natural transition space after time spent outdoors.
Ball Hall offers more than its immediate footprint. Additional rooms within the ground floor provide flexibility, currently used for storage but with clear potential for alternative uses such as a studio, workspace or further living accommodation.
A substantial pantry adds another layer of practicality, while internal access to the double garage creates a seamless connection between storage and living space. The garage itself is well-equipped with water and electricity, supporting a range of uses.
The wider opportunity here is compelling. Planning permission has been secured for two additional dwellings within the grounds, opening the door to further development or multi-generational living or additional income. The planning permission reference numbers are 7/2021/5983 and 7/2021/5978.
Upstairs, the sense of light and openness continues. The principal bedroom is particularly impressive, offering generous proportions and elevated views across the landscape. Window seats and shuttered windows add both charm and practicality, creating a restful and private retreat.
Three further bedrooms provide flexibility for family, guests or working from home. Each room carries its own character, whether through a feature fireplace or carefully positioned windows that capture the surrounding views.
The bathroom has been finished to a high standard, with a freestanding bath, stylish tiling and underfloor heating bringing a subtle layer of luxury.
The grounds at Ball Hall are as thoughtfully arranged as the interior. Designed to be low maintenance, they offer a variety of spaces for seating, dining and quiet enjoyment.
A south-facing aspect ensures the gardens capture light throughout the day, while different areas provide options for both shelter and openness. A well-established vegetable garden, greenhouse and small orchard add a sense of self-sufficiency and seasonal rhythm.
Beyond the immediate gardens, the wider acreage extends the experience of the home into the surrounding landscape. Once through the fields onto the fell, you are able to connect up to public footpaths which lead to Ulpha, Dunnerdale, Walna Scar and the Old Man of Coniston, allowing for effortless access to walks across the fells.
Ball Hall sits in a position that feels distinctly rural yet remains connected. Broughton-in-Furness is a short drive away, offering a range of independent shops, cafe s, pubs and essential services including a Post Office, Doctor's Surgery and primary school. The nearby highly acclaimed Blacksmiths' Arms, within walking distance, provides a welcoming local option serving fabulous food, whilst Ulverston and Foxfield Stations offers rail links for wider travel. Oxenholme offers a direct service into London Euston.
This part of Cumbria is known for its quieter charm, being set within the Lake District National Park but without the intensity of busier locations. It is a setting that appeals to those seeking space, landscape and a slower pace of life, without feeling isolated.
Ball Hall is a home that combines authenticity with adaptability. Its 18th-century origins are evident, yet its stunning renovation ensures it is ready for modern living.
For some, it will be a peaceful family home with room to grow. For others, the additional planning permissions and land will represent a rare opportunity to shape something more expansive.
What remains constant is the setting. Open, private and quietly remarkable, it is a place where the landscape becomes part of daily life, and where the home itself feels entirely in tune with its surroundings.
** For more photos and information, download the brochure on desktop. For your own hard copy brochure, or to book a viewing please call the team **
As prescribed by the Money Laundering Regulations 2017, we are by law required to conduct anti-money laundering checks on all potential buyers, and we take this responsibility very seriously. In line with HMRC guidelines, our trusted partner, Coadjute, will securely manage these checks on our behalf. A non-refundable fee of £50 + VAT per person (£120 + VAT if purchasing via a registered company) will apply for these checks, and Coadjute will handle the payment for this service. These anti-money laundering checks must be completed before we can send the memorandum of sale. Please contact the office if you have any questions in relation to this.
Council Tax Band: E
Tenure: Freehold
Map Location
Property details
- Tenure
- Freehold
- Council Tax Band
- E
- Date Posted
- 2026-05-10
Market Value Analysis
Compared with 244 Homes with Land listings in North West England (5+ acres).
Energy Performance Certificate
Energy Efficiency Rating
Based on UK Energy Performance Certificate standards (EU Directive 2002/91/EC)
View official EPC certificate ↗
Running costs are one side. Planning activity, flood history and ground risks for this location are in the full report.
Utilities & Restrictions
Utilities
- Electricity
- Mains
- Water
- Private Supply
- Heating
- Oil Heating, Wood Burner, Underfloor Heating
- Broadband
- Ask Agent
- Sewerage
- Septic Tank / Private
Rights & Restrictions
- Public Rights of Way
- Ask Agent
- Private Rights of Way
- Ask Agent
- Listed Property
- Ask Agent
- Restrictions
- Ask Agent
Listed status, conservation areas and planning constraints for this location are in the full report.
Property Features
- Accessibility
- Ask Agent
- Parking
- Driveway
- Garden
- Private Garden
Beyond the particulars: planning activity, flood history, heritage and ground risks, checked for this exact spot.
Connectivity
Broadband
Fastest speed available at this postcode
6 Mbps
Under 10 Mbps here
Suitable for
- Basic browsing & email
Mobile signal
Predicted 4G and 5G signal; indoor signal depends on building materials.
Ofcom Connected Nations postcode-level predictions. Speeds and signal are modelled, not measured, and vary between addresses and providers.
Signal is the easy part. Planning activity, flood history and protected designations here are in the full report.
Nearest Schools
Primary
- Broughton CofE Primary and Nursery School3 milesNo Ofsted rating
- Ages
- 2 to 11
- Pupils
- 129
- Type
- Voluntary controlled school
- Faith
- Church of England
- Thwaites School5 milesOfsted: Good *
- Ages
- 3 to 11
- Pupils
- 28
- Type
- Community school
- Burlington CofE School5.8 milesOfsted: Good
- Ages
- 3 to 11
- Pupils
- 76
- Type
- Voluntary controlled school
- Faith
- Church of England
- Coniston CofE Primary School6 milesNo Ofsted rating
- Ages
- 3 to 11
- Pupils
- 67
- Type
- Voluntary controlled school
- Faith
- Church of England
- Waberthwaite CofE School7.6 milesNo Ofsted rating
- Ages
- 3 to 11
- Pupils
- 56
- Type
- Voluntary aided school
- Faith
- Church of England
Secondary
- John Ruskin School5.8 milesOfsted: Good
- Ages
- 11 to 16
- Pupils
- 247
- Type
- Community school
- Millom School7.9 milesOfsted: Good
- Ages
- 11 to 18
- Pupils
- 476
- Type
- Community school
- Ulverston Victoria High School9.7 milesOfsted: Good *
- Ages
- 11 to 18
- Pupils
- 1,319
- Type
- Community school
- Dowdales School11 milesNo Ofsted rating
- Ages
- 11 to 16
- Pupils
- 877
- Type
- Community school
- The Lakes School12 milesOfsted: Good
- Ages
- 11 to 18
- Pupils
- 445
- Type
- Community school
* Latest graded judgement covers quality of education only; no overall grade was issued under the 2024-25 inspection framework.
Distances are straight-line from the advertised location. Source: the national school registers (DfE, Welsh Government, Scottish Government) and Ofsted.
Schools are just the start: sold prices nearby, planning activity and any flood history are in the full report.
Amenities
Supermarket
GP surgery
Pharmacy
Hospital
Straight-line distances from the advertised location. Sources: NHS records, Geolytix supermarket locations, OS Open Greenspace and the national trails registers.
The area stacks up? Now check the location itself: planning nearby, protected designations and past flooding.
Getting Around
Nearest station
Nearest bus stop
Typical drive times
Straight-line distances from the advertised location; drive times are typical free-flow times over OpenStreetMap road data, so allow more at peak. Public transport locations from DfT NaPTAN.
Easy to reach matters. So do planning activity, flood history and ground risks: all in the full report.
Flood Risk
Environment Agency open data, checked around the advertised map pin for the listed acreage. Long-term risk counts flood defences; the planning map's flood zones do not. Provided by LandSale, not the listing agent, and not part of the agent's particulars. Risk varies across a holding, so verify before committing.
Rivers and the sea
Planning map: Flood Zone 1.
Surface water
Not at the pin: mapped about 10 metres away.
These bandings are the summary. Where this location sits on the flood maps, plus planning activity, heritage and ground risks, is in the full report.
Important notice: Information, maps and tags on this page are drawn from the advertising agent's marketing materials or generated automatically. LandSale has not verified them. Relying on these details is at your own risk, always carry out independent checks before committing to a purchase.
LandSale full disclaimer
Marketing information only - not formal particulars. The details on this website are provided for general guidance and do not constitute an offer or contract. Neither LandSale nor the advertising estate/land agent accepts responsibility for any inaccuracy.
1. Source of information
- Listing content: Core description, asking price, tenure, measurements, photographs and planning history originate from the marketing materials of the advertising estate or land agent. LandSale does not author this content and cannot guarantee its accuracy.
- Automated tags & categorisation: Property type, land-use class, acreage bands and similar labels may be applied by machine-learning models. They are intended as a helpful guide only and may not reflect the property's legal status or permitted use.
- Third-party & enriched data layers: Maps, boundary outlines, planning designations, soil reports, broadband coverage and other environmental or location-based insights are licensed from external suppliers. Such data are supplied “as is", may be incomplete or out of date and are subject to change without notice.
2. Verification required
Prospective purchasers must verify critical matters, including but not limited to planning permission, title boundaries, public rights of way, environmental constraints, acreage, services, access and VAT status, through their own inspections, specialist surveys, legal advisers and the selling agent before relying on the information or entering into any contract.
3. No warranty or liability
LandSale gives no warranty, express or implied, as to the accuracy, completeness or fitness for any particular purpose of the information displayed. LandSale shall not be liable for any loss, damage, cost or expense arising directly or indirectly from any use of or reliance on such information, save where liability may not be excluded by law.
4. Updates & feedback
If you believe any detail on this listing is inaccurate, please let us know. We will investigate and, where appropriate, update the listing or notify the agent.
© LandSale | Version 1.3 - August 2026
Listing agent
AshdownJones, The Lakes and Lune Valley
1C Low Cleabarrow Business Centre Windermere Cumbria LA23 3FA
Contact AshdownJones, The Lakes and Lune Valley
1C Low Cleabarrow Business Centre Windermere Cumbria LA23 3FA
View agent profileSimilar properties for sale
- Price
- £999,500
- Size
- 6 acres
Added on 26/06/2026Country Estate
- Price
- £845,000
- Size
- 8 acres
Added on 10/03/2026House with Land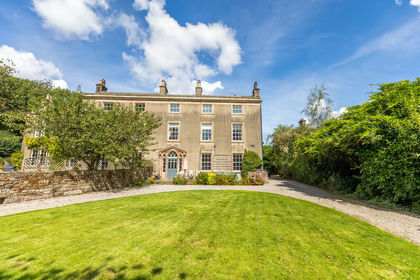
- Price
- £850,000
- Size
- 3 acres
Beaumont Cote Manor, Kellet Lane, Nether Kellet, LA5, Slyne-with-Hest, Lancashire LA5 England
Added on 04/09/2026Country Home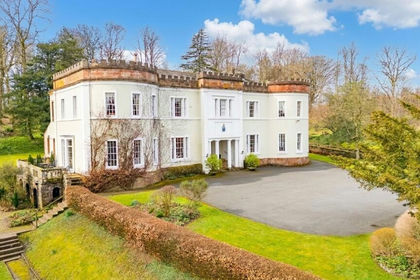
- Price
- Guide Price£1,250,000
- Size
- 7.9 acres
Overwater Hall, Ireby, Wigton CA7, Ireby and Uldale, Cumberland CA7 England
Added on 12/08/2026Country Home
- Price
- Guide Price£1,050,000
- Size
- 3.88 acres
Mill House, Spout Lane, Wennington, LA2, Wennington, Lancashire LA2 England
Added on 29/01/2026Development Land
- Price
- £995,000
- Size
- 3 acres
Tirril Lodge, Tirril, Sockbridge and Tirril, Westmorland and Furness CA10 England
Added on 27/08/2026House with Land