Leach House Lane, Galgate, LA2
- Bedrooms
- 4
- Bathrooms
- 2
Key Features
- Barn Conversion
- Four Double Bedrooms
- Open Plan Living
- Modern Fitted Kitchen
- Downstairs WC
- Private Rear Garden & Additional Garden To Rear
- Private Parking & Garage
- Close To Local Amenities
- Close To Lancaster University
- Excellent Transport Links
Description
This impressive four bedroom barn conversion boasts of modern living throughout boasting of open plan living and four double bedrooms, the accommodation is predominantly uPVC double glazed and GCH whilst briefly comprising of; open hallway, stunning lounge with log burner and access to the private garden, dining room with open access into the modern fitted kitchen, utility room and an additional downstairs WC. The staircase will lead you to landing with access to loft space four double bedrooms with one which benefits from a three piece en-suite and a three piece family bathroom.
Externally, the property has space for private parking and access to the private garage which is located across the courtyard. To the rear, a beautiful private garden provides a perfect place for an additional social space with a detached grass lawn. In summary, if you are looking for a property which boasts of character whilst enjoying modern living this is not one to be missed. We highly recommend an internal viewing to appreciate the size and standard of the property.
Agent Note
In order to purchase a property in the UK, all estate agents are legally required to conduct identity checks on everyone involved in the transaction, in line with anti-money laundering regulations. Fisher Wrathall outsource this process to a trusted third party, and a non-refundable charge will apply. Please contact your local branch for further details.
Leach House Lane is situated in Galgate with a picturesque scenery surrounding the location, local amenities are situated close by and transport links are handy for Lancaster and M6 motorway whilst bus services are available for alternative access. A useful footpath from Leach House Lane will bring you out by the A6 making a walk to Lancaster University no more than 5 minutes.
Agent Note
In order to purchase a property in the UK, all estate agents are legally required to conduct identity checks on everyone involved in the transaction, in line with anti-money laundering regulations. Fisher Wrathall outsource this process to a trusted third party, and a non-refundable charge will apply. Please contact your local branch for further details.
Tenure: Leasehold,Front Elevation
Barn conversion. Space for parking. Access to the private garage. Composite front door leading into;
Hallway
Central heating radiator. Storage cupboard. Staircase leading to the first floor. Access to dining room, WC, reception room and utility room. Tiled flooring. Ceiling light point.
Dining Room
uPVC double glazed window to the side elevation. Central heating radiator. Open access to the kitchen. Broadband point. Oak flooring. Power points. Ceiling light point.
Kitchen
uPVC double glazed window to the side elevation. Modern fitted kitchen with quartz working surfaces. 'Neff' oven and Neff microwave/oven combi. Four ring electric hob. Extractor fan. Ceramic sink, mixer tap and tiled splash back. Integrated washig machine, dishwasher and fridge. Range of wall, drawer and base units. Under unit lighting. Partial white tiling. Tiled effect flooring. Power points. Spot lights.
Utility Room
Space for a tower fridge freezer. Tiled flooring. Power points. Ceiling light point.
WC
Central heating radiator. Two piece in white with WC and hand wash basin with tiled splash back. Tiled flooring. Ceiling light point.
Reception Room
Wooden framed double glazed window to the front and side elevation. uPVC double glazed French doors leading to private garden. Log burner fireplace. Television point. Oak flooring. Power points. Two ceiling light points.
Landing
uPVC double glazed window. Storage cupboard. Access to the loft. Carpet. Ceiling light point.
Bedroom One
uPVC double glazed windows to the side elevation. Central heating radiator. Access to the en-suite. Double bedroom. Carpet. Power points. Ceiling light point.
En-Suite
Central heating radiator. Three piece in white with WC, hand wash basin with pedestal and shower cubicle. Partial white tiling. Ceiling light point.
Bedroom Two
uPVC double glazed window to the front elevation. Central heating radiator. Double bedroom. Carpet. Power points. Ceiling light point.
Bedroom Three
Velux window with opener. Central heating radiator. . Double bedroom. Carpet. Power points. Ceiling light point.
Bedroom Four
uPVC double glazed window to the side elevation. Central heating radiator. . Double bedroom. Carpet. Power points. Ceiling light point.
Bathroom
Velux window. Central heating radiator. Three piece bathroom suite in white with WC, hand wash basin with pedestal with tiled splash back and bath. Shower unit housed onto the wall. Partial tiling. Ceiling light point.
Rear Elevation
Private rear garden with a combination of stone flagged and chippings. Space for a greenhouse/shed. Surrounding wooden fence panels providing privacy. Detached grass lawn.
Garage and Store
The property benefits from its own garage which is part of a block of 5. Up and over garage door.
Separate store room.
Leasehold Details
£75 per month (£900 per Annum).
Map Location
Property details
- Tenure
- Leasehold
- Council Tax Band
- F
- Date Posted
- 2026-05-13
Utilities & Restrictions
Utilities
- Electricity
- Ask Agent
- Water
- Ask Agent
- Heating
- Gas Central Heating
- Broadband
- Ask Agent
- Sewerage
- Ask Agent
Rights & Restrictions
- Public Rights of Way
- Ask Agent
- Private Rights of Way
- Ask Agent
- Listed Property
- Ask Agent
- Restrictions
- Ask Agent
Property Features
- Accessibility
- Ask Agent
- Parking
- Off-Street Parking, Private Parking
- Garden
- Private Garden
Important notice: Information, maps and tags on this page are supplied by the advertising agent or generated automatically. LandSale has not verified them. Relying on these details is at your own risk, always carry out independent checks before committing to a purchase.
LandSale full disclaimer
Marketing information only - not formal particulars. The details on this website are provided for general guidance and do not constitute an offer or contract. Neither LandSale nor the advertising estate/land agent accepts responsibility for any inaccuracy.
1. Source of information
- Agent-supplied content: Core description, asking price, tenure, measurements, photographs and planning history are uploaded by the appointed agent, who remains solely responsible for their accuracy.
- Automated tags & categorisation: Property type, land-use class, acreage bands and similar labels may be applied by machine-learning models. They are intended as a helpful guide only and may not reflect the property's legal status or permitted use.
- Third-party & enriched data layers: Maps, boundary outlines, planning designations, soil reports, broadband coverage and other environmental or location-based insights are licensed from external suppliers. Such data are supplied “as is", may be incomplete or out of date and are subject to change without notice.
2. Verification required
Prospective purchasers must verify critical matters, including but not limited to planning permission, title boundaries, public rights of way, environmental constraints, acreage, services, access and VAT status, through their own inspections, specialist surveys, legal advisers and the selling agent before relying on the information or entering into any contract.
3. No warranty or liability
LandSale gives no warranty, express or implied, as to the accuracy, completeness or fitness for any particular purpose of the information displayed. LandSale shall not be liable for any loss, damage, cost or expense arising directly or indirectly from any use of or reliance on such information, save where liability may not be excluded by law.
4. Updates & feedback
If you believe any detail on this listing is inaccurate, please let us know. We will investigate and, where appropriate, update the listing or notify the agent.
© LandSale | Version 1.2 - January 2026
Listing agent
Fisher Wrathall, Lancaster
22 Market Street Lancaster LA1 1HT
Similar properties for sale
 Added on 08/02/2026Barn ConversionLeasehold
- Price
- £550,000
- Size
- 1 acres
Brindle Brow House, Scotforth | One Acre Peaceful Setting, Scotforth, Lancashire LA2 0RD England
Added on 16/04/2026House with Land Added on 28/04/2026Barn Conversion
 Added on 19/05/2026Barn Conversion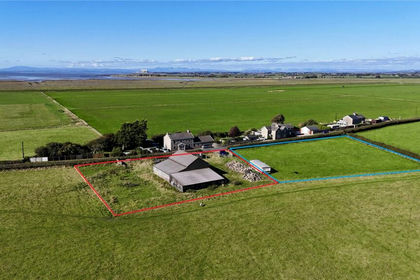
- Price
- Offers in Region of£350,000
- Size
- 0.57 acres
Sandside, Cockerham, Lancaster, Lancashire, Cockerham, Lancashire LA2 0EN England
Added on 29/01/2026Building Plot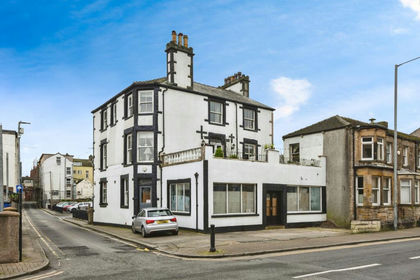
- Price
- £479,950
Northumberland Street, Morecambe, Lancashire, LA4, Morecambe, Lancashire LA4 4AY England
Added on 18/03/2026Development Land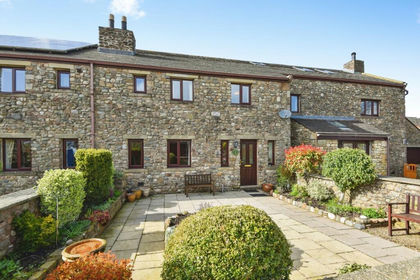
- Price
- £375,000
Slyne Hall Heights, Slyne, Lancaster, Lancashire, LA2, Slyne-with-Hest, Lancashire LA2 6EH England
Added on 03/04/2026Barn Conversion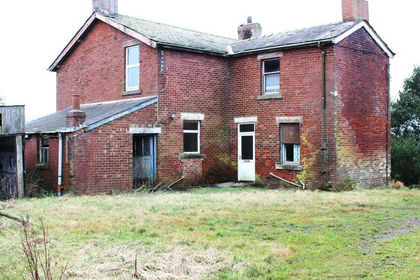
- Price
- £495,000
- Size
- 1.75 acres
Poplar Farm, Cogie Hill, Preston, PR3, Cockerham, Lancashire PR3 0LD England
Added on 28/03/2026Farmhouse
- Price
- Guide Price£440,000
- Size
- 1.7 acres
Land at rear of Former Golden Ball Hotel, School Lane, Pilling, Pilling, Lancashire PR3 6AA England
Added on 22/04/2026Development Land Added on 23/04/2026Barn Conversion