Llanafan, Aberystwyth, Ceredigion, SY23
- Land size
- 8.5 acres
- Bedrooms
- 4
- Bathrooms
- 1
Key Features
- Approx. 8.5 Acres of Grounds
- Private Location
- Exceptional Renovation Project
- Countryside Retreat
- Outbuildings
- Selling via Modern Method of Auction
Description
Tucked away within approximately 8.5 acres of enchanting grounds, this extraordinary detached property is quietly waiting to be restored to its former beauty. Approached through woodland, the property enjoys exceptional privacy and seclusion, surrounded by stunning Welsh countryside and mature woodland.
Now requiring complete renovation, the house itself still boasts an abundance of original character, from the gorgeous feature fireplaces to the exposed wooden beams. The ground floor offers a side entrance hall connecting the former kitchen area, as well as a grand main entrance. Three generous reception rooms offer substantial living spaces, with one having ladder access to what was the generous first bedroom, whilst another offers the staircase to the rest of the first floor.
The remaining first floor provides ample accommodation in the spacious double bedroom, and two further smaller bedrooms.
Previously the property benefitted from a spring-fed water supply. Although this is no longer operational, with the rest of the property, this could help create the idyllic countryside retreat of your dreams.
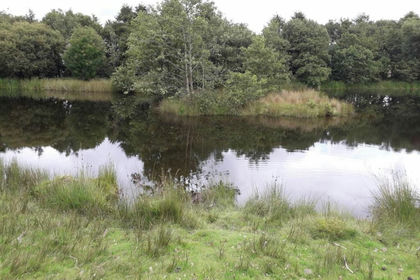
Externally, the grounds are nothing short of magical. Outbuildings set across the grounds include a substantial stone barn, surrounded by nature. The acreage comprises open fields, a fenced rear garden for the house, winding connecting paths, and extensive woodland beyond.
For someone with vision and ambition, this is an extraordinary opportunity to transform a truly captivating countryside property into an exceptional rural retreat. Near the village of Llanafan, the property sits by the nature reserves of Grogwynion and near Hafod Estate, making it the ideal location for nature lovers. Just a short drive away, further amenities can also be found in Aberystwyth and Tregaron, making the property well-connected whilst being beautifully isolated.
This property is for sale by the Modern Method of Auction, meaning the buyer and seller are to Complete within 56 days (the "Reservation Period"). Interested parties personal data will be shared with the Auctioneer (iamsold).
If considering buying with a mortgage, inspect and consider the property carefully with your lender before bidding.
A Buyer Information Pack is provided. The winning bidder will pay £300.00 including VAT for this pack which you must view before bidding.
The buyer signs a Reservation Agreement and makes payment of a non-refundable Reservation Fee of 4.50% of the purchase price including VAT, subject to a minimum of £6,600.00 including VAT. This is paid to reserve the property to the buyer during the Reservation Period and is paid in addition to the purchase price. This is considered within calculations for Stamp Duty Land Tax.
Services may be recommended by the Agent or Auctioneer in which they will receive payment from the service provider if the service is taken. Payment varies but will be no more than £450.00. These services are optional.
Main House
Ground Floor
Hallway
Hallway connecting the kitchen and Reception Room 3, with front external access.
Kitchen
Previous kitchen, no longer containing work units.
Reception Room 1
Central reception room with access via the main front entrance, and access to reception rooms 2 and 3, plus staircase access to the first floor. Includes feature iron fireplace, and access to understair storage.
Reception Room 2
Far end reception room with feature tiled fireplace.
Reception Room 3
Final reception room with a large historical fireplace containing an out of use boiler, and access to the first bedroom on the first floor via ladder access.
First Floor
Bedroom 1
Primary double bedroom with front and rear views, a built-in wardrobe and a previous fireplace. No longer accessible via staircase, but by ladder access.
Landing
First floor landing leading to Bedrooms 2, 3 and 4, and the bathroom.
Bathroom
Containing a bathtub and wash basin.
Bedroom 2
Double bedroom with front views and a small tiled feature fireplace.
Bedroom 3
Single bedroom with a feature fireplace and rear views.
Bedroom 4
Single bedroom with a feature fireplace and front views.
Outbuildings
Barn
Large stone barn building
Map Location
Property details
- Tenure
- Freehold
- Council Tax Band
- F
- Date Posted
- 2026-05-14
Market Value Analysis
Compared with 428 Homes with Land listings in Wales (5+ acres).
Energy Performance Certificate
Energy Efficiency Rating
Based on UK Energy Performance Certificate standards (EU Directive 2002/91/EC)
Utilities & Restrictions
Utilities
- Electricity
- Mains
- Water
- Private Supply
- Heating
- Open Fire, Wood Burner
- Broadband
- Ask Agent
- Sewerage
- Septic Tank / Private
Rights & Restrictions
- Public Rights of Way
- Ask Agent
- Private Rights of Way
- Ask Agent
- Listed Property
- Ask Agent
- Restrictions
- Ask Agent
Property Features
- Accessibility
- No Wheelchair Access
- Parking
- Ask Agent
- Garden
- Garden
Important notice: Information, maps and tags on this page are supplied by the advertising agent or generated automatically. LandSale has not verified them. Relying on these details is at your own risk, always carry out independent checks before committing to a purchase.
LandSale full disclaimer
Marketing information only - not formal particulars. The details on this website are provided for general guidance and do not constitute an offer or contract. Neither LandSale nor the advertising estate/land agent accepts responsibility for any inaccuracy.
1. Source of information
- Agent-supplied content: Core description, asking price, tenure, measurements, photographs and planning history are uploaded by the appointed agent, who remains solely responsible for their accuracy.
- Automated tags & categorisation: Property type, land-use class, acreage bands and similar labels may be applied by machine-learning models. They are intended as a helpful guide only and may not reflect the property's legal status or permitted use.
- Third-party & enriched data layers: Maps, boundary outlines, planning designations, soil reports, broadband coverage and other environmental or location-based insights are licensed from external suppliers. Such data are supplied “as is", may be incomplete or out of date and are subject to change without notice.
2. Verification required
Prospective purchasers must verify critical matters, including but not limited to planning permission, title boundaries, public rights of way, environmental constraints, acreage, services, access and VAT status, through their own inspections, specialist surveys, legal advisers and the selling agent before relying on the information or entering into any contract.
3. No warranty or liability
LandSale gives no warranty, express or implied, as to the accuracy, completeness or fitness for any particular purpose of the information displayed. LandSale shall not be liable for any loss, damage, cost or expense arising directly or indirectly from any use of or reliance on such information, save where liability may not be excluded by law.
4. Updates & feedback
If you believe any detail on this listing is inaccurate, please let us know. We will investigate and, where appropriate, update the listing or notify the agent.
© LandSale | Version 1.2 - January 2026
Listing agent
John Francis, Aberystwyth
5 Terrace Road, Aberystwyth, SY23 1NY
Similar properties for sale
- Price
- £150,000
- Size
- 35.88 acres
Cellan, Lampeter, SA48, Llanfair Clydogau, Ceredigion SA48 8JA Wales
Added on 29/01/2026Farmland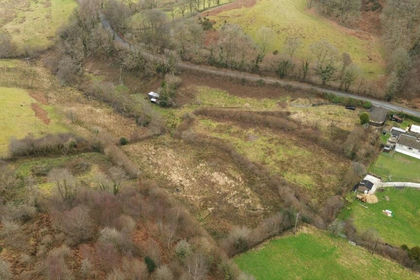
- Price
- Offers in Region of£235,000
- Size
- 4 acres
Crugybar, Llanwrda, SA19, Cynwyl Gaeo, Carmarthenshire SA19 8UN Wales
Added on 29/01/2026Smallholding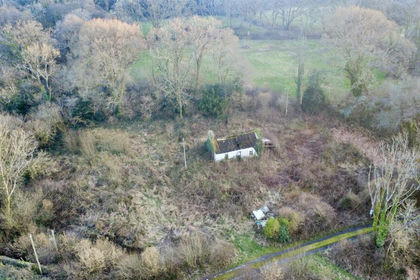
- Price
- £225,000
- Size
- 8.7 acres
Teifi Valley, Close to Llandysul and Newcastle Emlyn, Llangeler, Carmarthenshire SA44 5EZ Wales
Added on 11/03/2026Smallholding
- Price
- Guide Price£210,000
- Size
- 32 acres
Added on 26/06/2026House with Land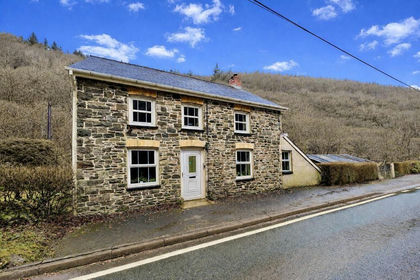
- Price
- Guide Price£237,000
- Size
- 9 acres
Dyffryn Gwili, Cynwyl Road, Carmarthen, SA33 6AR, Bronwydd, Carmarthenshire SA33 6JG Wales
Added on 25/06/2026Farmhouse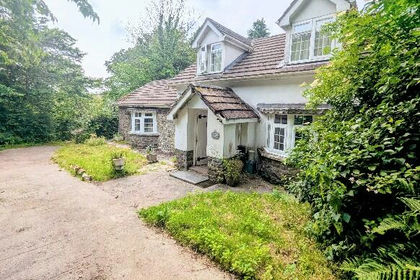
- Price
- Guide Price£199,000
- Size
- 19.5 acres
Added on 26/06/2026House with Land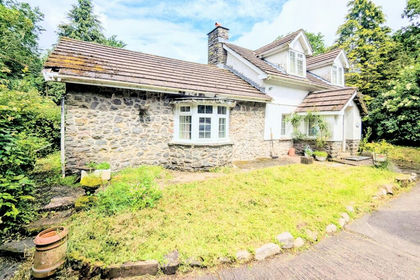
- Price
- Guide Price£199,000
- Size
- 19.5 acres
Llanarthney, Carmarthen, Carmarthenshire., Llanarthney, Carmarthenshire SA32 8LG Wales
Added on 22/06/2026House with Land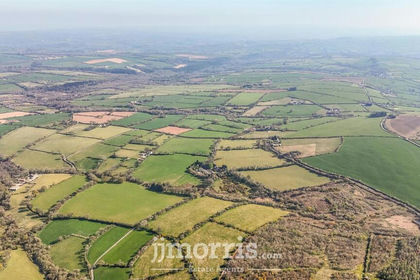
- Price
- £190,000
- Size
- 27.18 acres
Dolpwll, Boncath, SA37, Boncath, Pembrokeshire SA37 0JS Wales
Added on 29/01/2026Pasture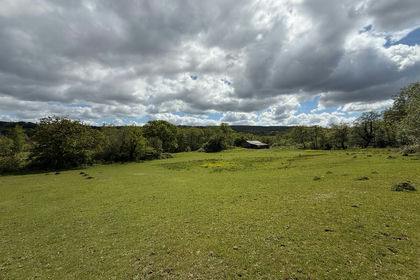
- Price
- Guide Price£165,000
- Size
- 31.28 acres
Land at Glyn Mawr, Ynyswen, Penycae, SA9 1YX, Penycae, Powys SA9 1YX Wales
Added on 08/06/2026Grazing Land