Upper High Street, Thame
- Land size
- 0.14 acres
- Bedrooms
- 5
- Bathrooms
- 3
Key Features
- A Beautiful Victorian townhouse with adjoining barn, located within the picturesque Upper High Street
- Direct views of the High street and historic war memorial
- The most stunning mature grounds and beautiful formal garden - 0.14 acres in total
- Electric roller door opening to a substantial area of off street parking
- Substantial and adaptable living arranged over four floors - 2,679 sq.ft
- 24' kitchen/breakfast room
- 18' detached garden room with fabulous views of the stunning garden
- A thriving Oxfordshire market town with excellent connections to London Marylebone (under 40 mins)
Description
A centrally located period town house, offering substantial and adaptable accommodation within glorious formal grounds
Positioned within the very heart of the beautiful market town of Thame, 17 Upper High Street is an elegant and substantial period home that blends historic charm with modern living. Occupying a prime central position on one of Thame’s most desirable streets, this impressive residence offers over 2,600 sq.ft of characterful accommodation linked to a more recently converted barn. Thame is the most picturesque market town with a thriving centre and many independent shops, cafe’s and restaurants. For the commuter, Haddenham & Thame parkway is within a five minute drive for a comprehensive service into London Marylebone (under 40 minutes).
Internally, an elegant entrance hall provides access to the sitting room, dining room and kitchen/breakfast room, with further access to a a large cellar and the first floor accommodation. The bay-fronted sitting room enjoys pleasant views over the High Street and the town’s war memorial, while the south-westerly aspect allows plenty of natural light to fill the room throughout the day. The sitting room extends into a dining room, which in turns opens to a part glazed section opening to the side of the house. The kitchen/breakfast room extends to an impressive 24ft in length and is fitted with a range of modern wall and base units with integrated appliances, providing ample space for everyday family living and informal dining.
Outside, the property enjoys the rare benefit of generous off-street parking in such a central location, accessed via an electric roller door to the side of the house, leading to a private parking area with space for several vehicles. To the rear is a detached garden room with bi-fold doors opening to the garden, and a gardeners WC. Without doubt a main attribute of this wonderful home is the magnificent formal garden, beautifully landscaped and full of mature plants and shrubs.
Map Location
Property details
- Tenure
- Freehold
- Council Tax Band
- E
- Date Posted
- 2026-05-15
Energy Performance Certificate
Energy Efficiency Rating
Based on UK Energy Performance Certificate standards (EU Directive 2002/91/EC)
Utilities & Restrictions
Utilities
- Electricity
- Mains
- Water
- Mains
- Heating
- Gas Central Heating
- Broadband
- Ask Agent
- Sewerage
- Ask Agent
Rights & Restrictions
- Public Rights of Way
- Ask Agent
- Private Rights of Way
- Ask Agent
- Listed Property
- Ask Agent
- Restrictions
- Ask Agent
Property Features
- Accessibility
- Ask Agent
- Parking
- Parking Available
- Garden
- Garden
Important notice: Information, maps and tags on this page are supplied by the advertising agent or generated automatically. LandSale has not verified them. Relying on these details is at your own risk, always carry out independent checks before committing to a purchase.
LandSale full disclaimer
Marketing information only - not formal particulars. The details on this website are provided for general guidance and do not constitute an offer or contract. Neither LandSale nor the advertising estate/land agent accepts responsibility for any inaccuracy.
1. Source of information
- Agent-supplied content: Core description, asking price, tenure, measurements, photographs and planning history are uploaded by the appointed agent, who remains solely responsible for their accuracy.
- Automated tags & categorisation: Property type, land-use class, acreage bands and similar labels may be applied by machine-learning models. They are intended as a helpful guide only and may not reflect the property's legal status or permitted use.
- Third-party & enriched data layers: Maps, boundary outlines, planning designations, soil reports, broadband coverage and other environmental or location-based insights are licensed from external suppliers. Such data are supplied “as is", may be incomplete or out of date and are subject to change without notice.
2. Verification required
Prospective purchasers must verify critical matters, including but not limited to planning permission, title boundaries, public rights of way, environmental constraints, acreage, services, access and VAT status, through their own inspections, specialist surveys, legal advisers and the selling agent before relying on the information or entering into any contract.
3. No warranty or liability
LandSale gives no warranty, express or implied, as to the accuracy, completeness or fitness for any particular purpose of the information displayed. LandSale shall not be liable for any loss, damage, cost or expense arising directly or indirectly from any use of or reliance on such information, save where liability may not be excluded by law.
4. Updates & feedback
If you believe any detail on this listing is inaccurate, please let us know. We will investigate and, where appropriate, update the listing or notify the agent.
© LandSale | Version 1.2 - January 2026
Listing agent
Hamnett Hayward, Thame
42 Upper High Street, Thame, OX9 2DW
Similar properties for sale
- Price
- Guide Price£1,195,000
- Size
- 1.42 acres
Manor Road, Towersey, Oxfordshire, OX9, Towersey, Oxfordshire OX9 3QS England
Added on 12/06/2026House with Land
- Price
- Offers in Excess of£1,000,000
Added on 02/05/2026Barn Conversion
- Price
- Offers Over£1,500,000
Henton, Chinnor, Oxfordshire, OX39, Chinnor, Oxfordshire OX39 4AH England
Added on 11/06/2026Cottage
- Price
- £1,150,000
- Size
- 0.3 acres
Cuddington Court, The Green, Cuddington, Buckinghamshire HP18 0DT England
Added on 29/01/2026Barn Conversion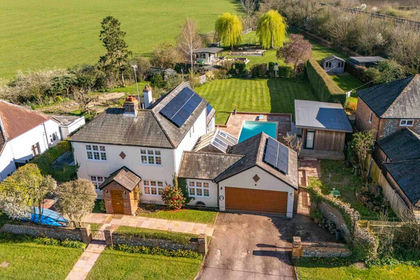
- Price
- Guide Price£1,150,000
- Size
- 1 acres
Ilmer, Princes Risborough, HP27, Longwick-cum-Ilmer, Buckinghamshire HP27 9QZ England
Added on 14/05/2026House with Land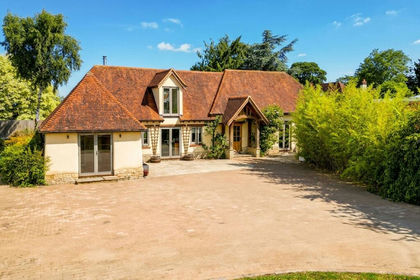
- Price
- £1,100,000
Gibraltar, Aylesbury, HP17, Dinton-with-Ford and Upton, Buckinghamshire HP17 8TY England
Added on 04/07/2026Barn Conversion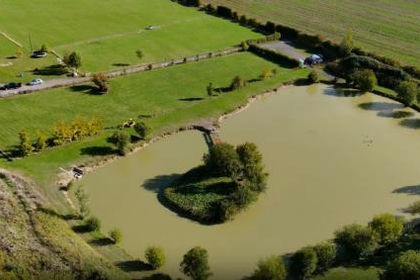
- Price
- Offers in Excess of£1,100,000
- Size
- 13.5 acres
Oakley Road, Worminghall, Worminghall, Buckinghamshire HP18 9UN England
Added on 03/07/2026Lakefront property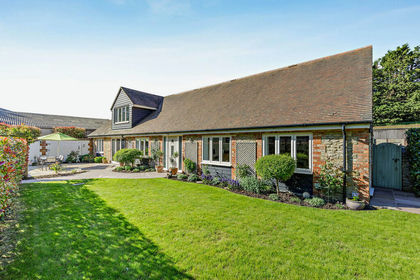
- Price
- Guide Price£1,160,000
Standhill Lane, Little Haseley, Great Haseley, Oxfordshire OX44 7LN England
Added on 18/06/2026Barn Conversion
- Price
- Guide Price£1,200,000
- Size
- 0.8 acres
Worminghall Road, Oakley, Aylesbury, Buckinghamshire, HP18, Oakley, Buckinghamshire HP18 9GN England
Added on 12/06/2026Development Land
- Price
- Guide Price£997,500
Pearce Courtyard, Oakley, Aylesbury, Buckinghamshire, HP18, Oakley, Buckinghamshire HP18 9WY England
Added on 30/04/2026Barn Conversion