School Hill, Burwash, TN19
- Land size
- 1 acres
- Bedrooms
- 5
- Bathrooms
- 2
Key Features
- Far-reaching countryside views
- Tranquil yet accessible location
- Double aspect kitchen/dining room
- two reception rooms
- Principal bedroom suite
- Three further bedrooms
- Study
- Family bathroom
- Double garage
- Landscaped gardens of just over 1 acre
Description
This attractive Edwardian house is in a tranquil yet accessible setting close to the village. It has been considerably upgraded by the current owners with a new kitchen, en-suite shower room and a complete redecoration throughout in heritage colours.
The wide entrance hall has all the rooms spurring off the space with a useful utility room and wc to one side with the formal reception rooms to the other. A charming reception/family room has a feature fireplace with logburner, two wide sash windows to the side and a range of bespoke bookshelves whilst the sitting room also has a fireplace with log-burner and a deep square bay window with lovely outlooks over the gardens and countryside beyond. The double aspect kitchen/dining room is a real feature of the house with Neptune shaker style cabinetry under quartz work surfaces, an Everhot range cooker and integrated appliances with a peninsular unit. The room is flooded with natural light form the bifold doors and wide windows offering fabulous views out to the garden and there is plenty of room for a dining table and chairs. There is also a very generous cellar with a good ceiling height.
The first floor has a marvellous galleried landing with a window offering spectacular views over the open countryside with the four bedrooms and study spurring from here. The principal bedroom has a recently fitted en-suite shower room with Burlington sanitaryware and the three further bedrooms all share the well-fitted family bathroom. There is also a first floor study which could also be a bedroom if required. The house is beautifully and thoughtfully decorated throughout with heritage colours emphasising the period of the house with plenty of space for a family, however there is also a very generous attic space and due to the proportions of the landing, it would be feasible to create a 2nd floor of accommodation if required (subject to the usual consents).
Outside
Set behind metal gates with a wide parking and turning area leading to a detached double garage, the gardens are a real feature of the house, wrapping around the house to provide different areas for playing, entertaining and relaxing. There is a large lawned area to the left of the driveway with an orchard, mature trees and hedging whilst a very pretty yew hedged garden provides a focal point closer to the house. A paved terrace spans the rear of the house, a marvellous spot for entertaining and taking in the far-reaching countryside views with further lawns and colourful shrub borders to the rear and side of the house.
Situation
Occupying a charming semi-rural position less than ¼ of a mile from Burwash village, the market town of Heathfield is just over 6 miles away for everyday shopping including both Waitrose and Sainsburys whilst Tunbridge Wells is 13 miles away with comprehensive shopping facilities including the historic Pantiles with a wide range of independent shops, bars and restaurants.
Property Ref Number:
HAM-65021Additional Information
Mains electricity, water and drainage, oil-fired central
heating
Rother District Council, Band F
Map Location
Property details
- Tenure
- Freehold
- Council Tax Band
- F
- Date Posted
- 2026-05-21
Market Value Analysis
Compared with 1,828 Homes with Land listings in South East England (1+ acres).
Energy Performance Certificate
Energy Efficiency Rating
Based on UK Energy Performance Certificate standards (EU Directive 2002/91/EC)
Utilities & Restrictions
Utilities
- Electricity
- Ask Agent
- Water
- Ask Agent
- Heating
- Ask Agent
- Broadband
- Ask Agent
- Sewerage
- Ask Agent
Rights & Restrictions
- Public Rights of Way
- Ask Agent
- Private Rights of Way
- Ask Agent
- Listed Property
- Ask Agent
- Restrictions
- Ask Agent
Property Features
- Accessibility
- Ask Agent
- Parking
- Garage
- Garden
- Garden
Important notice: Information, maps and tags on this page are supplied by the advertising agent or generated automatically. LandSale has not verified them. Relying on these details is at your own risk, always carry out independent checks before committing to a purchase.
LandSale full disclaimer
Marketing information only - not formal particulars. The details on this website are provided for general guidance and do not constitute an offer or contract. Neither LandSale nor the advertising estate/land agent accepts responsibility for any inaccuracy.
1. Source of information
- Agent-supplied content: Core description, asking price, tenure, measurements, photographs and planning history are uploaded by the appointed agent, who remains solely responsible for their accuracy.
- Automated tags & categorisation: Property type, land-use class, acreage bands and similar labels may be applied by machine-learning models. They are intended as a helpful guide only and may not reflect the property's legal status or permitted use.
- Third-party & enriched data layers: Maps, boundary outlines, planning designations, soil reports, broadband coverage and other environmental or location-based insights are licensed from external suppliers. Such data are supplied “as is", may be incomplete or out of date and are subject to change without notice.
2. Verification required
Prospective purchasers must verify critical matters, including but not limited to planning permission, title boundaries, public rights of way, environmental constraints, acreage, services, access and VAT status, through their own inspections, specialist surveys, legal advisers and the selling agent before relying on the information or entering into any contract.
3. No warranty or liability
LandSale gives no warranty, express or implied, as to the accuracy, completeness or fitness for any particular purpose of the information displayed. LandSale shall not be liable for any loss, damage, cost or expense arising directly or indirectly from any use of or reliance on such information, save where liability may not be excluded by law.
4. Updates & feedback
If you believe any detail on this listing is inaccurate, please let us know. We will investigate and, where appropriate, update the listing or notify the agent.
© LandSale | Version 1.2 - January 2026
Listing agent
Hamptons, Tunbridge Wells
18-20 London Road, Tunbridge Wells, Kent, TN1 1DA
Contact Hamptons, Tunbridge Wells
18-20 London Road, Tunbridge Wells, Kent, TN1 1DA
View agent profileSimilar properties for sale
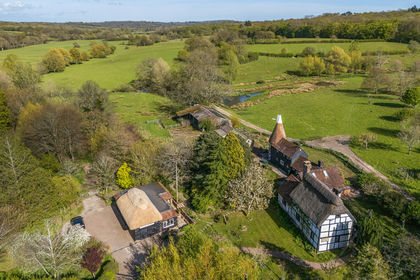
- Price
- Guide Price£1,250,000
- Size
- 42 acres
Shrub Lane, Burwash, Etchingham, East Sussex TN19 7EB England
Added on 02/05/2026House with Land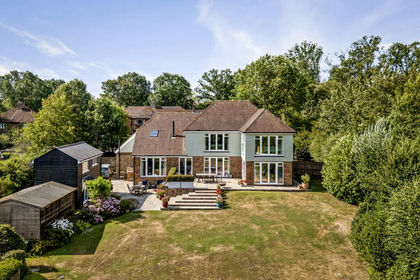
- Price
- Offers in Excess of£1,500,000
- Size
- 1.27 acres
Sheepstreet Lane, Etchingham, TN19, Etchingham, East Sussex TN19 7AY England
Added on 22/07/2026House with Land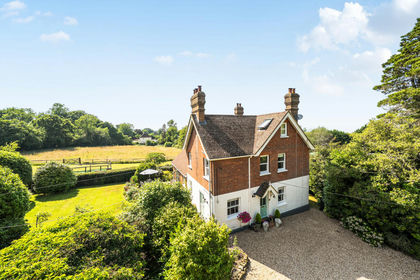
- Price
- Offers in Excess of£950,000
- Size
- 1.87 acres
Heathfield Road, Etchingham, TN19, Burwash, East Sussex TN19 7LR England
Added on 09/07/2026House with Land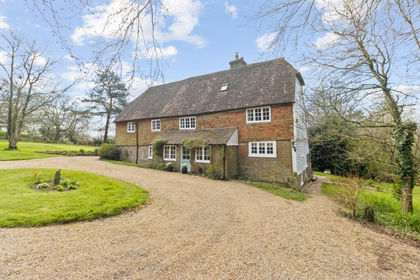
- Price
- Guide Price£1,100,000
- Size
- 5 acres
Broad Oak, Heathfield, East Sussex, TN21, Heathfield and Waldron, East Sussex TN21 8XD England
Added on 21/07/2026House with Land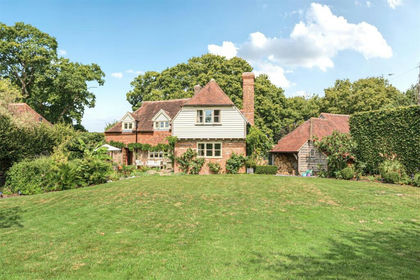
- Price
- Guide Price£1,250,000
- Size
- 2.84 acres
Battle Road, Dallington, Brightling, East Sussex TN21 9LQ England
Added on 06/06/2026Farmhouse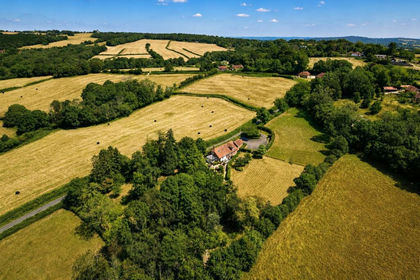
- Price
- Guide Price£1,150,000
- Size
- 2.6 acres
Carricks Hill, Dallington, Heathfield, TN21, Dallington, East Sussex TN21 9JR England
Added on 25/07/2026House with Land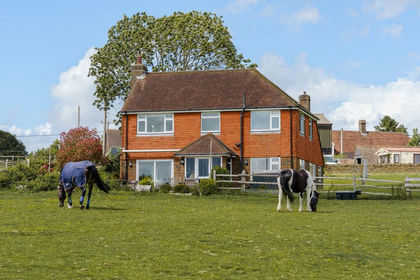
- Price
- Guide Price£1,500,000
- Size
- 20 acres
Battle Road, Dallington, TN21, Dallington, East Sussex TN21 9JX England
Added on 30/06/2026Equestrian property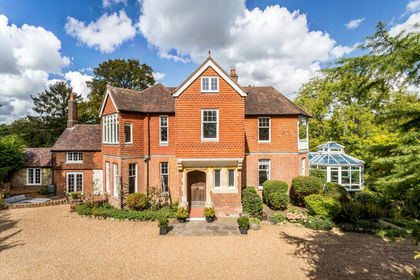
- Price
- Guide Price£1,500,000
- Size
- 2.2 acres
Burwash Road, Heathfield, TN21, Heathfield and Waldron, East Sussex TN21 8XG England
Added on 29/01/2026House with Land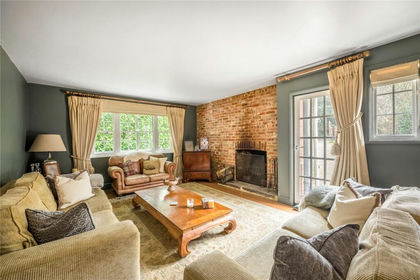
- Price
- Guide Price£1,550,000
- Size
- 9.46 acres
Pashley Road, Ticehurst, Ticehurst, East Sussex TN5 7HE England
Added on 13/03/2026Country Home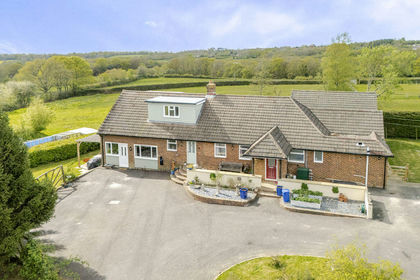
- Price
- Guide Price£995,000
- Size
- 3 acres
Turners Green, Heathfield, Warbleton, East Sussex TN21 9RD England
Added on 22/04/2026House with Land