Groombridge Road (Land), Victoria Park, E9
- Bedrooms
- 3
- Bathrooms
- 2
Key Features
- Premium Victoria Park Location
- Land With Full Planning Permission
- Development Opportunity
- Self-Build Project
- New Home
- End of Terrace Plot
Description
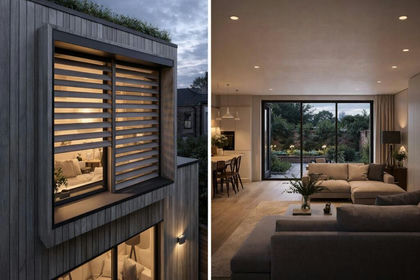
A rare opportunity to acquire a prime self-build development plot with full planning permission on one of Victoria Park’s most desirable residential streets.
Set along the charming, tree-lined Groombridge Road, the site is offered with approved consent for the construction of a striking contemporary home extending to approximately 1,450 sq ft. Please note that the property is being sold as a development plot only, and the seller will not construct the approved house. The purchaser will be responsible for undertaking and funding the building works.
The architect-designed scheme has been carefully considered to maximise both natural light and the surrounding outlooks. The proposed accommodation is arranged across three floors and comprises three bedrooms, two bathrooms, and generous living spaces throughout. The ground floor is centred around a bright dual-aspect kitchen and dining room with windows on three sides overlooking the garden and surrounding streetscape, alongside a pantry/utility area, guest WC and additional storage. A substantial first-floor reception room benefits from further triple-aspect glazing, while the upper level is dedicated to a principal bedroom suite with en-suite bathroom, fitted wardrobes and access to a private roof terrace with views towards Victoria Park and Well Street Common.
The design makes excellent use of the plot’s unique position, creating a light-filled contemporary home with strong connections to the surrounding green space. In addition to the private garden and roof terrace, Well Street Common lies approximately 50 metres away at the end of the quiet residential turning.
The scheme presents an exceptional opportunity for a self-builder, developer, or owner-occupier seeking to create a bespoke modern home in a highly sought-after East London setting. An estimated £65,000 contribution will be payable upon commencement of development, incorporating both Section 106 and Community Infrastructure Levy (CIL) liabilities. Buyers intending to occupy the property as their principal residence may qualify for 100% self-build relief from the CIL element, subject to meeting the relevant criteria. Interested parties are encouraged to make their own enquiries and seek independent advice to confirm their eligibility and the current position.
The plot has already been cleared in readiness for construction, and a party wall agreement with the adjoining property is in place.
Occupying a peaceful residential position directly adjoining Well Street Common, the property is just moments from the boutiques, cafés and restaurants of Victoria Park Village. Local favourites include The Ginger Pig, Jonathan Norris, Pophams, Okko and The Empress of India, while the expansive green spaces of Victoria Park, with its boating lake, weekend food market and canal-side walks, are all within easy walking distance.
Map Location
Property details
- Tenure
- Freehold
- Council Tax Band
- Ask Agent
- Date Posted
- 2026-05-21
Utilities & Restrictions
Utilities
- Electricity
- Ask Agent
- Water
- Ask Agent
- Heating
- Ask Agent
- Broadband
- Ask Agent
- Sewerage
- Ask Agent
Rights & Restrictions
- Public Rights of Way
- Ask Agent
- Private Rights of Way
- Ask Agent
- Listed Property
- Ask Agent
- Restrictions
- Ask Agent
Property Features
- Accessibility
- Ask Agent
- Parking
- No Parking
- Garden
- Garden
Important notice: Information, maps and tags on this page are supplied by the advertising agent or generated automatically. LandSale has not verified them. Relying on these details is at your own risk, always carry out independent checks before committing to a purchase.
LandSale full disclaimer
Marketing information only - not formal particulars. The details on this website are provided for general guidance and do not constitute an offer or contract. Neither LandSale nor the advertising estate/land agent accepts responsibility for any inaccuracy.
1. Source of information
- Agent-supplied content: Core description, asking price, tenure, measurements, photographs and planning history are uploaded by the appointed agent, who remains solely responsible for their accuracy.
- Automated tags & categorisation: Property type, land-use class, acreage bands and similar labels may be applied by machine-learning models. They are intended as a helpful guide only and may not reflect the property's legal status or permitted use.
- Third-party & enriched data layers: Maps, boundary outlines, planning designations, soil reports, broadband coverage and other environmental or location-based insights are licensed from external suppliers. Such data are supplied “as is", may be incomplete or out of date and are subject to change without notice.
2. Verification required
Prospective purchasers must verify critical matters, including but not limited to planning permission, title boundaries, public rights of way, environmental constraints, acreage, services, access and VAT status, through their own inspections, specialist surveys, legal advisers and the selling agent before relying on the information or entering into any contract.
3. No warranty or liability
LandSale gives no warranty, express or implied, as to the accuracy, completeness or fitness for any particular purpose of the information displayed. LandSale shall not be liable for any loss, damage, cost or expense arising directly or indirectly from any use of or reliance on such information, save where liability may not be excluded by law.
4. Updates & feedback
If you believe any detail on this listing is inaccurate, please let us know. We will investigate and, where appropriate, update the listing or notify the agent.
© LandSale | Version 1.2 - January 2026
Listing agent
Fyfe McDade Limited, Shoreditch
1 Charlotte Road, London, EC2A 3DH
Similar properties for sale
- Price
- £775,000
Added on 21/02/2026Self Build Plot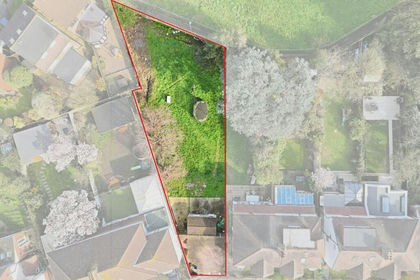
- Price
- Offers in Excess of£700,000
Buckingham Road, Wanstead, Leyton and Wanstead, Redbridge E11 2DG England
Added on 18/03/2026Self Build Plot
- Price
- £825,000
Added on 27/06/2026Development Land
- Price
- £575,000
Added on 29/01/2026Development Land
- Price
- £600,000
63 Barrington Road, Lambeth, London, SW9, Dulwich and West Norwood, Lambeth SW9 7JH England
Added on 16/06/2026Building Plot
- Price
- Guide Price£745,000
Northfields, London, SW18, Putney, Wandsworth SW18 1PE England
Added on 07/06/2026Redevelopment Land
- Price
- £600,000
Added on 09/06/2026Development Land
- Price
- Offers in Region of£925,000
- Size
- 0.15 acres
Land At 733 Hertford Road, Enfield, Greater London, EN3, Enfield North, Enfield EN3 6PT England
Added on 29/01/2026Development Land
- Price
- Guide Price£795,000
Camlet Way, Hadley Wood, EN4, Southgate and Wood Green, Enfield EN4 0NQ England
Added on 29/01/2026Building PlotLeasehold Added on 29/01/2026Development Land