Gull Road, Guyhirn, WISBECH
- Land size
- 1 acres
- Bedrooms
- 4
- Bathrooms
- 4
Key Features
- 1 Acre Plot (sts) in Semi Rural Village Location
- Four DOUBLE Bedrooms
- En Suites to Bedrooms One & Two
- Ground Floor Shower Room
- Ample Off Road Parking
- Stunning Kitchen / Dining Room
- Private Garden with Swimming Pool & Hot tub
- NO ONWARD CHAIN
Description
SUMMARY
** EXCEPTIONAL DETACHED HOME ** NO ONWARD CHAIN ** BUILT IN 2023 - SET ON A PEACEFUL 1 ACRE PLOT (STS) - VILLAGE LOCATION - FOUR DOUBLE BEDROOMS - FOUR BATHROOMS - UNDERFLOOR HEATING TO GROUND FLOOR - ENERGY EFFICIENT AIR SOURCE HEATING ** PRIVATE GARDENS WITH SWIMMING POOL AND HOT TUB **
DESCRIPTION
This outstanding detached home is set within a peaceful semi remote village location and finished to an exceptional standard throughout. Build complete in 2023, this impressive four bedroom house features four bathrooms and is situated on a generous 1 acre plot (sts) and offers extensive parking and a wealth of luxurious features throughout. Located in the sought after village of Guyhirn, enjoying access to local pubs, schooling and amenities along with excellent walks and commuter links to March, Wisbech and Peterborough. The exterior is perfectly complemented by a beautifully maintained private garden with its own swimming pool and dedicated air source heat pump along with a decked area surrounding.
Please note that an AML fee is chargeable to the buyer once an offer is accepted to cover the cost of carrying out the required identity and anti-money laundering checks. Once these checks have been completed, the fee cannot be refunded, even if the property purchase does not go ahead.
Note:
Under floor heating to ground floor.
Entrance Door
to
Hall
Central staircase. LVT flooring. Airing cupboard housing hot water tank.
Cloakroom
Tiled walls. Tiled floor. Extractor fan. Window to side. Low level wc. Vanity wash hand basin with mixer taps. Walk in shower with rainfall head.
Living Room
Two windows to front. Window to side. Log burner. LVT flooring.
Study
Two windows to side. Two windows to front. LVT flooring.
Kitchen/ Dining Room
Bi-folding doors to rear garden. LVT flooring. Luxurious open plan area equipped with breakfast bar and range of wall and base units. Ceramic single drainer sink with mixer taps. Integral wine fridge. Induction hob and cooker hood. Granite worktops and splashbacks. Integral microwave and double oven. Free standing American fridge/freezer.
Utility Room
Window to rear. Part tiled walls. Door to side. LVT flooring. Single drainer sink with mixer taps. Larder units. Undercounter white goods.
First Floor
Bedroom One
Dormer window to front. Radiator. Sloped ceilings.
En Suite
Window to side. Walk in shower with rainfall head. Low level wc. Vanity wash hand basin with mixer taps. Heated towel rail. Tiled walls. Tiled floor. Extractor fan.
Bedroom Two
Dormer window to front. Sloped ceilings. Radiator.
En Suite
Window to side. Walk in shower with rainfall head. Low level wc.. Vanity wash hand basin. Heated towel rail. Tiled walls. Tiled floor. Extractor fan.
Bedroom Three
Dormer window to rear. Sloped ceilings. Radiator.
Bedroom Four
Dormer window to rear. Radiator.
Bathroom
Dormer window to rear. Panelled bath. Vanity wash hand basin. Low level wc. Radiator. Tiled floor. Tiled walls. Heated towel rail. Shower cabin with rainfall head. Extractor fan.
Outside
Front garden has a gravel driveway providing multi vehicle off road parking. EV charging point. Side access. Air source heat pump.
Rear garden is approx. 1 acre plot (sts) Timber sheds. Storage units. Log store. Patio seating areas. Outside taps and sockets. Wraparound gravel area to side and front. Separate air source heat pump for the swimming pool with private timber deck around. Log burning hot tub.
Additional
The property focuses on modern sustainability with the benefits of air source heat heating, underfloor heating to the ground floor with radiators on the first and an EV car charging point. Externally, the home continues to impress with a private gated drive offering ample off road parking. Offered to the market benefitting from no onward chain, a viewing of this property is highly recommended.
1. MONEY LAUNDERING REGULATIONS: Intending purchasers will be asked to produce identification documentation at a later stage and we would ask for your co-operation in order that there will be no delay in agreeing the sale.
2. General: While we endeavour to make our sales particulars fair, accurate and reliable, they are only a general guide to the property and, accordingly, if there is any point which is of particular importance to you, please contact the office and we will be pleased to check the position for you, especially if you are contemplating travelling some distance to view the property.
3. The measurements indicated are supplied for guidance only and as such must be considered incorrect.
4. Services: Please note we have not tested the services or any of the equipment or appliances in this property, accordingly we strongly advise prospective buyers to commission their own survey or service reports before finalising their offer to purchase.
5. THESE PARTICULARS ARE ISSUED IN GOOD FAITH BUT DO NOT CONSTITUTE REPRESENTATIONS OF FACT OR FORM PART OF ANY OFFER OR CONTRACT. THE MATTERS REFERRED TO IN THESE PARTICULARS SHOULD BE INDEPENDENTLY VERIFIED BY PROSPECTIVE BUYERS OR TENANTS. NEITHER SEQUENCE (UK) LIMITED NOR ANY OF ITS EMPLOYEES OR AGENTS HAS ANY AUTHORITY TO MAKE OR GIVE ANY REPRESENTATION OR WARRANTY WHATEVER IN RELATION TO THIS PROPERTY.
Map Location
Property details
- Tenure
- Freehold
- Council Tax Band
- D
- Date Posted
- 2026-05-23
Market Value Analysis
Compared with 1,056 Homes with Land listings in East Anglia (1+ acres).
Energy Performance Certificate
Energy Efficiency Rating
Based on UK Energy Performance Certificate standards (EU Directive 2002/91/EC)
Utilities & Restrictions
Utilities
- Electricity
- Ask Agent
- Water
- Ask Agent
- Heating
- Ask Agent
- Broadband
- Ask Agent
- Sewerage
- Ask Agent
Rights & Restrictions
- Public Rights of Way
- Ask Agent
- Private Rights of Way
- Ask Agent
- Listed Property
- Ask Agent
- Restrictions
- Ask Agent
Property Features
- Accessibility
- Ask Agent
- Parking
- Driveway, Off-Street Parking
- Garden
- Front Garden, Rear Garden
Important notice: Information, maps and tags on this page are supplied by the advertising agent or generated automatically. LandSale has not verified them. Relying on these details is at your own risk, always carry out independent checks before committing to a purchase.
LandSale full disclaimer
Marketing information only - not formal particulars. The details on this website are provided for general guidance and do not constitute an offer or contract. Neither LandSale nor the advertising estate/land agent accepts responsibility for any inaccuracy.
1. Source of information
- Agent-supplied content: Core description, asking price, tenure, measurements, photographs and planning history are uploaded by the appointed agent, who remains solely responsible for their accuracy.
- Automated tags & categorisation: Property type, land-use class, acreage bands and similar labels may be applied by machine-learning models. They are intended as a helpful guide only and may not reflect the property's legal status or permitted use.
- Third-party & enriched data layers: Maps, boundary outlines, planning designations, soil reports, broadband coverage and other environmental or location-based insights are licensed from external suppliers. Such data are supplied “as is", may be incomplete or out of date and are subject to change without notice.
2. Verification required
Prospective purchasers must verify critical matters, including but not limited to planning permission, title boundaries, public rights of way, environmental constraints, acreage, services, access and VAT status, through their own inspections, specialist surveys, legal advisers and the selling agent before relying on the information or entering into any contract.
3. No warranty or liability
LandSale gives no warranty, express or implied, as to the accuracy, completeness or fitness for any particular purpose of the information displayed. LandSale shall not be liable for any loss, damage, cost or expense arising directly or indirectly from any use of or reliance on such information, save where liability may not be excluded by law.
4. Updates & feedback
If you believe any detail on this listing is inaccurate, please let us know. We will investigate and, where appropriate, update the listing or notify the agent.
© LandSale | Version 1.2 - January 2026
Listing agent
William H. Brown, March
34 High Street March PE15 9JR
Similar properties for sale
- Price
- £485,000
- Size
- 1.5 acres
Mouth Lane, Guyhirn, PE13, Wisbech St. Mary, Cambridgeshire PE13 4ES England
Added on 25/03/2026Self Build Plot
- Price
- £625,000
- Size
- 1.33 acres
Bunkers Hill, Wisbech St. Mary, Cambridgeshire, Wisbech St. Mary, Cambridgeshire PE13 4SH England
Added on 14/06/2026Barn Conversion
- Price
- £625,000
- Size
- 1.33 acres
Bunkers Hill, Wisbech St. Mary, PE13, Wisbech St. Mary, Cambridgeshire PE13 4SH England
Added on 28/01/2026Country Home
- Price
- Guide Price£650,000
- Size
- 2.25 acres
57 Main Road, Parson Drove, PE13, Parson Drove, Cambridgeshire PE13 4PS England
Added on 30/04/2026Farmhouse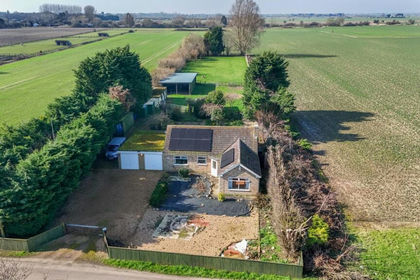
- Price
- Guide Price£425,000
- Size
- 1.1 acres
High Side, Parson Drove, PE13, Gorefield, Cambridgeshire PE13 4LH England
Added on 01/07/2026House with Land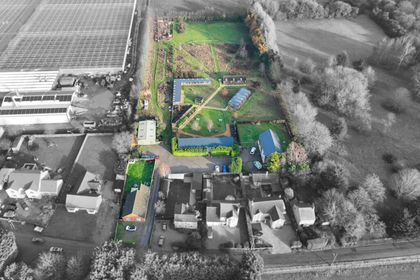
- Price
- Guide Price£650,000
- Size
- 4 acres
Station Road, Wisbech St. Mary, PE13, Wisbech St. Mary, Cambridgeshire PE13 4RY England
Added on 29/01/2026House with Land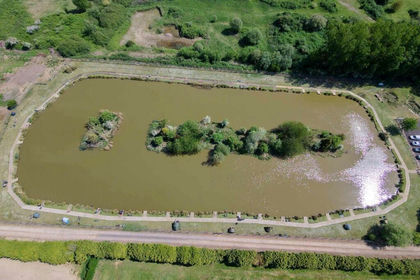
- Price
- Guide Price£675,000
- Size
- 8.36 acres
Lords Lane, Wisbech, Cambridgeshire, PE13 4TU, Wisbech, Cambridgeshire PE13 4TU England
Added on 27/06/2026Fishery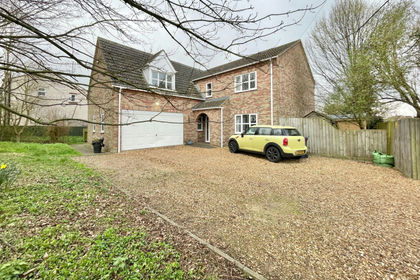
- Price
- £535,000
- Size
- 1 acres
Whittlesey Road, March, March, Cambridgeshire PE15 0ER England
Added on 15/06/2026House with Land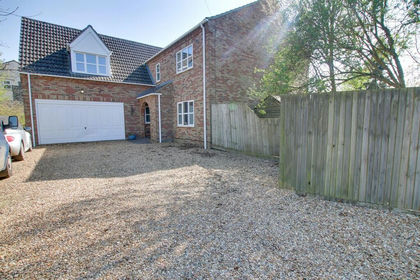
- Price
- £535,000
- Size
- 1 acres
Whittlesey Road, March, March, Cambridgeshire PE15 0ER England
Added on 29/01/2026House with Land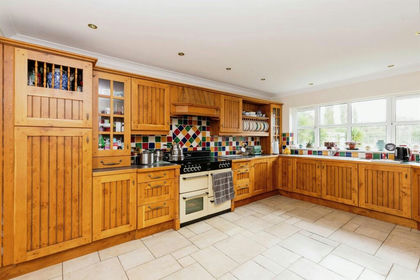
- Price
- £535,000
- Size
- 1 acres
Whittlesey Road, March, March, Cambridgeshire PE15 0ES England
Added on 18/06/2026House with Land