Cross In Hand, Heathfield, TN21 0SH
- Land size
- 4.71 acres
- Bedrooms
- 5
- Bathrooms
- 3
Key Features
- House, Studio and 4.71 Acres
- Detached 4 Bedroom House
- Detached Lodge
- Double Garage with additional workshop
- Home Office above Garage
- Garden and Orchard 1.4 Acres
- Meadow 3.8 Acres
- Suitable for multi generation living
- Extremely well presented and maintained
- Additional 16.7 acre woodland (sep. neg)
Description
SUITABLE FOR MULTI GENERATIONAL LIVING - A Detached House with INTERNAL ANNEX OPTION: DETACHED RESIDENTIAL LODGE and LARGE DOUBLE GARAGE WITH WORKSHOP AND HOME OFFICE ABOVE: This beautifully maintained and presented property is approached down a long driveway and has seclusion and privacy. The immediate land around the property has 1.4 acre landscaped garden and paddock alongside 3.8 acre meadow. The detached studio with it's own garden, has planning permission to be used for rental purposes . Available upon separate negotiation is 16.7 acres of woodland (partial coppice). Price Guide: £200,000 subject to contract.
This property provides the opportunity to accommodate either multi- generational living, an income from a rental, home working environment, smallholders and equestrian opportunities.
The woodland can be managed for pension options or simply enjoyed.
The properties are in very good decorative order and up to date to meet current standards. On entering the main house the hallway leads either to rooms which could make an internal annexe, or to the main part part of the house into a very large square reception hall with turned stairs to the first floor. Off the hall is a rear entrance via a cloakroom and ground floor shower room. Doors lead into the Drawing Room with a large brick central fireplace with wood burning stove. A double aspect room with bi-fold doors to the garden. The kitchen/breakfast room is lovely with a range of Shaker-style units with built-in dresser, display and glazed cupboards, shelving and quartz work surfaces. Integral appliances include two eye level ovens, a five ring gas hob and a dishwasher. Space for washing machine and plumbing for an American style fridge/freezer. A lovely light room with a double aspect and glazed double doors to the Sitting Room. Used as a snug television/play room with an additional door into the Dining room which could form part of the annexe, with a super king size bedroom and family bathroom.
On the first floor: Accessed via a room currently used as a study is the main bedroom which has a dressing room at the far end and a range of built-in cupboards. There is a further range of built-in wardrobes in the bedroom, which does have a pitched ceiling (possibly restrictive to very tall people). A second large double bedroom and shower room are off the landing, along with a deep airing cupboard.
Outside: The garden to the rear is landscaped and a delight with many seating areas, a multi layered pond, a pergola walkway, hiding and leading the way to the vegetable garden where there is a shed and greenhouse. Another wooden pergola is adjacent to the pond and there are lawns with a summerhouse at the bottom of the garden. Deer fencing divides this formal garden from a paddock with fruit trees and field gate to the meadow.
The Studio: A detached barn conversion with high ceilings and light oak timber supports in the main sitting room. The kitchen/breakfast room has a range of units, space and plumbing for a washing machine, gas hob and electric oven and an independent Worcester Bosh gas boiler. There is a double bedroom with dressing area, a single bedroom and an entrance hall, off which is a bathroom fitted with a white bath, w.c., wash basin and a separate shower cubicle. Outside is a small garden which is fully enclosed and has a decked patio abutting the property.
The meadow, which is to the rear of The Studio, can be accessed from a large driveway/parking area adjacent to the main house and has been left to wild flowers and only mown occasionally.
The woodland is mixed and is about 18 acres in total. Part of the top section has been coppiced in the past. There is potentially an access point via a private lane which is under investigation at the moment and there is a public footpath which goes through a section of the woodland.
The entrance drive is initially shared with one house until reaching a five bar gate, after which it bends to the right and leads to a parking area for multiple cars at the front of the house with a further gate leading to The Studio and yard. The double detached garage has two doors to the front and double doors to the rear into the garden. There is a range of units forming a workshop. A door at the side of the building gives access to a hallway with stairs to the first floor office, which is fully insulated, with electric heating and two windows.
Services: All mains services connected. Gas fired central heating for each property. Shared electrics and mains drainage. Tax band G for the house and A for The Studio. Title Deed Numbers ESX93997 - House, Studio Garage and 1.4 Acres: ESX199013 - Meadow 3.8 Acres: ESX22177 - 16.7 acre woodland and coppice.
Map Location
Property details
- Tenure
- Freehold
- Council Tax Band
- G
- Date Posted
- 2026-05-23
Market Value Analysis
Compared with 1,828 Homes with Land listings in South East England (1+ acres).
Energy Performance Certificate
Energy Efficiency Rating
Based on UK Energy Performance Certificate standards (EU Directive 2002/91/EC)
Utilities & Restrictions
Utilities
- Electricity
- Ask Agent
- Water
- Ask Agent
- Heating
- Ask Agent
- Broadband
- Ask Agent
- Sewerage
- Ask Agent
Rights & Restrictions
- Public Rights of Way
- Ask Agent
- Private Rights of Way
- Ask Agent
- Listed Property
- Ask Agent
- Restrictions
- Ask Agent
Property Features
- Accessibility
- Ask Agent
- Parking
- Parking Available
- Garden
- Garden
Important notice: Information, maps and tags on this page are supplied by the advertising agent or generated automatically. LandSale has not verified them. Relying on these details is at your own risk, always carry out independent checks before committing to a purchase.
LandSale full disclaimer
Marketing information only - not formal particulars. The details on this website are provided for general guidance and do not constitute an offer or contract. Neither LandSale nor the advertising estate/land agent accepts responsibility for any inaccuracy.
1. Source of information
- Agent-supplied content: Core description, asking price, tenure, measurements, photographs and planning history are uploaded by the appointed agent, who remains solely responsible for their accuracy.
- Automated tags & categorisation: Property type, land-use class, acreage bands and similar labels may be applied by machine-learning models. They are intended as a helpful guide only and may not reflect the property's legal status or permitted use.
- Third-party & enriched data layers: Maps, boundary outlines, planning designations, soil reports, broadband coverage and other environmental or location-based insights are licensed from external suppliers. Such data are supplied “as is", may be incomplete or out of date and are subject to change without notice.
2. Verification required
Prospective purchasers must verify critical matters, including but not limited to planning permission, title boundaries, public rights of way, environmental constraints, acreage, services, access and VAT status, through their own inspections, specialist surveys, legal advisers and the selling agent before relying on the information or entering into any contract.
3. No warranty or liability
LandSale gives no warranty, express or implied, as to the accuracy, completeness or fitness for any particular purpose of the information displayed. LandSale shall not be liable for any loss, damage, cost or expense arising directly or indirectly from any use of or reliance on such information, save where liability may not be excluded by law.
4. Updates & feedback
If you believe any detail on this listing is inaccurate, please let us know. We will investigate and, where appropriate, update the listing or notify the agent.
© LandSale | Version 1.2 - January 2026
Listing agent
Foresters, Heathfield
17 High Street, Heathfield, TN21 8LU
Similar properties for sale
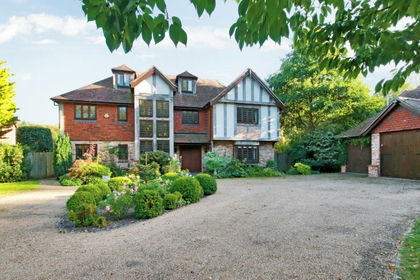
- Price
- £1,250,000
- Size
- 4.43 acres
Added on 29/01/2026House with Land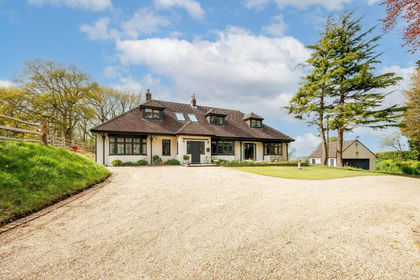
- Price
- £1,295,000
- Size
- 3.69 acres
Newick Lane, Heathfield, Heathfield and Waldron, East Sussex TN21 8FU England
Added on 24/04/2026House with Land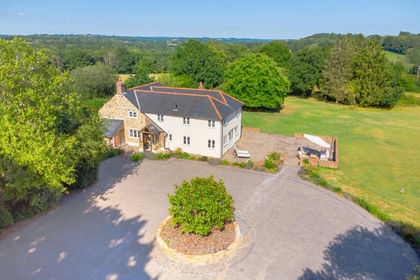
- Price
- Offers in Region of£1,600,000
- Size
- 10.27 acres
Frog Hole Lane, Five Ashes, TN20, Mayfield and Five Ashes, East Sussex TN20 6LB England
Added on 29/01/2026Country Home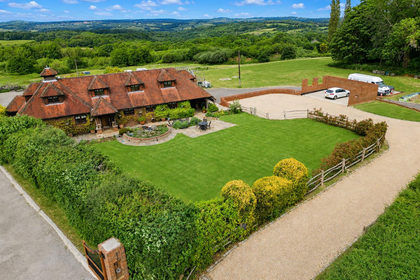
- Price
- Guide Price£1,100,000
- Size
- 2 acres
Street End Lane, Broad Oak, TN21 8RY, Heathfield and Waldron, East Sussex TN21 8RY England
Added on 17/02/2026House with Land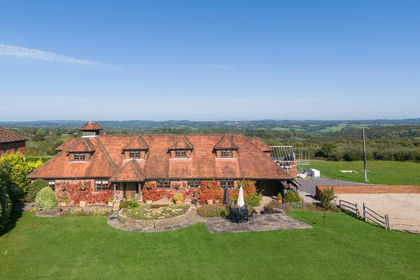
- Price
- Guide Price£1,100,000
- Size
- 2 acres
Added on 29/01/2026House with Land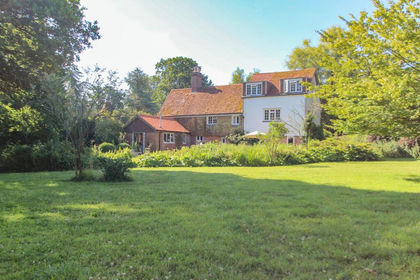
- Price
- Guide Price£1,150,000
- Size
- 3.3 acres
Newick Lane, Mayfield, TN20, Mayfield and Five Ashes, East Sussex TN20 6RF England
Added on 29/01/2026Mill Conversion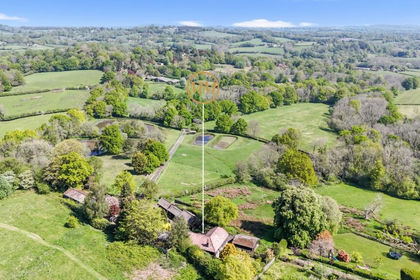
- Price
- £1,175,000
- Size
- 9.36 acres
Five Ashes, Mayfield, TN20, Mayfield and Five Ashes, East Sussex TN20 6HN England
Added on 29/01/2026Barn Conversion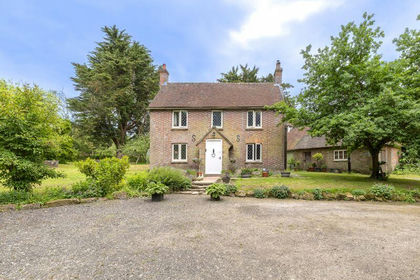
- Price
- £1,250,000
- Size
- 10 acres
Hollow Lane, Blackboys, Framfield, East Sussex TN22 5JB England
Added on 02/04/2026Equestrian property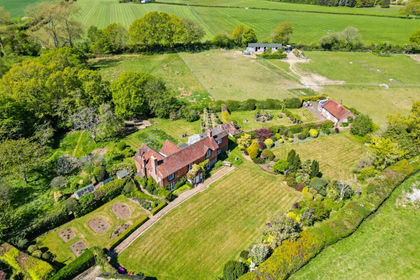
- Price
- £1,300,000
- Size
- 4 acres
Bushbury Lane, Blackboys, Uckfield, East Sussex, TN22, Framfield, East Sussex TN22 5JE England
Added on 02/05/2026Country Home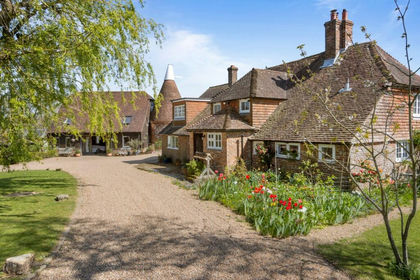
- Price
- Offers in Excess of£1,500,000
- Size
- 15.42 acres
Laundry Lane, East Hoathly, Lewes, BN8, East Hoathly with Halland, East Sussex BN8 6QW England
Added on 29/01/2026Equestrian property