Gipsey Drove, Boston, Lincolnshire, PE22
- Land size
- 8.57 acres
- Bedrooms
- 4
- Bathrooms
- 2
Key Features
- Detached Three/Four Bedroom Family Farmhouse
- Set within approximately 8.57 acres (sts)
- Smallholding
- Beautiful Rural Location
- Two Well Proportioned Reception Rooms
- Versatile Home Office
- Upstairs Shower Room and Ground Floor WC
- Extensive Outdoor Space
- Multiple Outbuildings and Paddocks
- Air Source Heating and Solar Panels
Description
Looking for an incredible amount of land, a beautiful Farmhouse, and outbuildings for your projects or hobbies? Welcome to White House.
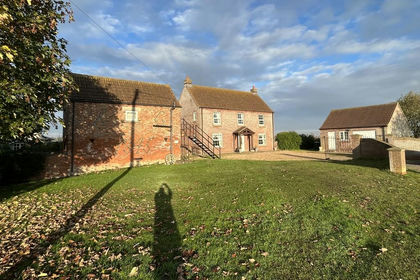
Set within approximately 8.57 acres (STS), this appealing detached Farmhouse offers an excellent opportunity for those seeking a rural lifestyle, with land well suited to smallholding, equestrian, or general agricultural use.
The home and land comes complete with a wide variety of fruit trees to include eating apples, cooking apples, cherries, almonds, plums, pears and peaches, plants, trees and even animals to make this smallholding ready to enjoy straight away. The sheep, hens, and birds including a peafowl, goose, turkey and ducks are included. The farm also has the usual resident farm helpers, to help keep rodents at bay, these cats are your typical farm cats, enjoying spending their time around the farm, but not there to sit in the owners lap as they know they have a job to do.
The home is thoughtfully laid out, comprising a welcoming entrance hallway, two well proportioned reception rooms ideal for family living, and a generous kitchen/diner forming the heart of the home with access to the outside. In addition, there is an office which offers flexibility for remote working or could serve as a hobby room or occasional fourth bedroom, and a ground floor WC.
To the first floor, there are three bedrooms and a modern shower room, as well as built in storage.
Externally, the property truly comes into its own. The grounds extend to approximately 8.57 acres (sts) and are currently mainly utilised for grazing sheep, with a series of enclosed paddocks offering excellent potential for a variety of uses, subject to any necessary consents. There are also numerous outbuildings and sheds, providing valuable storage and scope for agricultural, equestrian, or workshop purposes. The property benefits from ample parking, generous garden space, and additional access via a practical farm track for vehicles, livestock, and equipment.
Surrounded by open countryside, the property enjoys far reaching rural views and a strong sense of privacy, making it an ideal choice for those looking to embrace country living.
Owners' Best Bits: “The privacy and freedom to enjoy the property uninterrupted is something we've really loved. It's incredibly relaxing here, especially with the sounds of the birds all around. We've enjoyed growing our own fruit and vegetables and making the most of the harvest each year. It's also been a wonderful place to have friends and family over to spend time together and for them to enjoy holidays here. Every season has its own charm - spring, summer, autumn and winter are all equally lovely.”
THERE WILL BE A DEVELOPMENT OVERAGE PLACED ON THE PROPERTY FROM THE DATE OF COMPLETION AND THIS WILL BE TRIGGERED ON IMPLEMENTATION OF PLANNING PERMISSION OR DISPOSAL WITH THE BENEFIT OF PLANNING PERMISSION (WHICHEVER IS THE EARLIER) FOR ANY RESIDENTIAL USE, ENERGY GENERATION AND STORAGE DEVELOPMENT. THE OVERAGE WILL BE FOR A PERIOD OF 25 YEARS AND THE AMOUNT PAYABLE WILL BE 25% OF THE UPLIFT IN VALUE AT THE TRIGGER DATE.
The property is connected to mains electricity and water, drainage is via a septic tank. Further benefits include energy efficient features such as air source heating and solar panels, contributing to lower running costs and improved sustainability.
ANTI-MONEY LAUNDERING: Should a purchaser have an offer accepted, they will need to meet our legal requirements under Anti Money Laundering Regulations (AML). We use a specialist third-party service to verify your information and the cost of these checks is £25 per person, which is paid in advance, when an offer is agreed and prior to a memorandum of sale being produced.
Front Entrance Hall
The welcoming entrance hallway provides the perfect place to hang coats, store shoes and keep everyday essentials neatly organised.
Lounge
4.82m x 4.8m - 15'10" x 15'9"
Whether hosting friends and loved ones or simply unwinding with a cup of tea while taking in the stunning surrounding views, this room truly is the perfect space. The gorgeous feature fireplace complete with a multi fuel burner is a charming focal point and adds an elemental of character. Dual aspect windows and elegant French doors allows the room to flood with natural light and creates a seamless connection between the indoors and outdoors. Flowing beautifully between the sitting room and side hallway the room is finished with easily maintainable LVT flooring and creates the sense of continuity throughout the rooms.
Sitting Room
3.87m x 3.73m - 12'8" x 12'3"
This delightful room offers a peaceful retreat, perfect for unwinding at the end of a busy day and taking a moment of calm, or curling up with a good book in front of the beautiful feature fireplace complete with a multi fuel burner to keep you warm on those cooler evenings. The well positioned windows allow an abundance of natural light to fill the room through the day, whilst still retaining its cosy atmosphere as the evenings draw in.
Rear Entrance Hall
The open hallway creates a warm and welcoming flow throughout the home, seamlessly joining the kitchen, lounge and sitting room. Adding to the home's practicality there is a two generously sized storage cupboards, ideally for keeping your home organised and clutter free, also benefitting from one of the three loft hatches located within the property.
Kitchen Diner
The heart of the home and a dream space for any keen cook, this impressively spacious kitchen offers everything you could possibly need for both everyday family life and also entertaining, featuring a Unicat cooker, industrial extractor fan, and dishwasher. Storage is certainly in no short supply, with ample room for two upright fridges and two upright freezers, making it ideal for larger families. The generous layout also provides plenty of space for a large dining table, creating a warm and sociable setting for family meals, relaxed gatherings, and special occasions with friends and loved ones.
Utility Area
4.48m x 1.94m - 14'8" x 6'4"
A useful and practical space, with a section of the room that is partially tiled for easy maintenance. Perfectly suited to the demands of busy family life, the area offers both space and plumbing for a washing machine, along with additional room for a tumble dryer. Natural light brightens both this space and the hallway from both the skylight and rear aspect window.
Office/Bedroom Four
2.77m x 1.79m - 9'1" x 5'10"
This adaptable rooms provides a wonderful additional space that could be used as a cosy downstairs bedroom, a quiet home office or a fun children's playroom. Full of potential this room can easily be tailored to fit in with your lifestyle and be altered as your growing home requires. This adaptable rooms provides a wonderful additional space that could be used as a cosy downstairs bedroom, a quiet home office or a fun children's playroom. Full of potential this room can easily be tailored to fit in with your lifestyle and be altered as your growing home requires.
WC
1.33m x 1.19m - 4'4" x 3'11"
The downstairs WC is a practical and essential feature for modern family living, ideal for both guests and day to day use., being fully tiled for easy maintenance and complete with WC and hand basin.
Landing/Storage
The charming landing space with traditional style doors leading you through to the upstairs bedrooms and bathroom. With useful cupboards housing the solar panel systems and hot water tank, whilst also still providing additional storage space to keep the home organised and clutter free.
Bedroom One
4.03m x 2.82m - 13'3" x 9'3"
This spacious master bedroom offers a peaceful retreat, perfectly positioned to the front of the property to enjoy the stunning field views, the room is enhanced by dual aspect windows creating a bright and airy atmosphere. Offering plenty of space for additional furniture the room is tastefully completed with a stylish and modern feature panelled wall.
Bedroom Two
3.2m x 2.72m - 10'6" x 8'11"
A well presented double bedroom which enjoys the beautiful views of your surrounding land, an inviting space offering a relaxing atmosphere. A bright room with plenty of space for additional furniture and flexibility to tailor the layout out to your families needs.
Bedroom Three
3.05m x 1.79m - 10'0" x 5'10"
This comfortable third bedroom would be perfectly suited as a smaller guest room, a children's nursery or even your dream dressing room, offering excellent versatility to suit a variety of lifestyles. The window to the front aspect allows the room to be filled with natural light while also enjoying the beautiful field views, also benefiting from one of the three loft hatches located within the property, providing convenient additional access to useful loft storage space.
Shower Room
2.16m x 1.68m - 7'1" x 5'6"
The well presented bathroom being fully tiled is both stylish and practical, the space features a shower cubicle, WC and hand basin. Additional storage beneath the sink offers a useful solution for keeping toiletries and essentials neatly organised.
Garden/Parking
Offering parking for several vehicles, the property also benefits from a right of way over the neighbouring private road which provides additional access points to the land. The outside space is full of potential and features a vast variety of fruit trees that are perfect for baking crumbles or creating your own delicious jams, ideal for those looking for a more self sufficient lifestyle. A range of useful outbuildings including five pig sties, two brick built outbuildings, two metal storage sheds and a wooden chicken coop. Whether for keeping animals, gardening projects, workshops, or additional storage, the outdoor areas offer fantastic flexibility to suit a variety of needs. Alongside the more practical spaces, there is also a smaller garden area providing the perfect spot to sit back, relax, and enjoy the peaceful surroundings and beautiful rural atmosphere, the outdoor space truly offers something for everyone.
Land
With approximately 8.57 acres (STS), this fantastic parcel of land offers an excellent opportunity for those looking to create a smallholding lifestyle. Well suited to a variety of agricultural or equestrian uses the land provides potential for hobby farming, keeping animals or simply having a beautiful rural setting surrounding your home. With the added benefit of taking on the existing livestock making it ideal for buyers seeking a smooth transition into this lifestyle.
Map Location
Property details
- Tenure
- Freehold
- Council Tax Band
- C
- Date Posted
- 2026-05-24
Market Value Analysis
Compared with 179 Homes with Land listings in East Midlands (5+ acres).
Energy Performance Certificate
Energy Efficiency Rating
Based on UK Energy Performance Certificate standards (EU Directive 2002/91/EC)
Running costs are one side. Planning activity, flood history and ground risks for this location are in the full report.
Utilities & Restrictions
Utilities
- Electricity
- Ask Agent
- Water
- Ask Agent
- Heating
- Ask Agent
- Broadband
- Ask Agent
- Sewerage
- Ask Agent
Rights & Restrictions
- Public Rights of Way
- Ask Agent
- Private Rights of Way
- Ask Agent
- Listed Property
- Ask Agent
- Restrictions
- Ask Agent
Listed status, conservation areas and planning constraints for this location are in the full report.
Property Features
- Accessibility
- Ask Agent
- Parking
- Parking Available
- Garden
- Garden
Beyond the particulars: planning activity, flood history, heritage and ground risks, checked for this exact spot.
Connectivity
Broadband
Fastest speed available at this postcode
80 Mbps
Superfast
Suitable for
- HD streaming
- Video calls
- Web & social
Fixed wireless access may also be an option here.
Mobile signal
Predicted 4G and 5G signal; indoor signal depends on building materials.
Ofcom Connected Nations postcode-level predictions. Speeds and signal are modelled, not measured, and vary between addresses and providers.
Signal is the easy part. Planning activity, flood history and protected designations here are in the full report.
Nearest Schools
Primary
- Gipsey Bridge Academy975 metresNo Ofsted rating
- Ages
- 5 to 11
- Pupils
- 97
- Type
- Academy converter
- Boston West Academy3.9 milesOfsted: Good
- Ages
- 4 to 11
- Pupils
- 412
- Type
- Academy converter
- Park Academy4 milesOfsted: Good
- Ages
- 4 to 11
- Pupils
- 300
- Type
- Academy converter
- Carlton Road Academy4.3 milesOfsted: Good *
- Ages
- 3 to 11
- Pupils
- 458
- Type
- Academy converter
- Staniland Academy4.5 milesOfsted: Good *
- Ages
- 3 to 11
- Pupils
- 461
- Type
- Academy converter
Secondary
- Haven High Academy4.1 milesOfsted: Inadequate
- Ages
- 11 to 16
- Pupils
- 1,229
- Type
- Academy converter
- Boston High School4.6 milesNo Ofsted rating
- Ages
- 11 to 18
- Pupils
- 837
- Type
- Academy converter
- Gender
- Girls
- The Boston Grammar School4.9 milesOfsted report card · Apr 2026
- Ages
- 11 to 18
- Pupils
- 924
- Type
- Academy converter
- Gender
- Boys
- William Lovell Church of England Academy6.4 milesOfsted report card · Mar 2026
- Ages
- 11 to 16
- Pupils
- 347
- Type
- Academy converter
- Faith
- Church of England
- The Barnes Wallis Academy6.5 milesNo Ofsted rating
- Ages
- 11 to 16
- Pupils
- 483
- Type
- Academy sponsor led
* Latest graded judgement covers quality of education only; no overall grade was issued under the 2024-25 inspection framework.
Distances are straight-line from the advertised location. Source: the national school registers (DfE, Welsh Government, Scottish Government) and Ofsted.
Schools are just the start: sold prices nearby, planning activity and any flood history are in the full report.
Amenities
Supermarket
GP surgery
Pharmacy
Hospital
Straight-line distances from the advertised location. Sources: NHS records, Geolytix supermarket locations, OS Open Greenspace and the national trails registers.
The area stacks up? Now check the location itself: planning nearby, protected designations and past flooding.
Getting Around
Nearest station
Nearest bus stop
Typical drive times
Straight-line distances from the advertised location; drive times are typical free-flow times over OpenStreetMap road data, so allow more at peak. Public transport locations from DfT NaPTAN.
Easy to reach matters. So do planning activity, flood history and ground risks: all in the full report.
Flood Risk
Environment Agency open data, checked around the advertised map pin for the listed acreage. Long-term risk counts flood defences; the planning map's flood zones do not. Provided by LandSale, not the listing agent, and not part of the agent's particulars. Risk varies across a holding, so verify before committing.
Rivers and the sea
Planning map: Flood Zone 3.
Surface water
Not at the pin: mapped about 70 metres away.
These bandings are the summary. Where this location sits on the flood maps, plus planning activity, heritage and ground risks, is in the full report.
Important notice: Information, maps and tags on this page are drawn from the advertising agent's marketing materials or generated automatically. LandSale has not verified them. Relying on these details is at your own risk, always carry out independent checks before committing to a purchase.
LandSale full disclaimer
Marketing information only - not formal particulars. The details on this website are provided for general guidance and do not constitute an offer or contract. Neither LandSale nor the advertising estate/land agent accepts responsibility for any inaccuracy.
1. Source of information
- Listing content: Core description, asking price, tenure, measurements, photographs and planning history originate from the marketing materials of the advertising estate or land agent. LandSale does not author this content and cannot guarantee its accuracy.
- Automated tags & categorisation: Property type, land-use class, acreage bands and similar labels may be applied by machine-learning models. They are intended as a helpful guide only and may not reflect the property's legal status or permitted use.
- Third-party & enriched data layers: Maps, boundary outlines, planning designations, soil reports, broadband coverage and other environmental or location-based insights are licensed from external suppliers. Such data are supplied “as is", may be incomplete or out of date and are subject to change without notice.
2. Verification required
Prospective purchasers must verify critical matters, including but not limited to planning permission, title boundaries, public rights of way, environmental constraints, acreage, services, access and VAT status, through their own inspections, specialist surveys, legal advisers and the selling agent before relying on the information or entering into any contract.
3. No warranty or liability
LandSale gives no warranty, express or implied, as to the accuracy, completeness or fitness for any particular purpose of the information displayed. LandSale shall not be liable for any loss, damage, cost or expense arising directly or indirectly from any use of or reliance on such information, save where liability may not be excluded by law.
4. Updates & feedback
If you believe any detail on this listing is inaccurate, please let us know. We will investigate and, where appropriate, update the listing or notify the agent.
© LandSale | Version 1.3 - August 2026
Listing agent
EweMove, Covering East Midlands
Cavendish House Littlewood Drive, West 26 Industrial Estate, Cleckheaton, BD19 4TE
Contact EweMove, Covering East Midlands
Cavendish House Littlewood Drive, West 26 Industrial Estate, Cleckheaton, BD19 4TE
View agent profileSimilar properties for sale
- Price
- Guide Price£720,000
- Size
- 16.46 acres
Browns Drove, Swineshead Bridge, Holland Fen with Brothertoft, Lincolnshire PE20 England
Added on 29/01/2026Small Farm
- Price
- £700,000
- Size
- 20 acres
Cold Harbour Lane, Carrington, Revesby, Lincolnshire PE22 England
Added on 29/01/2026Equestrian property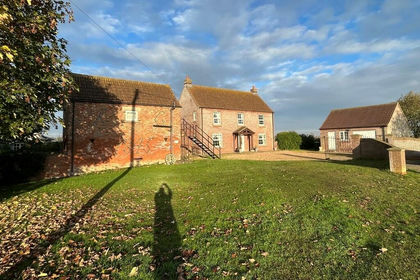
- Price
- Guide Price£720,000
- Size
- 15.86 acres
Catlins Farm, Swineshead Bridge, Swineshead, Lincolnshire PE20 England
Added on 11/02/2026Agricultural Land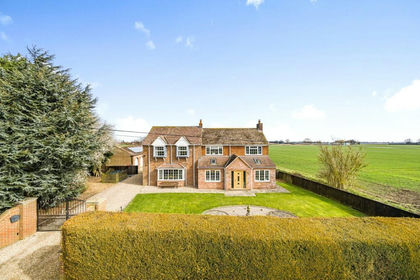
- Price
- £675,000
- Size
- 2 acres
Cowbroads Lane, Old Leake, Boston, PE22, Old Leake, Lincolnshire PE22 England
Added on 28/02/2026House with Land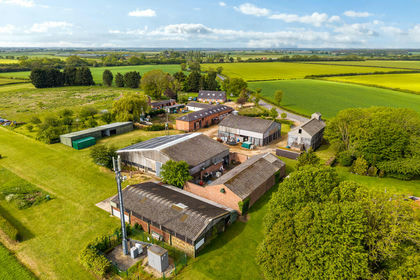
- Price
- Guide Price£360,000
- Size
- 21.08 acres
Added on 29/05/2026Farmland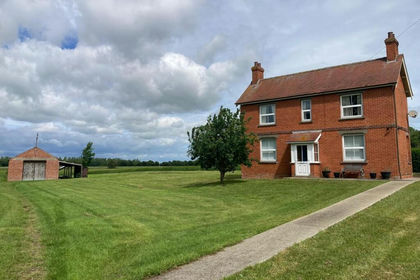
- Price
- £525,000
- Size
- 12 acres
Midgelow, Low Road, Wainfleet St Mary, Skegness, Wainfleet St Mary, Lincolnshire PE24 England
Added on 02/04/2026Smallholding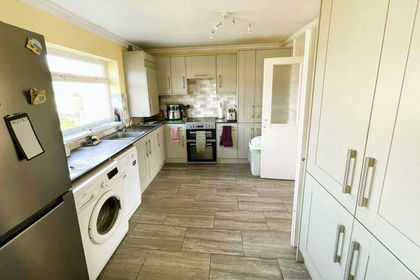
- Price
- £350,000
- Size
- 1.85 acres
Dockings Holt, Lutton, Spalding, Gedney, Lincolnshire PE12 England
Added on 20/07/2026Smallholding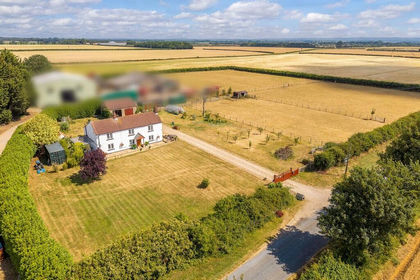
- Price
- £675,000
- Size
- 3.8 acres
Normanby Cliff, Market Rasen, Normanby by Spital, Lincolnshire LN8 England
Added on 20/05/2026Farmhouse
- Price
- Guide Price£495,000
- Size
- 1.29 acres
Town Street, Askham, Newark, Askham, Nottinghamshire NG22 England
Added on 29/01/2026Cottage
- Price
- £750,000
- Size
- 3.76 acres
Main Street, Kirton, Newark, Kirton, Nottinghamshire NG22 England
Added on 28/03/2026House with Land