Near Gaydon
- Land size
- 0.5 acres
- Bedrooms
- 3
- Bathrooms
- 2
Description
INTRODUCTION
TROTTERS
1½ miles from Bishops Itchington village centre
1 mile to Gaydon and M40 junction 12
9 miles to Warwick and Leamington Spa
12 miles to Banbury
A SUPERB, THREE BEDROOM SINGLE STOREY BARN CONVERSION WITH FAR REACHING RURAL VIEWS, STANDING IN APPROXIMATELY HALF AN ACRE OF LANDSCAPED GARDENS
- Entrance Hall
- Sitting Room
- Dining Room
- Kitchen Breakfast Room
- Three Bedrooms
- Bathroom
- Ensuite Shower Room & Dressing Room
- Large Gardens
- Parking & Garage
- EPC Rating E
LOCATION
Bishop's Itchington is a thriving South Warwickshire village located around three miles south of Southam and close to Royal Leamington Spa. Set amidst rolling countryside, the village combines rural charm with a strong community spirit. The village offers a good range of everyday facilities including local shops, post office, doctor's surgery, primary school, pub, social club, community café and village halls. Residents also benefit from sports pitches, tennis courts, children's play areas and access to scenic walking routes, including nearby Bishop's Hill Nature Reserve and Bishop's Bowl Lakes. Good road links via the M40 and regular bus services make the village popular with commuters travelling to Leamington Spa, Warwick, Coventry and Birmingham
THE PROPERTY
Trotters forms part of a small, select development at Lower Spring Farm, formally a working farm, converted in the late 1990s into four individual barn conversions adjacent to the original farmhouse. Accessed via a shared driveway, the property occupies arguably the finest position within the development, with a substantial enclosed garden to the rear and uninterrupted views over the rolling Warwickshire countryside. The current owners have improved and maintained the property to an excellent standard including a recently installed multi-fuel stove to the sitting room, landscaping of gardens and grounds, improvement of the principal Bedroom suite with replacement windows and door, updated bathroom and dressing area. The Property enjoys character and traditional features typical of such a conversion, including exposed brickwork and beams, whilst combining with contemporary fully fitted kitchen breakfast room with double doors onto the garden and engineered wood floors to the reception spaces.
ACCOMMODATION
GROUND FLOOR
Entrance Hall with engineered wood floor and windows to the front of the property. Airing cupboard with hot water cylinder. Sitting Room. A superb vaulted room with double aspect to front and rear of the property, exposed beams and brickwork, engineered wood floor and feature fireplace with recently replaced solid fuel stove set to a flagstone hearth. Dining Room with outlook to the rear of the property and engineered wood floor. Kitchen Breakfast Room is a bright double aspect room with views over the garden and on to the surrounding countryside. Fitted with a range of matching cream kitchen units, under solid wood worktops to two walls. Single Belfast sink with mixer tap, electric hob and single electric oven under plus extractor hood over. Range of built-in drawers and cupboards, integrated appliances including; dishwasher, washing machine, fridge and freezer. Oil-fired heritage range cooker and boiler, ceramic tiled floor, exposed beams to ceiling, access to loft storage space and glazed double doors opening to garden. Bedroom One double aspect to front and rear of the property. Opening continues to Dressing Area with glazed double doors opening to garden and fitted with a range of full height wardrobes and storage cupboards. Ensuite Bathroom double-ended bath with mixer tap, wall-mounted wash hand basin, close coupled WC, wash basin, walk-in shower with glazed shower screen. Towel radiator, extractor fan and double aspect to front and rear. Bedroom Two glazed double doors opening to garden with views over the surrounding countryside, exposed beam and access to loft space. Bedroom Three outlook to the rear of the property. Shower Room fitted with shower cubicle with glazed shower screen, close coupled WC, pedestal wash basin, obscured glazed window, extractor fan and tiled floor.
OUTSIDE
To the front, a shared gravel courtyard provides parking for several vehicles with outside lighting and paving leading to front door. Single Garage with timber double doors to front, electric light and power supply with mezzanine level above. The gardens are a defining feature of the property with pedestrian gate to the side of the property leads to a enclosed, wrap around garden to the side and rear of the property. Bordered by a mature hedge and fence, laid predominantly to lawn with ornamental flowerbeds, shrubs and mature trees providing yar round structure and privacy. Terrace joins the rear of the property with outside lighting, water and power supply. Timber shed with double doors, windows to side and electric power supply. To the end of the garden, a decked seating area enjoys a South aspect with far reaching views over the surrounding countryside
GENERAL INFORMATION
Tenure
Freehold with Vacant Possession. NB Share of Lower Spring Farm Management company. Monthly charge £70.
Services
Mains water and electricity are connected. Private drainage,. Oil-fired central heating
Ofcom Broadband availability: standard. Starlink available
Ofcom outdoor Mobile coverage good outdoor: O2, 3, EE, Vodaphone.
Council Tax
Payable to Stratford District Council, Listed in Band G
Energy Performance Certificate
Current: 41 Potential: 71 Band: E
Fixtures and Fittings
All items mentioned in these sale particulars are included in the sale. All other items are excluded.
Money Laundering Regulation & Proceeds of Crime Act
Agents are required by law to conduct anti-money laundering checks on all those selling or buying a property. Our office will outsource the initial checks to a partner supplier who will contact you once you have had an offer accepted on a property. The cost of these checks will be advised to you by the agent. These charges cover the cost of obtaining relevant data, checks and monitoring which might be required. This fee will need to be paid by purchaser/s in advance of issuing a memorandum of sale
Directions CV47 2QX
From Bishops Itchington village, proceed South along the B4451 Gaydon Road, where the driveway to Lower Spring Farm will be found on the Left-hand side after approximately 1.5 miles. At the end of the drive, proceed through the archway into the courtyard where the property will be found on the right hand side.
What3Words: ///stops.lifeguard.gangs
IMPORTANT NOTICE
These particulars have been prepared in good faith and are for guidance only. They are intended to give a fair description of the property, but do not constitute part of an offer or form any part of a contract. The photographs show only certain parts and aspects as at the time they were taken. We have not carried out a survey on the property, nor have we tested the services, appliances or any specific fittings. Any areas, floor plans, site plans, measurements or distances we have referred to are given as a guide only and are not precise.
Map Location
Property details
- Tenure
- Freehold
- Council Tax Band
- G
- Date Posted
- 2026-05-24
Energy Performance Certificate
View the official EPC certificate for detailed energy efficiency information.
Utilities & Restrictions
Utilities
- Electricity
- Mains
- Water
- Mains
- Heating
- Oil Heating
- Broadband
- Ask Agent
- Sewerage
- Septic Tank / Private
Rights & Restrictions
- Public Rights of Way
- Ask Agent
- Private Rights of Way
- Ask Agent
- Listed Property
- Ask Agent
- Restrictions
- Ask Agent
Property Features
- Accessibility
- Ask Agent
- Parking
- Garage, Off-Street Parking, Allocated Spot
- Garden
- Garden
Important notice: Information, maps and tags on this page are supplied by the advertising agent or generated automatically. LandSale has not verified them. Relying on these details is at your own risk, always carry out independent checks before committing to a purchase.
LandSale full disclaimer
Marketing information only - not formal particulars. The details on this website are provided for general guidance and do not constitute an offer or contract. Neither LandSale nor the advertising estate/land agent accepts responsibility for any inaccuracy.
1. Source of information
- Agent-supplied content: Core description, asking price, tenure, measurements, photographs and planning history are uploaded by the appointed agent, who remains solely responsible for their accuracy.
- Automated tags & categorisation: Property type, land-use class, acreage bands and similar labels may be applied by machine-learning models. They are intended as a helpful guide only and may not reflect the property's legal status or permitted use.
- Third-party & enriched data layers: Maps, boundary outlines, planning designations, soil reports, broadband coverage and other environmental or location-based insights are licensed from external suppliers. Such data are supplied “as is", may be incomplete or out of date and are subject to change without notice.
2. Verification required
Prospective purchasers must verify critical matters, including but not limited to planning permission, title boundaries, public rights of way, environmental constraints, acreage, services, access and VAT status, through their own inspections, specialist surveys, legal advisers and the selling agent before relying on the information or entering into any contract.
3. No warranty or liability
LandSale gives no warranty, express or implied, as to the accuracy, completeness or fitness for any particular purpose of the information displayed. LandSale shall not be liable for any loss, damage, cost or expense arising directly or indirectly from any use of or reliance on such information, save where liability may not be excluded by law.
4. Updates & feedback
If you believe any detail on this listing is inaccurate, please let us know. We will investigate and, where appropriate, update the listing or notify the agent.
© LandSale | Version 1.2 - January 2026
Listing agent
Colebrook Seccombes, Kineton
2 Banbury Street, Kineton, CV35 0JS
Similar properties for sale
 Added on 17/02/2026Barn Conversion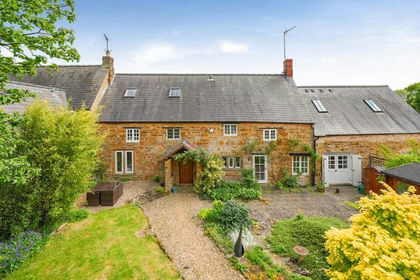
- Price
- Offers in Excess of£750,000
Frog Lane, Upper Boddington, Daventry, Boddington, West Northamptonshire NN11 6DH England
Added on 03/07/2026Cottage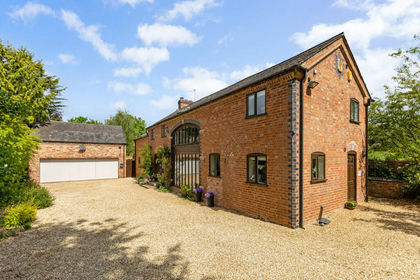
- Price
- Guide Price£900,000
Stratford Road, Warwick, CV35, Loxley, Warwickshire CV35 9JN England
Added on 20/05/2026Barn Conversion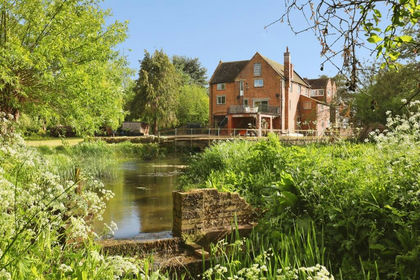
- Price
- Offers Over£800,000
- Size
- 3 acres
Mill Lane, Newbold On Stour, STRATFORD-UPON-AVON, Tredington, Warwickshire CV37 8DR England
Added on 16/05/2026Mill Conversion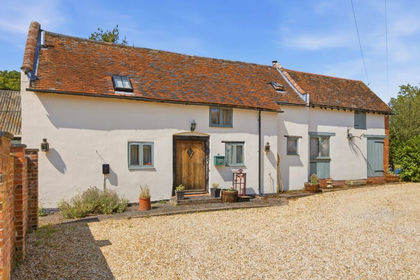 Added on 20/07/2026Barn Conversion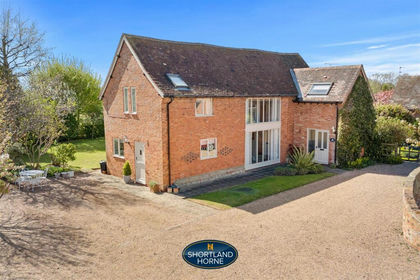
- Price
- Offers Over£850,000
Leamington Road, Bubbenhall, Warwickshire, Bubbenhall, Warwickshire CV8 3BP England
Added on 29/01/2026Barn Conversion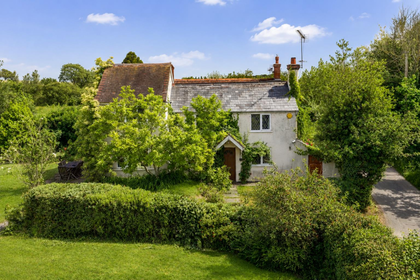
- Price
- Guide Price£750,000
- Size
- 3 acres
Brittons Lane, Lower Norton, Warwick, Norton Lindsey, Warwickshire CV35 8RA England
Added on 02/07/2026Cottage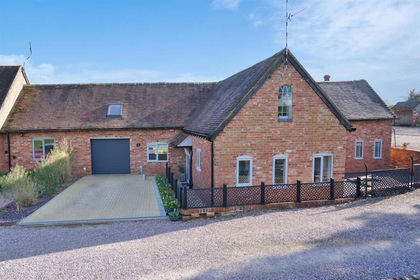
- Price
- Guide Price£850,000
Chantry Heath Lane, Stoneleigh, Coventry, Stoneleigh, Warwickshire CV8 3DS England
Added on 24/06/2026Barn Conversion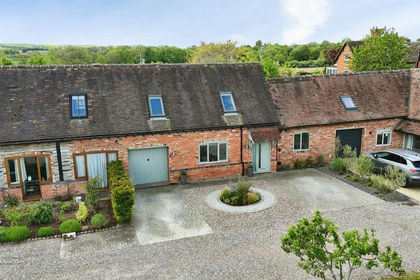
- Price
- Offers Over£750,000
Chantry Heath Lane, Stoneleigh, Coventry, Stoneleigh, Warwickshire CV8 3DS England
Added on 12/05/2026Barn Conversion Added on 09/07/2026Residential Land