Tearnside Cottage, Kirkby Lonsdale, Carnforth, LA6
- Land size
- 2.5 acres
- Bedrooms
- 5
- Bathrooms
- 3
Description
Home
* Beautiful, Grade 2 listed, converted farmhouse
* 5 bedrooms and 3 bathrooms, including one en-suite
* Self-contained guest annexe allows for income potential or multi-generational living
* Indoor swimming pool, complete with its own facilities
Utilities
* Mains electricity
* Oil-fired central heating
* Modern adaptations with photovoltaic panels with battery storage, oil and biomass heating
* Private water supply and septic tank
* Superfast B4RN internet
* Most mobile phone providers reach the home
Grounds and Location
* 2.5 acres of beautiful grounds to enjoy
* Private parking for 4 cars
* Double garage and car port
* Adjoining field with multi-use potential
* South-facing garden
Set just outside Kirkby Lonsdale in approximately 2.5 acres of beautiful grounds, its position strikes a balance that is increasingly hard to find. There is a sense of rural calm, yet everyday life remains effortlessly connected.
The approach hints at what lies beyond. A home that has been held and enjoyed for over 50 years carries a quiet confidence. It speaks of continuity, of family life, and of a place that has truly been lived in. The main house offers generous family living, while a self-contained annexe provides excellent accommodation for guests or potential holiday letting. Additional buildings include a dedicated indoor swimming pool complex, a large garage with games room above, and extensive outdoor areas that invite a wide range of uses. The setting balances privacy, space and accessibility in a way that is increasingly rare so close to Kirkby Lonsdale.
Inside, the entrance hall immediately sets the tone. Flagstone floors and original exposed beams anchor the space in its history, while the addition of a log burner introduces a natural focal point. This is not simply a point of arrival but a room in its own right, a place to pause, to gather, and to feel at home from the very first moment.
Beyond, the dining room offers scale and presence. Exposed stonework frames another feature log burner, and shuttered windows soften the light. It is a room designed for long evenings and shared meals, equally suited to quiet family suppers or larger gatherings.
The heart of the home is found in its series of interconnected living spaces. Each room has its own identity, yet there is a natural flow that makes the house feel both spacious and cohesive. A more intimate snug or study area sits just beyond the main living spaces, with views and access to the garden. It is a space that adapts easily, whether for work, reading, or simply a quieter corner of the house.
The kitchen is generous in scale and practical in its layout, offering a bright and spacious environment for daily life. Its generous proportions ensure there is room not only for cooking but also for informal dining and conversation.
One of the most compelling aspects of Tearnside Cottage is its self-contained annexe. Thoughtfully arranged, it offers a complete living environment with its own sitting room, kitchen, bedrooms, and a Jack and Jill shower room.
This space offers a range of other possibilities. For visiting family, it provides independence without separation. For those considering income potential, it presents a holiday let opportunity. For multi-generational living, it offers flexibility that feels both natural and unobtrusive.
Upstairs, the main house continues to offer well-balanced living space. Bedrooms are generous, each with built-in storage, and positioned to make the most of the surrounding outlook.
The principal bedroom is particularly inviting, complete with an en-suite that has been designed for comfort. Twin basins, a well-proportioned bath, and a sense of space combine to create a calm and private retreat. It is a room that feels quietly removed from the rhythm of the rest of the house.
The grounds extend to approximately 2.5 acres, wrapping around the house and offering a variety of outdoor spaces. A lawn surrounds the immediate setting, while a stream runs gently through the rear of the garden, adding movement and a natural soundtrack to daily life.
Beyond, an adjoining field opens up further opportunity. Whether for planting, keeping animals, or simply enjoying the sense of space, it is a valuable extension of the home's footprint.
A vegetable garden, greenhouse, and a wooden cabin with decking create areas to explore and enjoy. There is also a small pond, adding to the layered feel of the grounds. Each element contributes to a setting that feels both established and full of potential.
Tearnside Cottage is a home that has been designed not only for living but for enjoyment. A separate building houses an indoor swimming pool, complete with its own facilities including a shower, toilet, and utility space. It is a feature that brings a sense of leisure and lifestyle to everyday living.
A large double garage with space above, along with a substantial carport accessed via an electric gate, ensures that practical needs are equally well considered. Parking is plentiful, both within the grounds and beyond.
Modern additions such as photovoltaic panels with battery storage, oil and biomass heating, and a private water supply reflect a home that has been adapted for contemporary living while retaining its historic character.
Positioned close to Kirkby Lonsdale, Tearnside Cottage benefits from a location that offers both convenience and lifestyle. The town itself provides a strong sense of community, with a wide choice of independent shops, cafés, and places to eat.
There is an abundance of outdoor activity on the doorstep. Walks along the River Lune, access to both the Lake District and the Yorkshire Dales, and local sports clubs all contribute to a varied and active way of life.
For those balancing work and travel, connections to the motorway network are straightforward, making wider journeys accessible without compromising the sense of retreat that the setting provides.
Tearnside Cottage represents a rare combination of historic character, generous accommodation and extensive outdoor space. It offers options; a family home with room to grow, a place to welcome guests, a lifestyle that blends countryside living with connection and convenience.
It is a home that has been carefully shaped over time, and one that now presents an opportunity for its next chapter to begin.
** For more photos and information, download the brochure on desktop. For your own hard copy brochure, or to book a viewing please call the team **
As prescribed by the Money Laundering Regulations 2017, we are by law required to conduct anti-money laundering checks on all potential buyers, and we take this responsibility very seriously. In line with HMRC guidelines, our trusted partner, Coadjute, will securely manage these checks on our behalf. A non-refundable fee of £50 + VAT per person (£120 + VAT if purchasing via a registered company) will apply for these checks, and Coadjute will handle the payment for this service. These anti-money laundering checks must be completed before we can send the memorandum of sale. Please contact the office if you have any questions in relation to this.
Council Tax Band: G
Tenure: Freehold
Map Location
Property details
- Tenure
- Freehold
- Council Tax Band
- G
- Date Posted
- 2026-05-29
Market Value Analysis
Compared with 783 Homes with Land listings in North West England (1+ acres).
Energy Performance Certificate
Energy Efficiency Rating
Based on UK Energy Performance Certificate standards (EU Directive 2002/91/EC)
Running costs are one side. Planning activity, flood history and ground risks for this location are in the full report.
Utilities & Restrictions
Utilities
- Electricity
- Mains
- Water
- Private Supply
- Heating
- Oil Heating, Wood Burner, Biomass Boiler
- Broadband
- Ask Agent
- Sewerage
- Septic Tank / Private
Rights & Restrictions
- Public Rights of Way
- Ask Agent
- Private Rights of Way
- Ask Agent
- Listed Property
- Ask Agent
- Restrictions
- Ask Agent
Listed status, conservation areas and planning constraints for this location are in the full report.
Property Features
- Accessibility
- Ask Agent
- Parking
- Garage, On-Street Parking, Driveway, Undercroft Parking
- Garden
- Private Garden, Enclosed Garden, Rear Garden
Beyond the particulars: planning activity, flood history, heritage and ground risks, checked for this exact spot.
Connectivity
Broadband
Fastest speed available at this postcode
1 Gbps
Gigabit full fibre
Suitable for
- 4K streaming on every screen
- Full-time home working
- Online gaming & big downloads
Mobile signal
Predicted 4G and 5G signal; indoor signal depends on building materials.
Ofcom Connected Nations postcode-level predictions. Speeds and signal are modelled, not measured, and vary between addresses and providers.
Signal is the easy part. Planning activity, flood history and protected designations here are in the full report.
Nearest Schools
Primary
- St Mary's CofE Primary School1.2 milesOfsted: Outstanding *
- Ages
- 3 to 11
- Pupils
- 220
- Type
- Voluntary aided school
- Faith
- Church of England
- Leck St Peter's Church of England Primary School3.9 milesOfsted report card · Jun 2026
- Ages
- 3 to 11
- Pupils
- 38
- Type
- Voluntary aided school
- Faith
- Church of England
- Burton Morewood CofE Primary School3.9 milesOfsted: Good
- Ages
- 2 to 11
- Pupils
- 165
- Type
- Academy converter
- Faith
- Church of England
- Holme Primary School3.9 milesNo Ofsted rating
- Ages
- 3 to 11
- Pupils
- 122
- Type
- Community school
- Arkholme Church of England Primary School4.6 milesOfsted: Good
- Ages
- 3 to 11
- Pupils
- 102
- Type
- Voluntary aided school
- Faith
- Church of England
Secondary
- Queen Elizabeth School1.3 milesOfsted: Good
- Ages
- 11 to 18
- Pupils
- 1,155
- Type
- Academy converter
- Queen Elizabeth Studio School1.3 milesOfsted report card · Jun 2026
- Ages
- 14 to 19
- Pupils
- 329
- Type
- Studio schools
- Dallam School5.7 milesOfsted report card · Apr 2026
- Ages
- 11 to 18
- Pupils
- 761
- Type
- Academy converter
- Carnforth High School7.7 milesOfsted report card · Apr 2026
- Ages
- 11 to 16
- Pupils
- 657
- Type
- Academy converter
- Kirkbie Kendal School8.7 milesNo Ofsted rating
- Ages
- 11 to 18
- Pupils
- 1,029
- Type
- Academy converter
* Latest graded judgement covers quality of education only; no overall grade was issued under the 2024-25 inspection framework.
Distances are straight-line from the advertised location. Source: the national school registers (DfE, Welsh Government, Scottish Government) and Ofsted.
Schools are just the start: sold prices nearby, planning activity and any flood history are in the full report.
Amenities
Supermarket
GP surgery
Pharmacy
Hospital
Straight-line distances from the advertised location. Sources: NHS records, Geolytix supermarket locations, OS Open Greenspace and the national trails registers.
The area stacks up? Now check the location itself: planning nearby, protected designations and past flooding.
Getting Around
Nearest station
Nearest bus stop
Typical drive times
Straight-line distances from the advertised location; drive times are typical free-flow times over OpenStreetMap road data, so allow more at peak. Public transport locations from DfT NaPTAN.
Easy to reach matters. So do planning activity, flood history and ground risks: all in the full report.
Flood Risk
Environment Agency open data, checked around the advertised map pin for the listed acreage. Long-term risk counts flood defences; the planning map's flood zones do not. Provided by LandSale, not the listing agent, and not part of the agent's particulars. Risk varies across a holding, so verify before committing.
Rivers and the sea
Planning map: Flood Zone 1.
Surface water
Not at the pin: mapped about 10 metres away.
These bandings are the summary. Where this location sits on the flood maps, plus planning activity, heritage and ground risks, is in the full report.
Important notice: Information, maps and tags on this page are drawn from the advertising agent's marketing materials or generated automatically. LandSale has not verified them. Relying on these details is at your own risk, always carry out independent checks before committing to a purchase.
LandSale full disclaimer
Marketing information only - not formal particulars. The details on this website are provided for general guidance and do not constitute an offer or contract. Neither LandSale nor the advertising estate/land agent accepts responsibility for any inaccuracy.
1. Source of information
- Listing content: Core description, asking price, tenure, measurements, photographs and planning history originate from the marketing materials of the advertising estate or land agent. LandSale does not author this content and cannot guarantee its accuracy.
- Automated tags & categorisation: Property type, land-use class, acreage bands and similar labels may be applied by machine-learning models. They are intended as a helpful guide only and may not reflect the property's legal status or permitted use.
- Third-party & enriched data layers: Maps, boundary outlines, planning designations, soil reports, broadband coverage and other environmental or location-based insights are licensed from external suppliers. Such data are supplied “as is", may be incomplete or out of date and are subject to change without notice.
2. Verification required
Prospective purchasers must verify critical matters, including but not limited to planning permission, title boundaries, public rights of way, environmental constraints, acreage, services, access and VAT status, through their own inspections, specialist surveys, legal advisers and the selling agent before relying on the information or entering into any contract.
3. No warranty or liability
LandSale gives no warranty, express or implied, as to the accuracy, completeness or fitness for any particular purpose of the information displayed. LandSale shall not be liable for any loss, damage, cost or expense arising directly or indirectly from any use of or reliance on such information, save where liability may not be excluded by law.
4. Updates & feedback
If you believe any detail on this listing is inaccurate, please let us know. We will investigate and, where appropriate, update the listing or notify the agent.
© LandSale | Version 1.3 - August 2026
Listing agent
AshdownJones, The Lakes and Lune Valley
1C Low Cleabarrow Business Centre Windermere Cumbria LA23 3FA
Contact AshdownJones, The Lakes and Lune Valley
1C Low Cleabarrow Business Centre Windermere Cumbria LA23 3FA
View agent profileSimilar properties for sale
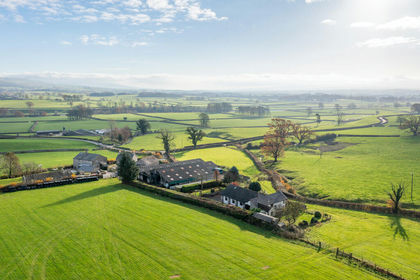
- Price
- £1,400,000
- Size
- 14.83 acres
Mill Bank, Kirkby Lonsdale, Carnforth, LA6, Whittington, Lancashire LA6 England
Added on 29/01/2026Farmhouse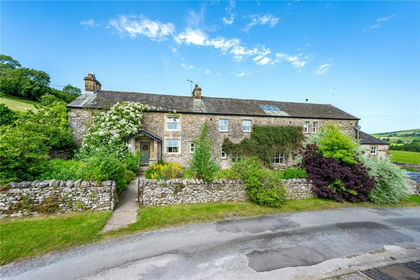
- Price
- Guide Price£1,500,000
- Size
- 8.87 acres
Newbiggin, Carnforth, Cumbria, Hutton Roof, Westmorland and Furness LA6 England
Added on 29/01/2026Farmhouse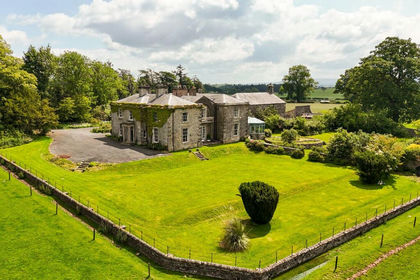
- Price
- £1,350,000
- Size
- 1 acres
Summerfield House, Kirkby Lonsdale, Carnforth, LA6, Burrow-with-Burrow, Lancashire LA6 England
Added on 29/01/2026House with Land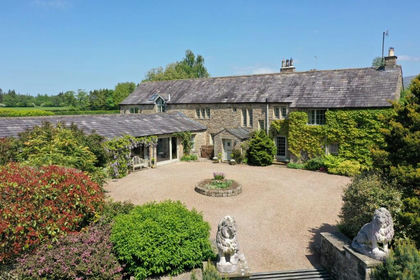
- Price
- Guide Price£1,500,000
- Size
- 10.55 acres
Low Gale Barn, Cowan Bridge, LA6, Burrow-with-Burrow, Lancashire LA6 England
Added on 29/01/2026Barn Conversion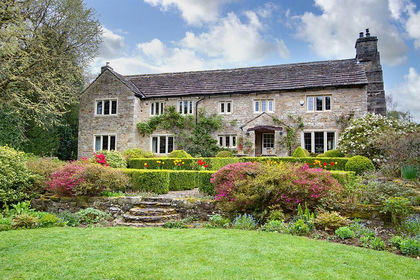
- Price
- Guide Price£1,495,000
- Size
- 1.92 acres
Old Crow Trees, Melling, LA6, Melling-with-Wrayton, Lancashire LA6 England
Added on 23/04/2026Cottage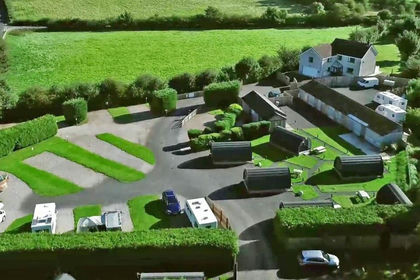
- Price
- £1,600,000
- Size
- 1.78 acres
Low Greenlands, Lancashire, Priest Hutton, Lancashire LA6 England
Added on 18/06/2026Glamping Site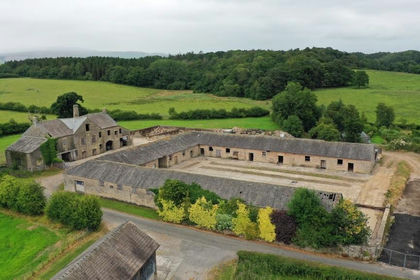
- Price
- Guide Price£1,050,000
- Size
- 3.88 acres
Mill House, Spout Lane, Wennington, LA2, Wennington, Lancashire LA2 England
Added on 29/01/2026Development Land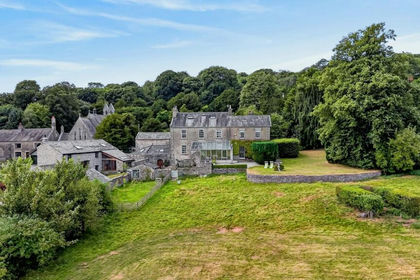
- Price
- Offers in Region of£1,250,000
- Size
- 3.78 acres
Added on 14/08/2026House with Land
- Price
- Offers in Region of£1,500,000
- Size
- 5 acres
Burton Road, Lower Bentham, Lancaster, LA2, Bentham, North Yorkshire LA2 England
Added on 25/04/2026Development Land
- Price
- £1,275,000
- Size
- 3 acres
Highfield, Moor Close Lane, Over Kellet, Carnforth, Over Kellet, Lancashire LA6 England
Added on 26/07/2026House with Land