New Hall, Whitwell Green Lane, Elland
- Land size
- 1 acres
- Bedrooms
- 5
- Bathrooms
- 3
Key Features
- Once-in-a-generation opportunity to own a piece of Yorkshire history
- Historic Residence Circa 1472
- Beautifully Restored Throughout
- Grade I Listed Manor House Wing
- Original Stone Mullion Windows
- Large family home with 5 bedrooms
- Multiple Wood-Burning Stoves
- Detached double garage plus parking for several vehicles
- Approx. One Acre Plot
- Excellent location for commuting, with access to M1/M62
Description
Welcome to New Hall
Set within approximately one acre of mature grounds, New Hall is an extraordinary five-bedroom residence forming part of a Grade I listed manor house dating back to 1472. As part of one of Halifax's oldest and most historically significant homes, this home offers an exceptional blend of architectural grandeur and modern-day comfort.
The striking stone façade, complete with its distinctive circular tracery window, immediately hints at the rich heritage within. Extensive lawned gardens, mature trees and established planting create a peaceful and private setting, while ample parking, a detached double garage and greenhouse provide practicality for contemporary family life.
Rich in history and character, New Hall presents a rare opportunity to acquire a remarkable piece of Yorkshire's architectural legacy.
Where Heritage Meets Modern Living
The beautifully appointed kitchen and breakfast room effortlessly combines contemporary styling with period character. Fitted with sleek high-gloss cabinetry, granite work surfaces and quality appliances, including a Smeg double oven and AEG six-ring gas hob, the space is designed for both everyday living and entertaining. Multiple windows and a rooflight flood the room with natural light, while the generous breakfast area comfortably accommodates family dining beneath the property's magnificent, exposed beams.
Steps lead down to a practical utility room providing space for laundry appliances, additional storage and a chest freezer, ensuring the main kitchen remains uncluttered and functional. New Hall also benefits from useful cellar storage, ideal for household essentials and further practical use.
Designed for Gathering
New Hall offers a wonderful selection of reception rooms, each showcasing its own unique character and period detailing.
The main living room is a warm and inviting space centred around a substantial open fireplace with a wood-burning multi-fuel stove. Original beams and mullioned windows create a timeless atmosphere, while the room flows seamlessly into the adjoining dining room.
The impressive dining room provides a superb setting for formal entertaining and family gatherings, featuring a second wood-burning stove, exposed timbers and ample space for a large dining table.
Currently arranged as a home office, the versatile study area benefits from abundant natural light, original stone mullion windows and built-in bookcases, making it ideal for remote working, a library area or additional reception space.
The characterful drawing room offers a more intimate retreat, complete with an inglenook fireplace, original beams and stone mullion windows overlooking the grounds. Equally charming, the snug features period panelling, exposed timbers and an attractive open fireplace, creating a cosy space to relax.
Completing the ground floor accommodation is a well-appointed wet room, fitted with a thermostatic shower, vanity basin, heated towel rail and contemporary fittings, providing excellent convenience for guests and family alike.
Sanctuary, Space & Comfort
Bedroom One forms an impressive master suite, combining generous proportions with a sense of comfort and elegance. Extensive fitted wardrobes provide excellent storage, while the large window frames attractive views across the grounds and floods the room with natural light. There is ample space for a seating area, creating a private retreat within the home.
Adjoining the bedroom is a spacious and beautifully appointed en-suite bathroom, fitted with a freestanding roll-top bath, separate walk-in shower, pedestal wash basin and WC. Finished in a stylish combination of contemporary tiling and traditional materials, the bathroom provides a luxurious space in which to relax and unwind.
Bedroom Two is accessed via the staircase from the office area and offers generous floor space capable of accommodating substantial bedroom furniture. A large window overlooks the rear lawns, flooding the room with natural light and enhancing its bright and welcoming atmosphere. Full of charm and individuality, the room offers a unique blend of comfort and heritage. Built-in wardrobes and a linen cupboard provide ample storage.
Bedroom Three is a welcoming double bedroom enjoying pleasant views over the surrounding gardens. The room offers a calm and relaxing environment for family members or guests. A charming fireplace recess and traditional features provide subtle reminders of the home's historic past, while modern finishes ensure everyday comfort.
Accessed via the central staircase, Bedroom Four is another generously sized double bedroom combining period character with practicality. Exposed beams, traditional detailing and ample floor space create a versatile room suitable for guests, children or family members. The room enjoys a pleasant outlook across the front gardens and provides excellent flexibility within the overall accommodation.
Bedroom Five is perhaps the most evocative of New Hall's rich history. Dramatic exposed timbers, vaulted ceilings and a substantial original stone fireplace create a truly memorable space, full of character and architectural interest. The room offers excellent proportions and flexibility, making it equally suited as a bedroom, studio, hobby room or additional living space, depending on a purchaser's requirements.
In addition to the luxurious master en-suite, New Hall, benefits from a shower room, thoughtfully updated to provide modern comfort while remaining sympathetic to the home's historic character and architectural significance.
The Great Hall
Undoubtedly the centrepiece of New Hall, the breath-taking Great Hall is a truly remarkable space. Rich in history and architectural significance, it features original Yorkshire stone flooring, magnificent 17th-century oak panelling and an extraordinary 16th-century staircase rising to the Minstrels' Gallery above.
A magnificent stone fireplace houses a substantial wood-burning stove, creating a dramatic focal point and a wonderful setting for entertaining. The soaring ceiling, exposed medieval timber framework and impressive stone mullion windows combine to create an atmosphere unlike any other.
Overlooking the hall is the spectacular Minstrels' Gallery, a rare surviving feature that provides a unique vantage point across this magnificent room and further emphasises the home's exceptional heritage.
Gardens & Grounds
The grounds of New Hall provide a fitting backdrop to this historic residence. Extending to approximately one acre, the gardens comprise expansive lawns, mature trees, established shrubs and attractive stone boundary walls, creating a private and tranquil environment.
A charming Yorkshire stone pathway leads through the gardens, while the rear grounds offer additional lawned areas and access to the detached double garage, greenhouse and cedar-built workshop. The garage benefits from power, lighting and an electric up-and-over door, making it ideal for vehicle storage or workshop use.
Offering privacy, space and beautiful surroundings, the grounds provide an exceptional setting for outdoor entertaining, gardening and family enjoyment, perfectly complementing this remarkable historic home.
Overall, New Hall presents a rare opportunity to acquire a home of exceptional historical significance, combining over five centuries of architectural heritage with the comforts and conveniences of modern living. From the magnificent Great Hall and wealth of original period features to the generous gardens and versatile family accommodation, this home offers a truly unique lifestyle in one of Calderdale's most distinctive and treasured residences.
Out & About
Newhall enjoys a delightful position on the edge of Elland, a thriving West Yorkshire town renowned for its rich history, strong sense of community and excellent connectivity. The home combines the tranquillity of a semi-rural setting with convenient access to a wide range of everyday amenities, making it ideally suited to modern family living.
Elland town centre offers an excellent selection of independent shops, supermarkets, cafés, restaurants and leisure facilities, while the larger centres of Halifax, Huddersfield and Leeds provide an extensive range of retail, cultural and commercial amenities. The area is particularly well placed for commuters, with easy access to the M62 motorway, placing Manchester, Leeds and Bradford within comfortable travelling distance. Frequent bus services also connect Elland with Halifax and Huddersfield throughout the day.
The locality is well served by a number of respected primary and secondary schools, including Old Earth Primary School and The Brooksbank School, making the area particularly attractive to families.
Surrounded by the beautiful Calder Valley countryside, residents can enjoy a wealth of scenic walks, cycle routes and outdoor pursuits, while still benefiting from excellent transport links and access to major business centres. Combining convenience, connectivity and a picturesque setting, the location perfectly complements the historic character and appeal of Newhall.
A home of exceptional provenance, New Hall offers a rare combination of history, character and versatility. From the grandeur of the Great Hall and Minstrels' Gallery to the warmth of its family living spaces and beautifully maintained grounds, every corner of the home tells a story spanning more than five centuries. Rich in architectural significance yet perfectly suited to modern living, New Hall represents a once-in-a-generation opportunity to become the custodian of one of Calderdale's most remarkable historic residences.
Useful to Know
Grade I Listed
Gas central heating
Mains water and drainage
Freehold
Calderdale Council
Council Tax Band: E
ADMIN FEE
ANTI-MONEY LAUNDERING (AML) CHECKS
Our anti-money laundering checks are carried out by an independent third party. Electronic AML checks cost £45 per person and must be completed by all prospective purchasers.
If you need help with the process or would like more information, please contact Rutley Clark on .
Map Location
Property details
- Tenure
- Ask Agent
- Council Tax Band
- E
- Date Posted
- 2026-06-25
Market Value Analysis
Compared with 690 Homes with Land listings in Yorkshire and The Humber (1+ acres).
Energy Performance Certificate
Energy Efficiency Rating
Based on UK Energy Performance Certificate standards (EU Directive 2002/91/EC)
Running costs are one side. Planning activity, flood history and ground risks for this location are in the full report.
Utilities & Restrictions
Utilities
- Electricity
- Ask Agent
- Water
- Ask Agent
- Heating
- Ask Agent
- Broadband
- Ask Agent
- Sewerage
- Ask Agent
Rights & Restrictions
- Public Rights of Way
- Ask Agent
- Private Rights of Way
- Ask Agent
- Listed Property
- Ask Agent
- Restrictions
- Ask Agent
Listed status, conservation areas and planning constraints for this location are in the full report.
Property Features
- Accessibility
- Ask Agent
- Parking
- Driveway
- Garden
- Front Garden, Private Garden, Rear Garden
Beyond the particulars: planning activity, flood history, heritage and ground risks, checked for this exact spot.
Connectivity
Broadband
Fastest speed available at this postcode
80 Mbps
Superfast
Suitable for
- HD streaming
- Video calls
- Web & social
Fixed wireless access may also be an option here.
Mobile signal
Predicted 4G and 5G signal; indoor signal depends on building materials.
Ofcom Connected Nations postcode-level predictions. Speeds and signal are modelled, not measured, and vary between addresses and providers.
Signal is the easy part. Planning activity, flood history and protected designations here are in the full report.
Nearest Schools
Primary
- Old Earth Primary School385 metresNo Ofsted rating
- Ages
- 3 to 11
- Pupils
- 461
- Type
- Academy converter
- Elland Church of England (Voluntary Aided) Junior, Infant and Nursery School0.8 milesOfsted: Requires improvement *
- Ages
- 3 to 11
- Pupils
- 138
- Type
- Voluntary aided school
- Faith
- Church of England
- Field Lane Primary School0.9 milesOfsted: Good
- Ages
- 3 to 11
- Pupils
- 72
- Type
- Academy sponsor led
- Cross Lane Primary and Nursery School1 mileOfsted: Good
- Ages
- 3 to 11
- Pupils
- 309
- Type
- Community school
- Carr Green Primary School1.1 milesOfsted: Good
- Ages
- 3 to 11
- Pupils
- 340
- Type
- Community school
Secondary
- The Brooksbank School1.2 milesOfsted: Good *
- Ages
- 11 to 18
- Pupils
- 1,446
- Type
- Academy converter
- Rastrick High School1.4 milesNo Ofsted rating
- Ages
- 11 to 16
- Pupils
- 1,774
- Type
- Academy converter
- Park Lane Academy1.5 milesOfsted: Inadequate *
- Ages
- 11 to 16
- Pupils
- 481
- Type
- Academy sponsor led
- All Saints Catholic College2.1 milesOfsted: Good
- Ages
- 11 to 16
- Pupils
- 899
- Type
- Voluntary aided school
- Faith
- Roman Catholic
- Brighouse High School2.2 milesOfsted report card · Mar 2026
- Ages
- 11 to 18
- Pupils
- 1,317
- Type
- Academy converter
* Latest graded judgement covers quality of education only; no overall grade was issued under the 2024-25 inspection framework.
Distances are straight-line from the advertised location. Source: the national school registers (DfE, Welsh Government, Scottish Government) and Ofsted.
Schools are just the start: sold prices nearby, planning activity and any flood history are in the full report.
Amenities
Supermarket
GP surgery
Pharmacy
Hospital
Green space
Straight-line distances from the advertised location. Sources: NHS records, Geolytix supermarket locations, OS Open Greenspace and the national trails registers.
The area stacks up? Now check the location itself: planning nearby, protected designations and past flooding.
Getting Around
Nearest station
Nearest bus stop
Typical drive times
Straight-line distances from the advertised location; drive times are typical free-flow times over OpenStreetMap road data, so allow more at peak. Public transport locations from DfT NaPTAN.
Easy to reach matters. So do planning activity, flood history and ground risks: all in the full report.
Flood Risk
Environment Agency open data, checked around the advertised map pin for the listed acreage. Long-term risk counts flood defences; the planning map's flood zones do not. The map pin for this listing marks the postcode area rather than the exact location, so these readings describe the surrounding area. Provided by LandSale, not the listing agent, and not part of the agent's particulars. Risk varies across a holding, so verify before committing.
Rivers and the sea
Planning map: Flood Zone 1.
Surface water
These bandings are the summary. Where this location sits on the flood maps, plus planning activity, heritage and ground risks, is in the full report.
Important notice: Information, maps and tags on this page are drawn from the advertising agent's marketing materials or generated automatically. LandSale has not verified them. Relying on these details is at your own risk, always carry out independent checks before committing to a purchase.
LandSale full disclaimer
Marketing information only - not formal particulars. The details on this website are provided for general guidance and do not constitute an offer or contract. Neither LandSale nor the advertising estate/land agent accepts responsibility for any inaccuracy.
1. Source of information
- Listing content: Core description, asking price, tenure, measurements, photographs and planning history originate from the marketing materials of the advertising estate or land agent. LandSale does not author this content and cannot guarantee its accuracy.
- Automated tags & categorisation: Property type, land-use class, acreage bands and similar labels may be applied by machine-learning models. They are intended as a helpful guide only and may not reflect the property's legal status or permitted use.
- Third-party & enriched data layers: Maps, boundary outlines, planning designations, soil reports, broadband coverage and other environmental or location-based insights are licensed from external suppliers. Such data are supplied “as is", may be incomplete or out of date and are subject to change without notice.
2. Verification required
Prospective purchasers must verify critical matters, including but not limited to planning permission, title boundaries, public rights of way, environmental constraints, acreage, services, access and VAT status, through their own inspections, specialist surveys, legal advisers and the selling agent before relying on the information or entering into any contract.
3. No warranty or liability
LandSale gives no warranty, express or implied, as to the accuracy, completeness or fitness for any particular purpose of the information displayed. LandSale shall not be liable for any loss, damage, cost or expense arising directly or indirectly from any use of or reliance on such information, save where liability may not be excluded by law.
4. Updates & feedback
If you believe any detail on this listing is inaccurate, please let us know. We will investigate and, where appropriate, update the listing or notify the agent.
© LandSale | Version 1.3 - August 2026
Listing agent
Rutley Clark, Ossett
Office 1, 13 Horbury Road, Horbury Road, Ossett, WF5 0BN
Contact Rutley Clark, Ossett
Office 1, 13 Horbury Road, Horbury Road, Ossett, WF5 0BN
View agent profileSimilar properties for sale
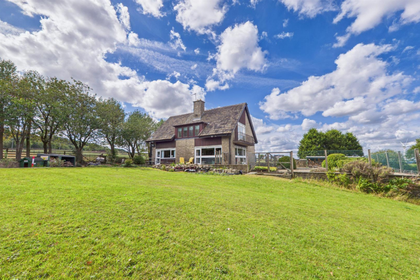
- Price
- Offers Over£600,000
- Size
- 1.2 acres
Pinfold Lane, Fixby, Huddersfield, Calder Valley, Calderdale HD2 England
Added on 27/05/2026House with Land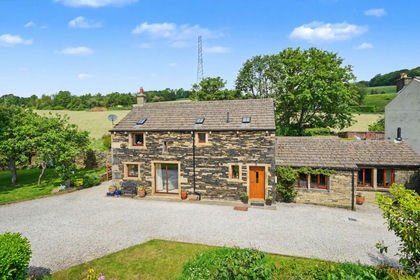
- Price
- Offers in Region of£650,000
Burn Road, Huddersfield, HD2, Colne Valley, Kirklees HD2 England
Added on 11/06/2026Barn Conversion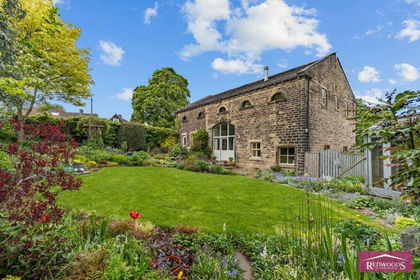
- Price
- Offers in Region of£650,000
5 Oakes Road South, Huddersfield, West Yorkshire, HD3, Colne Valley, Kirklees HD3 England
Added on 27/05/2026Barn Conversion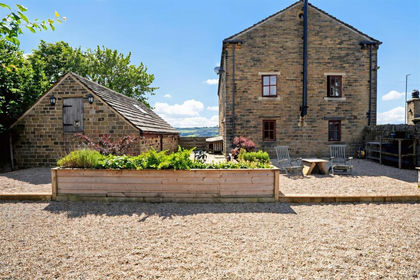 Added on 25/06/2026Barn Conversion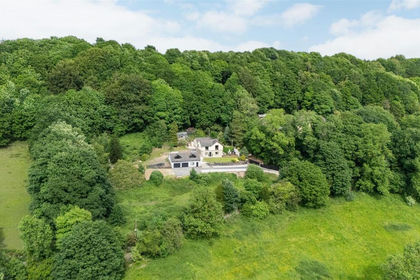
- Price
- Offers Over£895,000
- Size
- 2.5 acres
Wood Nook, Sutcliffe Wood Lane, Halifax, West Yorkshire, HX3, Calder Valley, Calderdale HX3 England
Added on 22/06/2026House with Land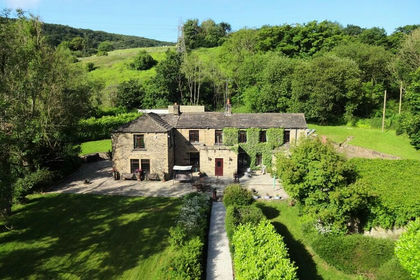
- Price
- Offers Over£895,000
- Size
- 5 acres
Calder Dale, Hollas Lane, Sowerby Bridge, HX6, Calder Valley, Calderdale HX6 England
Added on 29/01/2026House with Land Added on 09/04/2026Barn Conversion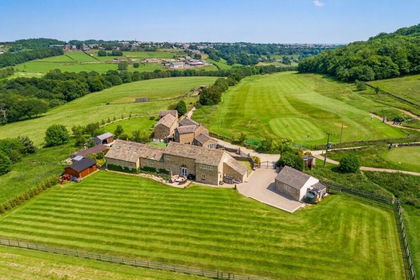
- Price
- Offers in Excess of£1,000,000
- Size
- 6 acres
Outlane, Huddersfield, HD3, Colne Valley, Kirklees HD7 England
Added on 02/07/2026Barn Conversion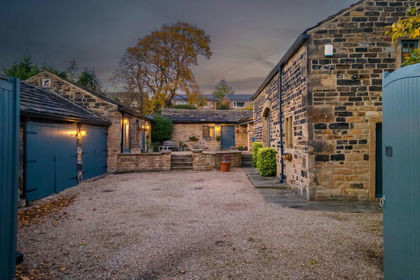
- Price
- Offers Over£700,000
Bradley Barn, Bradley Road, Huddersfield, HD2, Huddersfield, Kirklees HD2 England
Added on 29/01/2026Barn Conversion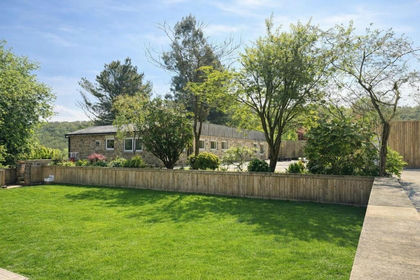
- Price
- £850,000
- Size
- 3 acres
Pickwood Lane, Norland, Calder Valley, Calderdale HX6 England
Added on 29/01/2026House with Land