Deasland Lane, Heightington, DY12
- Bedrooms
- 4
- Bathrooms
- 2
Key Features
- Generous semi-rural plot in the peaceful hamlet of Heightington
- Gated driveway with extensive parking
- Flexible snug, currently arranged as a downstairs bedroom
- Ground floor shower room, ideal for guests or multigenerational living
- Large, versatile garden areas suited to a variety of buyer needs
- EPC - E
Description
Winrush is a four-bedroom detached barn conversion, offering a wonderful blend of character, generous accommodation and versatile outdoor space, all set within a sizeable plot in the charming semi-rural setting of Bewdley.
The property is approached via a gated driveway, opening into an extensive parking area with two single garages and a broad paved courtyard. The exterior immediately sets the tone, with a handsome combination of natural stone, brick and timber-clad elevations beneath a tiled roof, creating a home with real warmth, character and individuality.
Internally, the accommodation is arranged over two floors and offers a practical, flowing layout. The front door opens into the kitchen, which forms a welcoming heart to the home. Fitted with a range of timber-style units and generous worktop space, the room is further complemented by high ceilings, excellent natural light, exposed brickwork, ceiling timbers and a functioning log burner, creating a space full of charm and atmosphere.
From the kitchen, the accommodation continues through to the lounge, a well-proportioned and versatile space ideal for everyday living and entertaining. The lounge enjoys exposed ceiling beams and a fireplace, adding to the home’s character and sense of warmth. The lounge provides access to a formal dining room from which a staircase rises to the first floor.
To the far side of the ground floor is a useful snug, currently arranged as a bedroom, offering excellent flexibility as a second sitting room, playroom, hobby space or home office. A ground floor shower room further enhances the practicality of the layout, particularly for guests or multigenerational living.
The first floor provides three bedrooms, arranged off a central landing. The principal double bedroom is a generous room with a wonderful countryside outlook, while the additional bedrooms offer flexibility for family, guests or working from home. The family bathroom is particularly well presented, with contemporary floor-to-ceiling tiling, modern fittings, a large bath with overhead shower, WC, wash basin and heated towel rail.
Outside, Winrush continues to impress. The property enjoys a substantial garden, with an expanse of lawn bordered by mature trees and established hedging, creating a lovely sense of privacy. An additional seating and entertaining area sits close to the house, complete with pergola-style covered seating, perfect for summer evenings and entertaining. This area links beautifully with the courtyard and garden, making it ideal for larger family events and gatherings.
The overall plot offers an excellent combination of usable garden, generous parking, courtyard space, garaging and attractive rural-style character, with plenty of scope for further outbuildings, subject to any necessary consents. Winrush is a distinctive and highly appealing home, offering space, flexibility and character in a sought-after semi-rural setting.
EPC Rating: E
Disclaimer
Buyer and Seller Protection Available
Buyers Compliance Administration Fee: In accordance with The
Money Laundering Regulations 2007, Agents are required to carry
out due diligence on all Clients to confirm their identity, including
eventual buyers of a property. The Agents use electronic verification
system to verify Clients’ identity. This is not a credit check so will
have no effect on credit history though may check details you supply
against any particulars on any database to which they have access.
By placing an offer on a property you agree that if your offer is
accepted, subject to contract, we as Agents for the seller can
complete this check for a fee of £75 inc VAT (£62.50 + VAT) per
property transaction, non-refundable under any circumstance. A
record of the search will be retained by the Agents. This is only applicable to properties sold via private treaty, please call us if you have any questions.
Map Location
Property details
- Tenure
- Freehold
- Council Tax Band
- F
- Date Posted
- 2026-06-28
Price history
| Date | Change | Price |
|---|---|---|
| 8 Aug 2026 | Reduced 9.1% (−£50,000) | £500,000 |
| Until 8 Aug 2026 | Asking price | £550,000 |
Energy Performance Certificate
Energy Efficiency Rating
Based on UK Energy Performance Certificate standards (EU Directive 2002/91/EC)
Running costs are one side. Planning activity, flood history and ground risks for this location are in the full report.
Utilities & Restrictions
Utilities
- Electricity
- Mains
- Water
- Mains
- Heating
- Oil Heating
- Broadband
- Full Fibre (FTTP)
- Sewerage
- Septic Tank / Private
Rights & Restrictions
- Public Rights of Way
- Ask Agent
- Private Rights of Way
- Ask Agent
- Listed Property
- Ask Agent
- Restrictions
- Ask Agent
Listed status, conservation areas and planning constraints for this location are in the full report.
Property Features
- Accessibility
- Ask Agent
- Parking
- Parking Available
- Garden
- Private Garden
Beyond the particulars: planning activity, flood history, heritage and ground risks, checked for this exact spot.
Connectivity
Broadband
Fastest speed available at this postcode
1.8 Gbps
Gigabit full fibre
Suitable for
- 4K streaming on every screen
- Full-time home working
- Online gaming & big downloads
Mobile signal
Predicted 4G and 5G signal; indoor signal depends on building materials.
Ofcom Connected Nations postcode-level predictions. Speeds and signal are modelled, not measured, and vary between addresses and providers.
Signal is the easy part. Planning activity, flood history and protected designations here are in the full report.
Nearest Schools
Primary
- St Anne's CofE VC Primary School2 milesOfsted: Good *
- Ages
- 2 to 11
- Pupils
- 247
- Type
- Voluntary controlled school
- Faith
- Church of England
- Lickhill Primary School2.3 milesOfsted: Good
- Ages
- 2 to 11
- Pupils
- 198
- Type
- Academy converter
- St Wulstan's Catholic Primary School2.4 milesOfsted: Good *
- Ages
- 4 to 11
- Pupils
- 114
- Type
- Academy converter
- Faith
- Roman Catholic
- Far Forest Lea Memorial CofE Primary School2.6 milesOfsted: Good *
- Ages
- 2 to 11
- Pupils
- 86
- Type
- Academy converter
- Faith
- Church of England
- Abberley Parochial VC Primary School2.7 milesOfsted: Good *
- Ages
- 4 to 11
- Pupils
- 102
- Type
- Voluntary controlled school
- Faith
- Church of England
Secondary
- The Bewdley School2.7 milesOfsted: Good *
- Ages
- 11 to 18
- Pupils
- 970
- Type
- Foundation school
- The Stourport High School and Sixth Form College3.2 milesOfsted: Good
- Ages
- 11 to 18
- Pupils
- 1,039
- Type
- Academy converter
- Baxter College4.5 milesOfsted: Requires improvement *
- Ages
- 11 to 18
- Pupils
- 766
- Type
- Academy converter
- King Charles I School5.6 milesOfsted: Good
- Ages
- 11 to 18
- Pupils
- 1,140
- Type
- Academy converter
- Holy Trinity School5.7 milesOfsted: Good
- Ages
- 4 to 18
- Pupils
- 723
- Type
- Free schools
* Latest graded judgement covers quality of education only; no overall grade was issued under the 2024-25 inspection framework.
Distances are straight-line from the advertised location. Source: the national school registers (DfE, Welsh Government, Scottish Government) and Ofsted.
Schools are just the start: sold prices nearby, planning activity and any flood history are in the full report.
Amenities
Supermarket
GP surgery
Pharmacy
Hospital
Straight-line distances from the advertised location. Sources: NHS records, Geolytix supermarket locations, OS Open Greenspace and the national trails registers.
The area stacks up? Now check the location itself: planning nearby, protected designations and past flooding.
Getting Around
Nearest station
Nearest bus stop
Typical drive times
Straight-line distances from the advertised location; drive times are typical free-flow times over OpenStreetMap road data, so allow more at peak. Public transport locations from DfT NaPTAN.
Easy to reach matters. So do planning activity, flood history and ground risks: all in the full report.
Flood Risk
Environment Agency open data, checked around the advertised map pin for the listed acreage. Long-term risk counts flood defences; the planning map's flood zones do not. The map pin for this listing marks the postcode area rather than the exact location, so these readings describe the surrounding area. Provided by LandSale, not the listing agent, and not part of the agent's particulars. Risk varies across a holding, so verify before committing.
Rivers and the sea
Planning map: Flood Zone 1.
Surface water
These bandings are the summary. Where this location sits on the flood maps, plus planning activity, heritage and ground risks, is in the full report.
Important notice: Information, maps and tags on this page are drawn from the advertising agent's marketing materials or generated automatically. LandSale has not verified them. Relying on these details is at your own risk, always carry out independent checks before committing to a purchase.
LandSale full disclaimer
Marketing information only - not formal particulars. The details on this website are provided for general guidance and do not constitute an offer or contract. Neither LandSale nor the advertising estate/land agent accepts responsibility for any inaccuracy.
1. Source of information
- Listing content: Core description, asking price, tenure, measurements, photographs and planning history originate from the marketing materials of the advertising estate or land agent. LandSale does not author this content and cannot guarantee its accuracy.
- Automated tags & categorisation: Property type, land-use class, acreage bands and similar labels may be applied by machine-learning models. They are intended as a helpful guide only and may not reflect the property's legal status or permitted use.
- Third-party & enriched data layers: Maps, boundary outlines, planning designations, soil reports, broadband coverage and other environmental or location-based insights are licensed from external suppliers. Such data are supplied “as is", may be incomplete or out of date and are subject to change without notice.
2. Verification required
Prospective purchasers must verify critical matters, including but not limited to planning permission, title boundaries, public rights of way, environmental constraints, acreage, services, access and VAT status, through their own inspections, specialist surveys, legal advisers and the selling agent before relying on the information or entering into any contract.
3. No warranty or liability
LandSale gives no warranty, express or implied, as to the accuracy, completeness or fitness for any particular purpose of the information displayed. LandSale shall not be liable for any loss, damage, cost or expense arising directly or indirectly from any use of or reliance on such information, save where liability may not be excluded by law.
4. Updates & feedback
If you believe any detail on this listing is inaccurate, please let us know. We will investigate and, where appropriate, update the listing or notify the agent.
© LandSale | Version 1.3 - August 2026

Listing agent
Nock Deighton, Covering Worcestershire
James Preston House Waterloo Street Kidderminster DY11 7FQ
Contact Nock Deighton, Covering Worcestershire
James Preston House Waterloo Street Kidderminster DY11 7FQ
View agent profileSimilar properties for sale
 Added on 29/01/2026Barn Conversion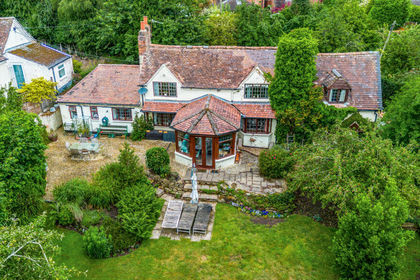
- Price
- Guide Price£500,000
- Size
- 1 acres
Added on 26/06/2026Cottage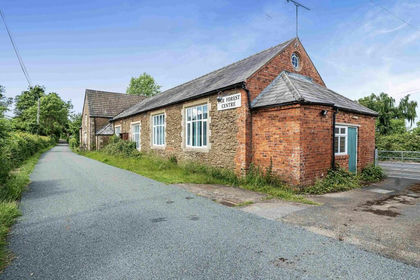
- Price
- Guide Price£425,000
Church Lane, Far Forest, Kidderminster, Rock, Worcestershire DY14 England
Added on 15/07/2026Development Land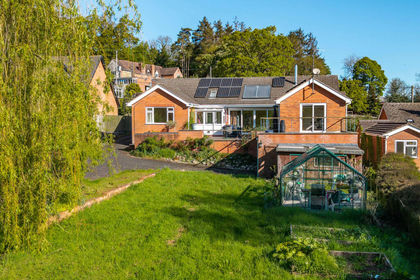
- Price
- Offers in Excess of£600,000
- Size
- 1 acres
Holly Well Lane, Clows Top, Kidderminster, Bayton, Worcestershire DY14 England
Added on 21/07/2026House with Land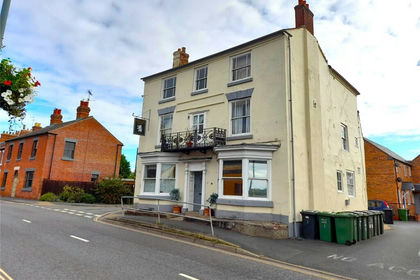
- Price
- £399,000
Lion Hill, Stourport-on-Severn, Worcestershire, Stourport-on-Severn, Worcestershire DY13 England
Added on 25/09/2026Residential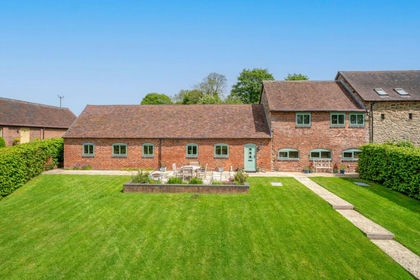
- Price
- Offers Over£500,000
Clows Top, Kidderminster, DY14, Bayton, Worcestershire DY14 England
Added on 21/05/2026Barn Conversion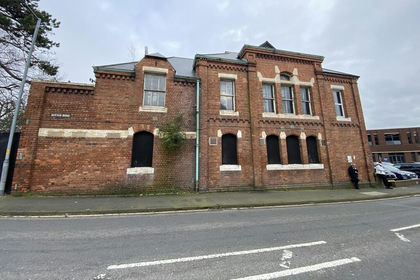
- Price
- £375,000
The Former Workhouse, Sutton Road, Kidderminster, Kidderminster, Worcestershire DY11 England
Added on 16/09/2026Development Land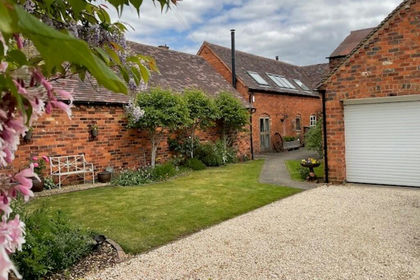
- Price
- Guide Price£485,000
The Stable, Low Habberley, Kidderminster Foreign, Worcestershire DY11 England
Added on 29/01/2026Barn Conversion
- Price
- Guide Price£500,000
- Size
- 2.1 acres
Chadwick Bank, Stourport-on-Severn, Hartlebury, Worcestershire DY13 England
Added on 01/08/2026House with Land
- Price
- Guide Price£380,000
- Size
- 1.35 acres
Rose Cottage, Baveney Wood, Neen Savage, Shropshire DY14 England
Added on 09/04/2026Cottage