The Coach House, 1 & 2 Jukes Cottages and Land (about 8.6 acres), Audlem Road, Corbrook, Audlem, CW3
- Land size
- 8.6 acres
- Bedrooms
- 8
- Bathrooms
- 6
Description
GUIDE PRICE: £800,000 - £1,000,000 +
A QUITE UNIQUE DEVELOPMENT AND INVESTMENT OPPORTUNITY IN A PRESTIGIOUS SETTING WITH COMMANDING VIEWS, ONE MILE FROM AUDLEM VILLAGE CENTRE COMPRISING TWO SEMI DETACHED ONE BEDROOM BUNGALOWS, A DETACHED FORMER COACH HOUSE CONVERTED INTO FOUR APARTMENTS AND LAND EXTENDING IN ALL TO ABOUT 8.6 ACRES
DESCRIPTION
Initially the properties and land will be offered as one lot under title numbers CH612311 (Jukes Cottages), CH359316 (Land to the rear of Jukes Cottages), CH611023 (The Coach House) and CH721417 (Land to the North, South and East of Corbrook Court). See enclosed land registry plans and a promap plan, for identification purposes only.
This highly desirable and unique opportunity is offered for sale with a guide price of £800,000 to £1,000,000 plus. Depending on the offers we receive our clients reserve the right to place an overage clause on the 7.5 acres of land.
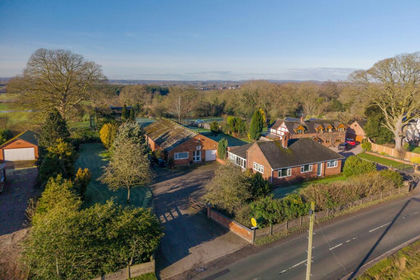
1 & 2 Jukes Cottages comprises a pair of two individual semi detached bungalows, built in about 2009 of brick under a slate roof. They have been tenanted for a number of years and require some general modernisation.
The Coach House bears a date stone marked J.G 1903 and is constructed of brick under a slate roof. It was a former Coach House to Corbrook Court in the days it was a substantial gentleman’s residence. An archway provides access to a landscaped courtyard garden. The building forms an ideal subject for conversion into one fine residence, subject to planning permission.
The properties sit adjacent to the Corbrook Park Nursing Home.
The 1.1 acre parcel of land directly to the South of Jukes Cottages includes a pond and potential car parking space for the two bungalows. It enjoys a Southerly aspect over countryside.
The 7.5 acres comprises two field enclosures of permanent pasture with hedgerow boundaries and parkland trees including oak. The principle access is over a tarmacadam hardstanding and double gates, off Audlem Road, leading to a hardcore track providing a secondary access to Jukes Cottages and The Coach House.
The sewerage treatment plant to Corbrook Court, Jukes Cottages and The Coach House lies in the field to the South of Corbrook Court. The land is presently let on a short term grazing licence.
LOCATION & AMENITIES
The properties and land occupy a delightful setting one mile from Audlem village centre and half a mile from the rural hamlet of Hankelow. Audlem was mentioned in the Doomsday book as Aldelime, and Edward I granted it a market charter in 1295. The sought after, award winning, village of Audlem caters for daily needs with local co-operative store, general store/newsagents, dry cleaners, butchers, flower shop, restaurant, cafe, three public houses and a medical centre. Nantwich (5 miles) offers a more comprehensive range of services with high street retailers, restaurants, leisure facilities and super markets. Crewe station (9 miles) provides a fast intercity rail network (London Euston 90 minutes, Manchester 40 minutes). The M6 motorway (Junction 16) is 9 miles and Manchester Airport is 38 miles. On the educational front, there is a primary school in Audlem (Ofsted Good) and the property lies in the catchment area for Brine Leas High School / BL6 Sixth Form (Ofsted Good). Private schooling in the area includes Newcastle School, The Grange at Hartford, The Kings and Queens Schools in Chester and Ellesmere College. There are numerous sports facilities in the area including tennis, bowling, cricket, football, running and cycling clubs at Audlem. There are two 18 hole golf courses at near by Whitchurch. Equestrian interests are vast in the area including British eventing at Kelsall and Somerford Park and racing enjoyed at Aintree, Chester, Bangor on Dee and Haydock Park. Nantwich riding club and South View Equestrian Centre are close by.
DIRECTIONS - CW3 0HF
From Nantwich proceed along Wellington Road (this becomes Audlem Road) for about 5 miles, turn left into the main entrance of Corbrook Court, bear left, immediately right (signed Cedar Court) and The Coach House is located on the left hand side and Jukes Cottages on the right hand side.
EPC Rating: C
1 & 2 JUKES COTTAGES
Entrance Hall, Living Room, Kitchen, Bedroom, Bathroom, Storage Heaters, Double Glazed Windows, Garden, Car Parking Space. Each property extends to about 570 square feet.
THE COACH HOUSE
Converted into four apartments (2 No. one bedroom, 2 No. two bedroom). The building extends to about 2,500 square feet plus the archway. Storage Heaters, Part Double Glazed Windows, Walled Garden.
LAND
A parcel of land with a pond to the South of Jukes Cottages (1.1 acres). Two paddocks of pasture to the North, South and East of Corbrook Court (7.5 acres).
Entrance Hall
Built in cupboard, cylinder cupboard.
Living Room
Double glazed window and double glazed French windows to garden.
Kitchen
Stainless steel one and half bowl single drainer sink unit, cupboards under, floor standing cupboard and drawer units with worktops, wall cupboards, integrated oven, grill and microwave, four burner ceramic hob unit with extractor hood above, integrated refrigerator and freezer, washing machine, integrated dishwasher.
Bedroom
Bathroom
Bathroom suite comprising panel bath, pedestal hand basin and low flush W/C, tiled shower cubicle with shower.
Outside
Flagged and lawned garden
Entrance Hall
Two built in cupboards, cylinder cupboard, access to loft.
Living Room
Double glazed French windows to garden.
Kitchen
Stainless steel one and half bowl single drainer sink unit, cupboards under, floor standing cupboard and drawer units with worktops, wall cupboards, integrated oven and grill, four burner ceramic hob unit with extractor hood above, integrated refrigerator/freezer and dishwasher, two double glazed windows.
Bedroom
Fitted triple wardrobe.
Shower Room
White suite comprising low flush W/C and vanity unit with inset hand basin, tiled shower cubicle with shower, seat, shaver point.
Outside
Flagged garden.
Living Room open to Kitchen
Overall measurements.
Living Room
Five double glazed windows.
Kitchen
Stainless steel one and half bowl single drainer sink unit, cupboards under, floor standing cupboard and drawer units with worktops, integrated oven, grill and microwave, integrated refrigerator and freezer, four burner ceramic hob unit with extractor hood above.
Bedroom
Shower Room
White suite comprising low flush W/C and vanity unit with inset hand basin, tiled shower cubicle with shower.
Entrance Hall
Cylinder cupboard.
Living Room
Four windows.
Kitchen
Stainless steel one and half bowl single drainer sink unit, cupboards under, floor standing cupboard and drawer units, worktops, wall cupboards, integrated oven, grill and microwave, integrated refrigerator, freezer and dishwasher, spot light fitting, two windows.
Inner Hall
Bedroom No. 1
Two double glazed windows.
Bedroom No. 2
Shower Room
White suite comprising low flush W/C and vanity unit with inset hand basin, tiled shower cubicle with shower, decorative cast iron fireplace.
Entrance
Stairs to first floor landing
Built in cupboard.
Living Room
Decorative cast iron fire grate, part vaulted ceiling, two double glazed windows.
Kitchen
Stainless steel one and half bowl single drainer sink unit, cupboards under, floor standing cupboard and drawer units with worktops, integrated oven, grill, microwave and refrigerator.
Bedroom
Two windows, ceiling beams.
Shower Room
White suite comprising low flush W/C and vanity unit with inset hand basin, tiled shower cubicle with shower, cylinder cupboard.
Ground Floor Entrance Hall
Built in cupboard.
Stairs to First Floor Landing
Ceiling beams, cylinder cupboard, built in wardrobe, two windows.
Living Room
Part vaulted beam ceiling, four windows, Juliet balcony.
Kitchen
Stainless steel one and half bowl single drainer sink unit, cupboards under, floor standing cupboard and drawer units with worktops, wine rack, integrated oven, grill and microwave, four burner ceramic hob unit with extractor hood above, space for refrigerator, integrated dishwasher.
Bedroom
Double glazed sash window, ceiling beam.
Shower Room
White suite comprising low flush W/C and vanity unit with inset hand basin, tiled shower cubicle with shower.
Inner Landing
Access to loft.
Bedroom
Two windows, ceiling beam.
Outside
Integral Wash Room 8' 10" x 3' 5". An archway with double gates provides access to the rear garden and potential parking. The rear garden measures 43 feet by 80 feet and comprises a paved area with raised beds, two pergolas, rose and herbaceous borders and seating.
EPC's
1 The Coach House 69 C
2 The Coach House 61 D
3 The Coach House 71 C
4 The Coach House 59 D
1 Jukes Cottages 68 D
2 Jukes Cottages 67 D
SERVICES
Mains water and electricity. Private drainage system.
TENURE
Freehold.
VIEWINGS
By appointment with Baker, Wynne & Wilson.
Map Location
Property details
- Tenure
- Freehold
- Council Tax Band
- C
- Date Posted
- 2026-07-02
Market Value Analysis
Compared with 244 Homes with Land listings in North West England (5+ acres).
Energy Performance Certificate
Energy Efficiency Rating
Based on UK Energy Performance Certificate standards (EU Directive 2002/91/EC)
Running costs are one side. Planning activity, flood history and ground risks for this location are in the full report.
Utilities & Restrictions
Utilities
- Electricity
- Ask Agent
- Water
- Ask Agent
- Heating
- Ask Agent
- Broadband
- Ask Agent
- Sewerage
- Ask Agent
Rights & Restrictions
- Public Rights of Way
- Ask Agent
- Private Rights of Way
- Ask Agent
- Listed Property
- Ask Agent
- Restrictions
- Ask Agent
Listed status, conservation areas and planning constraints for this location are in the full report.
Property Features
- Accessibility
- Ask Agent
- Parking
- Parking Available
- Garden
- Garden
Beyond the particulars: planning activity, flood history, heritage and ground risks, checked for this exact spot.
Connectivity
Broadband
Fastest speed available at this postcode
900 Mbps
Gigabit full fibre · available to 14% of premises
Suitable for
- 4K streaming on every screen
- Full-time home working
- Online gaming & big downloads
Fixed wireless access may also be an option here.
Mobile signal
Predicted 4G and 5G signal; indoor signal depends on building materials.
Ofcom Connected Nations postcode-level predictions. Speeds and signal are modelled, not measured, and vary between addresses and providers.
Signal is the easy part. Planning activity, flood history and protected designations here are in the full report.
Nearest Schools
Primary
- Audlem St James' CofE Primary School764 metresOfsted: Good
- Ages
- 4 to 11
- Pupils
- 173
- Type
- Academy converter
- Faith
- Church of England
- Adderley CofE Primary School2.8 milesOfsted: Outstanding
- Ages
- 2 to 11
- Pupils
- 46
- Type
- Voluntary controlled school
- Faith
- Church of England
- Sound and District Primary School3.1 milesOfsted: Good
- Ages
- 4 to 11
- Pupils
- 138
- Type
- Community school
- Bridgemere CofE Primary School3.5 milesNo Ofsted rating
- Ages
- 3 to 11
- Pupils
- 94
- Type
- Voluntary aided school
- Faith
- Church of England
- Stapeley Broad Lane CofE Primary School3.5 milesOfsted: Good *
- Ages
- 3 to 11
- Pupils
- 232
- Type
- Academy converter
- Faith
- Church of England
Secondary
- Brine Leas School4 milesNo Ofsted rating
- Ages
- 11 to 18
- Pupils
- 1,417
- Type
- Academy converter
- Malbank School and Sixth Form College5 milesOfsted: Good
- Ages
- 11 to 18
- Pupils
- 1,289
- Type
- Academy converter
- Shavington Academy5.1 milesNo Ofsted rating
- Ages
- 11 to 16
- Pupils
- 934
- Type
- Academy converter
- St Thomas More Catholic High School6.3 milesOfsted: Good *
- Ages
- 11 to 16
- Pupils
- 642
- Type
- Academy converter
- Faith
- Roman Catholic
- The Grove School6.5 milesOfsted: Requires improvement
- Ages
- 11 to 18
- Pupils
- 856
- Type
- Academy converter
* Latest graded judgement covers quality of education only; no overall grade was issued under the 2024-25 inspection framework.
Distances are straight-line from the advertised location. Source: the national school registers (DfE, Welsh Government, Scottish Government) and Ofsted.
Schools are just the start: sold prices nearby, planning activity and any flood history are in the full report.
Amenities
Supermarket
GP surgery
Pharmacy
Hospital
Green space
Straight-line distances from the advertised location. Sources: NHS records, Geolytix supermarket locations, OS Open Greenspace and the national trails registers.
The area stacks up? Now check the location itself: planning nearby, protected designations and past flooding.
Getting Around
Nearest station
Nearest bus stop
Typical drive times
Straight-line distances from the advertised location; drive times are typical free-flow times over OpenStreetMap road data, so allow more at peak. Public transport locations from DfT NaPTAN.
Easy to reach matters. So do planning activity, flood history and ground risks: all in the full report.
Flood Risk
Environment Agency open data, checked around the advertised map pin for the listed acreage. Long-term risk counts flood defences; the planning map's flood zones do not. Provided by LandSale, not the listing agent, and not part of the agent's particulars. Risk varies across a holding, so verify before committing.
Rivers and the sea
Planning map: Flood Zone 1.
Surface water
Not at the pin: mapped about 50 metres away.
These bandings are the summary. Where this location sits on the flood maps, plus planning activity, heritage and ground risks, is in the full report.
Important notice: Information, maps and tags on this page are drawn from the advertising agent's marketing materials or generated automatically. LandSale has not verified them. Relying on these details is at your own risk, always carry out independent checks before committing to a purchase.
LandSale full disclaimer
Marketing information only - not formal particulars. The details on this website are provided for general guidance and do not constitute an offer or contract. Neither LandSale nor the advertising estate/land agent accepts responsibility for any inaccuracy.
1. Source of information
- Listing content: Core description, asking price, tenure, measurements, photographs and planning history originate from the marketing materials of the advertising estate or land agent. LandSale does not author this content and cannot guarantee its accuracy.
- Automated tags & categorisation: Property type, land-use class, acreage bands and similar labels may be applied by machine-learning models. They are intended as a helpful guide only and may not reflect the property's legal status or permitted use.
- Third-party & enriched data layers: Maps, boundary outlines, planning designations, soil reports, broadband coverage and other environmental or location-based insights are licensed from external suppliers. Such data are supplied “as is", may be incomplete or out of date and are subject to change without notice.
2. Verification required
Prospective purchasers must verify critical matters, including but not limited to planning permission, title boundaries, public rights of way, environmental constraints, acreage, services, access and VAT status, through their own inspections, specialist surveys, legal advisers and the selling agent before relying on the information or entering into any contract.
3. No warranty or liability
LandSale gives no warranty, express or implied, as to the accuracy, completeness or fitness for any particular purpose of the information displayed. LandSale shall not be liable for any loss, damage, cost or expense arising directly or indirectly from any use of or reliance on such information, save where liability may not be excluded by law.
4. Updates & feedback
If you believe any detail on this listing is inaccurate, please let us know. We will investigate and, where appropriate, update the listing or notify the agent.
© LandSale | Version 1.3 - August 2026
Listing agent
Baker Wynne & Wilson, Nantwich
38 Pepper Street, Nantwich, Cheshire, CW5 5AB
Contact Baker Wynne & Wilson, Nantwich
38 Pepper Street, Nantwich, Cheshire, CW5 5AB
View agent profileSimilar properties for sale
- Price
- Guide Price£850,000
- Size
- 4.2 acres
Stapeley Farm, London Road, Nantwich, CW5, Stapeley and District, Cheshire East CW5 England
Added on 22/06/2026Development Land
- Price
- Offers in Excess of£625,000
- Size
- 10.66 acres
Cherry Tree Cottage, Gravenhunger, Woore, Woore, Shropshire CW3 England
Added on 29/01/2026House with Land
- Price
- Guide Price£950,000
- Size
- 4.5 acres
Added on 03/02/2026Equestrian property
- Price
- Guide Price£950,000
- Size
- 5.05 acres
Slip Farm, Marchamley, Shrewsbury, Shropshire, Hodnet, Shropshire SY4 England
Added on 30/07/2026House with Land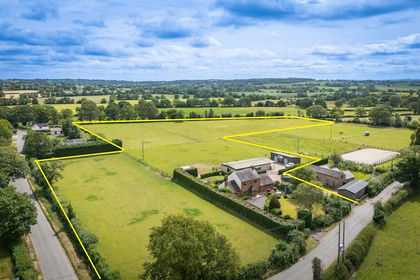
- Price
- Offers in Region of£815,000
- Size
- 8.18 acres
Stoke Park, Market Drayton, Stoke upon Tern, Shropshire TF9 England
Added on 28/06/2026Equestrian property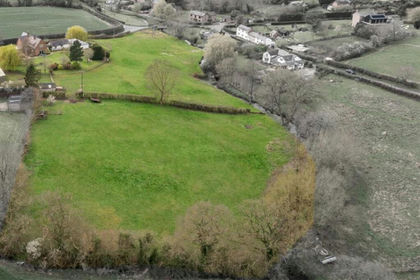
- Price
- £1,000,000
- Size
- 4 acres
Highbrooke House, Higher Wych, Malpas, Bronington, Wrexham SY14 Wales
Added on 15/04/2026House with Land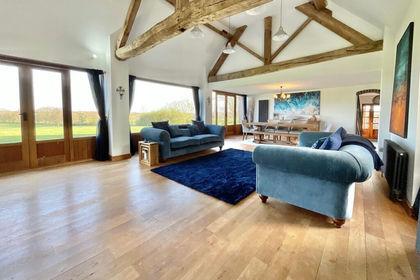
- Price
- Offers in Excess of£1,000,000
- Size
- 4 acres
Goldstone, Market Drayton, TF9, Cheswardine, Shropshire TF9 England
Added on 12/04/2026Barn Conversion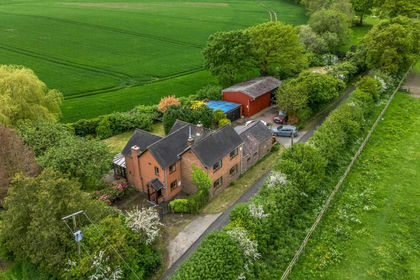
- Price
- Offers Over£750,000
- Size
- 6 acres
Six Acres, Hurst Lane, Stoke Park, Market Drayton, TF9, Stoke upon Tern, Shropshire TF9 England
Added on 04/06/2026House with Land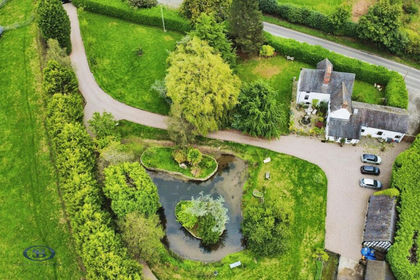
- Price
- Guide Price£1,000,000
- Size
- 15.37 acres
Newcastle Road, Betchton, Sandbach, Betchton, Cheshire East CW11 England
Added on 17/09/2026Country Estate
- Price
- Offers in Region of£750,000
- Size
- 6.75 acres
Moss Lane, Whixall, Whitchurch, Whixall, Shropshire SY13 England
Added on 22/09/2026House with Land