Granary House, 1 Castle Street, Hilton, Appleby-in-Westmorland CA16
- Land size
- 1 acres
- Bedrooms
- 3
- Bathrooms
- 1
Key Features
- Substantial 3 bed semi-det home with superb fell views
- NEW ROOF 2026
- Demonstrating charm and traditional character
- Former granary now a fabulous workshop/studio
- Most attractive cottage gardens and orchard
- Adjoining paddock approx. 1 acre
- Large garage and parking
- EPC Rating - E
- Tenure - Freehold
- Council Tax Band - D
Description
Granary House – A Beautifully Renovated Period Home with Studio Workshop, Gardens & Paddock
Dating back to 1765, Granary House is a most charming three-bedroom semi-detached residence, steeped in history and character. As its name suggests, this delightful property once served as the local granary and joiner’s workshop, and today, both the house and its impressive studio barn retain a wonderful sense of heritage, thoughtfully enhanced with modern comforts.
Fitted with a new roof in 2026, the property stands before its substantial former granary — now a versatile workshop and studio — a remarkable structure that remains true to its origins, with original upper-level access doors and the historic working lever once used to hoist barley and oats. Discreetly positioned to the rear of Granary House, the studio barn can be accessed directly from the home via a useful passageway and offers a multitude of potential uses, from creative workspace to hobby room or home office. To the rear, a low-maintenance garden provides a peaceful outlook where, historically, tracks once ran for the transport of grains.
Inside, Granary House is a property of substance and charm, offering well-proportioned accommodation filled with character features and tasteful modern updates.
The entrance hall welcomes you with a sense of warmth, giving access to the living and dining rooms, with stairs leading to the first floor. The living room enjoys a dual aspect, flooded with natural light, and features a wood-burning stove set beneath a solid timber lintel on a stone hearth — the perfect place to unwind. The dining room, with its exposed brick fireplace and stone surround, provides a wonderful space for entertaining or flexible use, with a door leading through to the rear hall and kitchen/dining room.
The kitchen has been sympathetically renovated, beautifully blending traditional charm with modern practicality. Former external features, such as a now-glazed doorway, have been cleverly retained, adding depth and character. A range of fitted base units with complementary worktops and upstands are paired with a stainless-steel sink positioned beneath a rear window, framing views across the delightful patio garden. Quality appliances include a free-standing SMEG range cooker with induction hob, with space for a fridge/freezer and integrated waste facilities. The utility room continues the sense of practicality with additional worktop space, plumbing for laundry appliances and dishwasher, and access to a ground-floor WC.
To the first floor, the landing divides to reveal three attractive bedrooms and a newly fitted family bathroom. All bedrooms enjoy far-reaching countryside views, filling each room with light and serenity. The principal bedroom offers generous proportions, while the second is a spacious double with front aspect. The third, an L-shaped single, makes an ideal home office within the charming nook. The bathroom features a stylish three-piece suite with a bath and mains shower over, wash basin, WC, and heated towel rail, with a useful shelved storage cupboard.
Externally, Granary House offers a truly idyllic lifestyle. The patio garden provides a peaceful space for outdoor relaxation, while the enclosed front garden has been lovingly planted with traditional roses, herbaceous borders, and perennial shrubs. A haven for wildlife, the garden regularly welcomes red squirrels and over 30 species of birds, as recorded on the Merlin app.
Beyond the garden lies a beautiful orchard planted with a range of fruit trees, including six varieties of apple, two plum trees, and a cherry tree. Accompanied by vegetable and fruit beds, it offers a wonderful opportunity for self-sufficiency. The adjoining paddock, extending to approximately one acre, features young native trees such as elm, oak, birch, hawthorn, and hazel, and could easily accommodate hens, small livestock, or simply serve as a tranquil natural retreat. From the top of the paddock, a raised seating area would perfectly capture the stunning fell views that define this special location.
Completing the property are two private parking spaces and a double garage, ensuring practicality matches the home’s timeless charm.
A truly exceptional and versatile lifestyle property, Granary House beautifully combines history, craftsmanship, and comfort — offering the chance to enjoy a peaceful rural existence in a home of genuine distinction.
EPC Rating: E
Living Room
Dining Room
Kitchen / Dining
Utility
Family Bathroom
Bedroom 1
Bedroom 2
Bedroom 3
Ground Floor - Studio Workshop
First Floor - Studio
First Floor - Gallery Studio
Garage
Services
Mains connected water and electricity, with oil-fired central heating (combi boiler) and drainage to a septic tank. We have been advised that following a replacement soak away and pipeline a survey was completed which determined that the system is complaint to regulations - We would advise any prospective purchaser to check it complies with current standards and rules introduced on 1st January 2020.
Combination of double glazed and single glazed windows.
Please note: The mention of any appliances/services within these particulars does not imply that they are in full and efficient working order.
Directions
What3Words - ///situation.splint.included
From Penrith travel along the A66 eastbound towards Appleby. Take the exit signposted Appleby then follow the road to the right and proceed for a distance along Roman Road, going under the road bridge and continuing until the junction where you go left towards Hilton / Murton. Hilton is signposted along this road, take the right and continue over the bridge and take a left. Proceed into the village and as you drive a long, there is a right turn along a short track. The property is a short distance ahead.
Referrals & Other Payments
PFK work with preferred providers for certain services necessary for a house sale or purchase. Our providers price their products competitively, however you are under no obligation to use their services and may wish to compare them against other providers. Should you choose to utilise them PFK will receive a referral fee : Napthens LLP, Bendles LLP, Scott Duff & Co, Knights PLC, Newtons Ltd - completion of sale or purchase - £120 to £210 per transaction; Emma Harrison Financial Services – arrangement of mortgage & other products/insurances - average referral fee earned in 2024 was £221.00; M & G EPCs Ltd - EPC/Floorplan Referrals - EPC & Floorplan £35.00, EPC only £24.00, Floorplan only £6.00. Anti Money Laundering (AML) compliance check via Landmark referral between £8.50 to £15.50. All figures quoted are inclusive of VAT.
Parking - Off street
Map Location
Property details
- Tenure
- Freehold
- Council Tax Band
- D
- Date Posted
- 2026-07-07
Market Value Analysis
Compared with 783 Homes with Land listings in North West England (1+ acres).
Energy Performance Certificate
Energy Efficiency Rating
Based on UK Energy Performance Certificate standards (EU Directive 2002/91/EC)
Running costs are one side. Planning activity, flood history and ground risks for this location are in the full report.
Utilities & Restrictions
Utilities
- Electricity
- Mains
- Water
- Mains
- Heating
- Oil Heating, Wood Burner
- Broadband
- Ask Agent
- Sewerage
- Septic Tank / Private
Rights & Restrictions
- Public Rights of Way
- Ask Agent
- Private Rights of Way
- Ask Agent
- Listed Property
- Ask Agent
- Restrictions
- Ask Agent
Listed status, conservation areas and planning constraints for this location are in the full report.
Property Features
- Accessibility
- Ask Agent
- Parking
- Off-Street Parking
- Garden
- Front Garden, Private Garden, Rear Garden
Beyond the particulars: planning activity, flood history, heritage and ground risks, checked for this exact spot.
Connectivity
Broadband
Fastest speed available at this postcode
80 Mbps
Superfast
Suitable for
- HD streaming
- Video calls
- Web & social
Mobile signal
Predicted 4G and 5G signal; indoor signal depends on building materials.
Ofcom Connected Nations postcode-level predictions. Speeds and signal are modelled, not measured, and vary between addresses and providers.
Signal is the easy part. Planning activity, flood history and protected designations here are in the full report.
Nearest Schools
Primary
- Appleby Primary School3 milesOfsted: Good
- Ages
- 3 to 11
- Pupils
- 163
- Type
- Foundation school
- Warcop CofE Primary School3.2 milesNo Ofsted rating
- Ages
- 3 to 11
- Pupils
- 85
- Type
- Voluntary aided school
- Faith
- Church of England
- Long Marton School5 milesNo Ofsted rating
- Ages
- 3 to 11
- Pupils
- 81
- Type
- Community school
- Brough Community Primary School5.4 milesOfsted: Good
- Ages
- 4 to 11
- Pupils
- 73
- Type
- Community school
- Asby Endowed School5.7 milesNo Ofsted rating
- Ages
- 4 to 11
- Pupils
- 20
- Type
- Voluntary controlled school
Secondary
- Appleby Grammar School3.4 milesOfsted report card · May 2026
- Ages
- 11 to 18
- Pupils
- 357
- Type
- Academy converter
- Kirkby Stephen Grammar School7.7 milesOfsted: Good
- Ages
- 11 to 18
- Pupils
- 377
- Type
- Academy converter
- Ullswater Community College15 milesOfsted: Good
- Ages
- 11 to 18
- Pupils
- 1,520
- Type
- Foundation school
- Queen Elizabeth Grammar School Penrith15 milesOfsted: Good
- Ages
- 11 to 18
- Pupils
- 1,026
- Type
- Academy converter
- Samuel King's School16 milesNo Ofsted rating
- Ages
- 11 to 16
- Pupils
- 113
- Type
- Foundation school
Distances are straight-line from the advertised location. Source: the national school registers (DfE, Welsh Government, Scottish Government) and Ofsted.
Schools are just the start: sold prices nearby, planning activity and any flood history are in the full report.
Amenities
Supermarket
GP surgery
Pharmacy
Hospital
Straight-line distances from the advertised location. Sources: NHS records, Geolytix supermarket locations, OS Open Greenspace and the national trails registers.
The area stacks up? Now check the location itself: planning nearby, protected designations and past flooding.
Getting Around
Nearest station
Nearest bus stop
Typical drive times
Straight-line distances from the advertised location; drive times are typical free-flow times over OpenStreetMap road data, so allow more at peak. Public transport locations from DfT NaPTAN.
Easy to reach matters. So do planning activity, flood history and ground risks: all in the full report.
Flood Risk
Environment Agency open data, checked around the advertised map pin for the listed acreage. Long-term risk counts flood defences; the planning map's flood zones do not. Provided by LandSale, not the listing agent, and not part of the agent's particulars. Risk varies across a holding, so verify before committing.
Rivers and the sea
Planning map: Flood Zone 1.
Surface water
These bandings are the summary. Where this location sits on the flood maps, plus planning activity, heritage and ground risks, is in the full report.
Important notice: Information, maps and tags on this page are drawn from the advertising agent's marketing materials or generated automatically. LandSale has not verified them. Relying on these details is at your own risk, always carry out independent checks before committing to a purchase.
LandSale full disclaimer
Marketing information only - not formal particulars. The details on this website are provided for general guidance and do not constitute an offer or contract. Neither LandSale nor the advertising estate/land agent accepts responsibility for any inaccuracy.
1. Source of information
- Listing content: Core description, asking price, tenure, measurements, photographs and planning history originate from the marketing materials of the advertising estate or land agent. LandSale does not author this content and cannot guarantee its accuracy.
- Automated tags & categorisation: Property type, land-use class, acreage bands and similar labels may be applied by machine-learning models. They are intended as a helpful guide only and may not reflect the property's legal status or permitted use.
- Third-party & enriched data layers: Maps, boundary outlines, planning designations, soil reports, broadband coverage and other environmental or location-based insights are licensed from external suppliers. Such data are supplied “as is", may be incomplete or out of date and are subject to change without notice.
2. Verification required
Prospective purchasers must verify critical matters, including but not limited to planning permission, title boundaries, public rights of way, environmental constraints, acreage, services, access and VAT status, through their own inspections, specialist surveys, legal advisers and the selling agent before relying on the information or entering into any contract.
3. No warranty or liability
LandSale gives no warranty, express or implied, as to the accuracy, completeness or fitness for any particular purpose of the information displayed. LandSale shall not be liable for any loss, damage, cost or expense arising directly or indirectly from any use of or reliance on such information, save where liability may not be excluded by law.
4. Updates & feedback
If you believe any detail on this listing is inaccurate, please let us know. We will investigate and, where appropriate, update the listing or notify the agent.
© LandSale | Version 1.3 - August 2026
Listing agent
PFK, Penrith
Devonshire Chambers, Devonshire Street, Penrith, CA11 7SS
Similar properties for sale
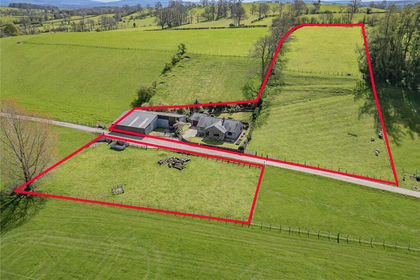
- Price
- Guide Price£500,000
- Size
- 2.5 acres
Heronwood, Warcop, Appleby-in-Westmorland, Cumbria, Warcop, Westmorland and Furness CA16 England
Added on 28/04/2026House with Land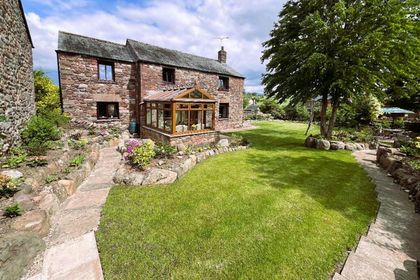
- Price
- Guide Price£395,000
Broom Cottage, Crackenthorpe, CA16, Crackenthorpe, Westmorland and Furness CA16 England
Added on 13/08/2026Barn Conversion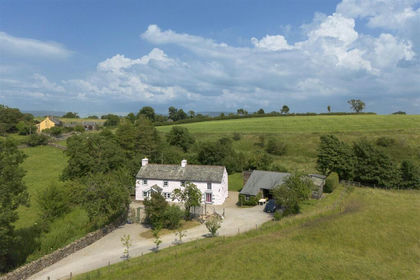
- Price
- £595,000
- Size
- 1 acres
Drybeck, Appleby-In-Westmorland, Hoff, Westmorland and Furness CA16 England
Added on 07/07/2026House with Land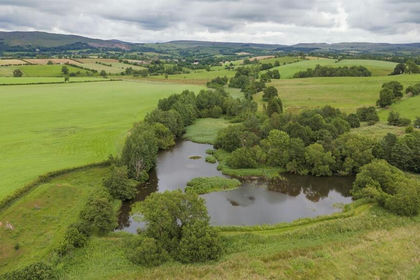
- Price
- £500,000
- Size
- 18 acres
Residential land at Brough Sowerby, CA17, Brough Sowerby, Westmorland and Furness CA17 England
Added on 19/08/2026Pond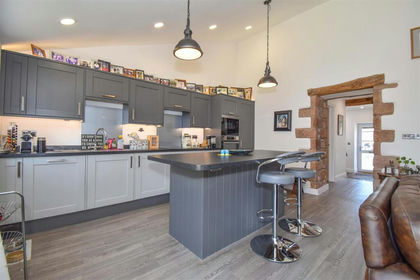 Added on 11/05/2026Barn Conversion
- Price
- £575,000
- Size
- 1.5 acres
Kirkby Thore, Penrith, Kirkby Thore, Westmorland and Furness CA10 England
Added on 23/05/2026House with Land
- Price
- Guide Price£595,000
Blossom Barn, Winton, Winton, Westmorland and Furness CA17 England
Added on 21/07/2026Barn Conversion
- Price
- Guide Price£550,000
- Size
- 1.41 acres
Added on 29/03/2026House with Land
- Price
- Guide Price£575,000
Temple Sowerby, Penrith, Temple Sowerby, Westmorland and Furness CA10 England
Added on 20/07/2026Barn Conversion
- Price
- £450,000
Dale Nook, Crosby Ravensworth, Crosby Ravensworth, Westmorland and Furness CA10 England
Added on 29/04/2026Barn Conversion