
Llangain, Carmarthen, SA33
- Land size
- 3 acres
- Bedrooms
- 8
- Bathrooms
- 9
Key Features
- Offered with No Onward Chain.
- Originally built in c1988 in a traditional style with thatched roof, wonderful intricate fireplaces and exposed beams.
- Offering 8 Bedrooms in total: 4 in main farmhouse, 2 self contained studio apartments, 2 in log cabin overlooking pond.
- Main farmhouse and two self contained studio apartments, log cabin overlooking the main pond, and and array of outbuildings and unique structures.
- THREE elegant reception rooms in main farmhouse with Skylit Sunroom offering amazing views over river Towy.
- Entertainment barn and bar, sauna & gym, shed, greenhouse and large workshop / garage. Fort to sit out and watch the stars.
- Approx 3 Acres of landscaped gardens, with established planting and borders, woodland and two ponds.
- Detached, self contained log cabin overlooking beautiful pond.
- Versatile properties offering potential for a business and income and/or multi generational living.
- Council Tax: G EPC: D
Description
Set in an elevated, enviable position commanding panoramic views across the winding River Towy, Waun Llongau is a sanctuary of space, light, and total peace. Extending to over 4,870 square feet of exquisitely proportioned living space, this charming country estate effortlessly combines the warmth of a traditional Welsh farmhouse style—complete with thatched roof, beamed ceilings and rich stone fireplaces—with the refined comfort expected of a premier modern retreat.
Set within three acres of enchanted woodland, tranquil ponds, and landscaped grounds, the property offers an extraordinary sense of calm and privacy, while remaining remarkably convenient to the historic market town of Carmarthen.
The Residence
Ground Floor: Fluidity, Light & Leisure
Designed with a natural, airy flow, the ground floor welcomes you via a striking carport into an inviting entrance hall. Light pours through the home, guiding you into expansive living spaces crafted for both relaxation and grand entertaining.
The Living Room: A magnificent, light-filled space centered around a imposing open stone fireplace, featuring twin sets of French doors opening onto a peaceful central courtyard.
The Dining Room: The beating heart of the home, featuring a cozy wood-burning stove and offering lovely dual vistas over the courtyard and gardens.
The Sunroom: Bathed in natural daylight via overhead skylights, this serene space frames uninterrupted, painterly views over the lush gardens and the River Towy beyond.
The Chef's Kitchen: A high-specification culinary space featuring sleek granite worktops, a central island, and modern integrated appliances.
Work & Hobby Wing: Conveniently situated off the kitchen and utility room, discover a dedicated and flexible workshop/hobby room, and a quiet executive office, or snooker room!—each opening directly onto the courtyard.
First Floor: Restful Havens
A wide, light-flooded landing with ample built-in storage leads to the home's private sleeping quarters.
The Principal Suite: An opulent, high-ceilinged retreat designed for ultimate relaxation, complete with two dedicated dressing rooms, bespoke walk-in wardrobes and storage, and a luxury ensuite bathroom with a separate walk-in shower.
Family Bedrooms: Three additional generously proportioned double bedrooms, each capturing tranquil garden views, serviced by a refined family bathroom.
Guest Accommodation & Income Potential
Two Self-Contained Studio Apartments: Discreetly attached to the rear of the property, these light and airy one-bedroom studios feature their own private conservatories, compact kitchens, and bathrooms. Ideal for extended family, multi-generational living, or proven long/short-term letting income.
Detached Riverside Log Cabin: Tucked away by the main wonderfully picturesque pond, this enchanting, self-contained timber lodge features a practical kitchen, living room with a wood-burning stove, main bedroom, bunk room, shower facilities, and a flexible second cabin space with bedroom and toilet providing guests with an unforgettable eco-luxury getaway.
Grounds, Gardens & Wellness Outbuildings
Set within approximately three acres, the grounds are an absolute haven for nature lovers and those seeking quietude.
The Grounds: Sprawling lawned gardens, mature native woodland, fruit trees, a thriving vegetable plot, and relaxing wildlife ponds create a picturesque backdrop with endless spots for al fresco dining while watching the River Towy below.
Leisure & Wellness Facilities: A private wellness sanctuary featuring a sauna room and gym, alongside a charming garden bar/entertainment/games room—perfect for evening hosting under the stars.
Practical Outbuildings: A large garage/workshop (housing the water filtration system), summer house, tool store, greenhouse, and garden sheds.
Location: Secluded yet Connected
Despite its deep sense of country stillness, Waun Llongau enjoys an enviably convenient location just a short drive from Carmarthen.
Connectivity: Minutes from Carmarthen’s mainline station (direct routes to Swansea, Cardiff, and London Paddington) and swift access to the A48/M4 corridor.
Lifestyle: Perfectly positioned as the gateway to West Wales, offering easy access to the golden sands of Carmarthenshire, the Pembrokeshire coastline, and renowned local culinary destinations.
Location
Waun Llongau is located on the edge of the hamlet of Llangain, enjoying views of the River Towy. The Woodland Trust land is adjacent to Waun Llongau and offers local nature / dog walks. Carmarthen town is only about three miles away and offers the perfect blend of quaint, independent boutiques selling local produce and individually designed arts and crafts along with your usual high street department stores. With medieval, narrow, cobbled side streets and array of traditional pubs, cafes and restaurants serving a mixture of local produce to more exotic flavours with choices to suit every palate. Carmarthen boasts a modern shopping centre with its many high street stores, independent shops numerous restaurants and a multiplex cinema. Educational facilities are excellent with primary and secondary schools, college and university. There is a main line railway station that provides you with access to Swansea, Cardiff and London Paddington and with the Carmarthen by-pass you have access on to the A48 M4 link road.
The charming coastal village of Llansteffan is about five miles away and has a wealth of local amenities including the Towy Boat Club, village store, delicatessen, post office, gastropubs, restaurants, cafes, beach shop and tea room. There are also recreational facilities including two football pitches, a cricket club plus pavilion with fitness suite, all overlooked by the impressive Norman ruins of Llansteffan Castle.
The wider Carmarthenshire countryside is blessed with some of the most varied landscapes, stunning scenery and spectacular beaches. The area is adorned with Historic Castles, splendid gardens and iconic monuments. Also nearby is the idyllic coastal village of Laugharne (about 14 miles) the former home of the famous Welsh poet Dylan Thomas where it has been suggested that he wrote many of his famous pieces including Under Milk Wood.
This area of West Wales boasts a wealth of interests including, historical sites, world class gardens at Aberglasney and the National Botanical Garden of Wales. Superb beaches offered by the Towy and its tributaries. The area is steeped in history with Welsh and Norman Castles, grand country houses and historic towns and villages. The Gwili, which is located nearby, and the Towy River is renowned for its Sea Trout and Salmon fishing. The beautiful Pembrokeshire and Ceredigion Coastline with stunning beaches are also all within driving distance.
what3words: ///expect.distilled.profiled
Nice to know
Acreage: 3 Acres
Services
Mains electricity. Private water (bore hole) and drainage (septic tank). Oil central heating (zoned underfloor heating in the ground floor).
Local Authority
Carmarthenshire
Main House Council Tax Band G.
Studio apartments: Each: Council Tax Band A.
Energy Performance Certificates: Main House: Rating D Studio Apartments: Ratings E & F (Ratings TBC)
Square Footage: Approx 4,785 sq ft
Map Location
Property details
- Tenure
- Freehold
- Council Tax Band
- G
- Date Posted
- 2026-07-27
Market Value Analysis
Compared with 1,072 Homes with Land listings in Wales (1+ acres).
Energy Performance Certificate
Energy Efficiency Rating
Based on UK Energy Performance Certificate standards (EU Directive 2002/91/EC)
Running costs are one side. Planning activity, flood history and ground risks for this location are in the full report.
Utilities & Restrictions
Utilities
- Electricity
- Ask Agent
- Water
- Ask Agent
- Heating
- Ask Agent
- Broadband
- Ask Agent
- Sewerage
- Ask Agent
Rights & Restrictions
- Public Rights of Way
- Ask Agent
- Private Rights of Way
- Ask Agent
- Listed Property
- Ask Agent
- Restrictions
- Ask Agent
Listed status, conservation areas and planning constraints for this location are in the full report.
Property Features
- Accessibility
- Ask Agent
- Parking
- Providing parking for numerous vehicles; Providing parking.
- Garden
- Landscaped Gardens with mature and established plants and trees, two ponds. Woodland approx 3 acres
Beyond the particulars: planning activity, flood history, heritage and ground risks, checked for this exact spot.
Connectivity
Broadband
Fastest speed available at this postcode
1.8 Gbps
Gigabit full fibre · available to 33% of premises
Suitable for
- 4K streaming on every screen
- Full-time home working
- Online gaming & big downloads
Mobile signal
Predicted 4G and 5G signal; indoor signal depends on building materials.
Ofcom Connected Nations postcode-level predictions. Speeds and signal are modelled, not measured, and vary between addresses and providers.
Signal is the easy part. Planning activity, flood history and protected designations here are in the full report.
Nearest Schools
Primary
- Llangain1.1 miles
- Pupils
- 53
- Type
- Nursery, Infants & Juniors
- Language
- Welsh medium school / provision (including transitional)
- Johnstown1.7 miles
- Pupils
- 443
- Type
- Nursery, Infants & Juniors
- Language
- English medium school / provision
- Llangunnor2 miles
- Pupils
- 318
- Type
- Nursery, Infants & Juniors
- Language
- Dual language school / provision (Welsh and English) (including transitional)
- St Mary'S (Carmarthen)2.1 miles
- Pupils
- 32
- Type
- Nursery, Infants & Juniors
- Language
- English medium school / provision
- Model2.2 miles
- Pupils
- 491
- Type
- Nursery, Infants & Juniors
- Language
- English medium school / provision
Secondary
- Ysgol Gyfun Gymraeg Bro Myrddin1.1 miles
- Pupils
- 929
- Type
- Secondary (ages 11-19)
- Language
- Welsh medium school / provision (including transitional)
- Queen Elizabeth High School1.4 miles
- Pupils
- 1,289
- Type
- Secondary (ages 11-19)
- Language
- English medium school / provision
- Glan-y-Mor School10 miles
- Pupils
- 580
- Type
- Secondary (ages 11-16)
- Language
- English medium school / provision
- Ysgol Maes Y Gwendraeth10 miles
- Pupils
- 1,084
- Type
- Secondary (ages 11-19)
- Language
- Welsh medium school / provision (including transitional)
- Ysgol Gyfun Y Strade12 miles
- Pupils
- 1,253
- Type
- Secondary (ages 11-19)
- Language
- Welsh medium school / provision (including transitional)
Distances are straight-line from the advertised location. Source: the national school registers (DfE, Welsh Government, Scottish Government) and Ofsted.
Schools are just the start: sold prices nearby, planning activity and any flood history are in the full report.
Amenities
Supermarket
GP surgery
Pharmacy
Straight-line distances from the advertised location. Sources: NHS records, Geolytix supermarket locations, OS Open Greenspace and the national trails registers.
The area stacks up? Now check the location itself: planning nearby, protected designations and past flooding.
Getting Around
Nearest station
Nearest bus stop
Typical drive times
Straight-line distances from the advertised location; drive times are typical free-flow times over OpenStreetMap road data, so allow more at peak. Public transport locations from DfT NaPTAN.
Easy to reach matters. So do planning activity, flood history and ground risks: all in the full report.
Flood Risk
Natural Resources Wales open data, checked around the advertised map pin for the listed acreage. Long-term risk counts flood defences; the planning map's flood zones do not. Provided by LandSale, not the listing agent, and not part of the agent's particulars. Risk varies across a holding, so verify before committing.
Rivers and the sea
Planning map: Flood Zone 1.
Surface water
Not at the pin: mapped about 50 metres away.
These bandings are the summary. Where this location sits on the flood maps, plus planning activity, heritage and ground risks, is in the full report.
Important notice: Information, maps and tags on this page are drawn from the advertising agent's marketing materials or generated automatically. LandSale has not verified them. Relying on these details is at your own risk, always carry out independent checks before committing to a purchase.
LandSale full disclaimer
Marketing information only - not formal particulars. The details on this website are provided for general guidance and do not constitute an offer or contract. Neither LandSale nor the advertising estate/land agent accepts responsibility for any inaccuracy.
1. Source of information
- Listing content: Core description, asking price, tenure, measurements, photographs and planning history originate from the marketing materials of the advertising estate or land agent. LandSale does not author this content and cannot guarantee its accuracy.
- Automated tags & categorisation: Property type, land-use class, acreage bands and similar labels may be applied by machine-learning models. They are intended as a helpful guide only and may not reflect the property's legal status or permitted use.
- Third-party & enriched data layers: Maps, boundary outlines, planning designations, soil reports, broadband coverage and other environmental or location-based insights are licensed from external suppliers. Such data are supplied “as is", may be incomplete or out of date and are subject to change without notice.
2. Verification required
Prospective purchasers must verify critical matters, including but not limited to planning permission, title boundaries, public rights of way, environmental constraints, acreage, services, access and VAT status, through their own inspections, specialist surveys, legal advisers and the selling agent before relying on the information or entering into any contract.
3. No warranty or liability
LandSale gives no warranty, express or implied, as to the accuracy, completeness or fitness for any particular purpose of the information displayed. LandSale shall not be liable for any loss, damage, cost or expense arising directly or indirectly from any use of or reliance on such information, save where liability may not be excluded by law.
4. Updates & feedback
If you believe any detail on this listing is inaccurate, please let us know. We will investigate and, where appropriate, update the listing or notify the agent.
© LandSale | Version 1.3 - August 2026
Listing agent
Luxury Welsh Homes, Covering South & West Wales
12 Old School Estate, Station Road, Narberth, SA67 7DU
View agent profileSimilar properties for sale
- Price
- Offers in Region of£850,000
- Size
- 2 acres
Llansteffan, Carmarthen, Llansteffan, Carmarthenshire SA33 Wales
Added on 25/07/2026Country Home
- Price
- £675,000
- Size
- 8 acres
Efail Y Banc, Rhydargaeau Road, Carmarthen, SA32, Carmarthen, Carmarthenshire SA32 Wales
Added on 10/04/2026Country Home
- Price
- Offers in Region of£695,000
- Size
- 8 acres
Added on 26/07/2026House with Land
- Price
- Offers in Region of£795,000
- Size
- 20 acres
Llandissilio, Clynderwen, SA66, Clynderwen, Pembrokeshire SA66 Wales
Added on 20/05/2026Smallholding
- Price
- £999,950
- Size
- 5.23 acres
Added on 28/08/2026Country Home
- Price
- Offers in Region of£750,000
- Size
- 1.06 acres
Added on 30/03/2026Country Home
- Price
- Guide Price£875,000
- Size
- 13.29 acres
Added on 10/07/2026Country Home
- Price
- Offers in Region of£725,000
- Size
- 2.16 acres
St. Dogmaels, Cardigan, St. Dogmaels, Pembrokeshire SA43 Wales
Added on 03/07/2026House with Land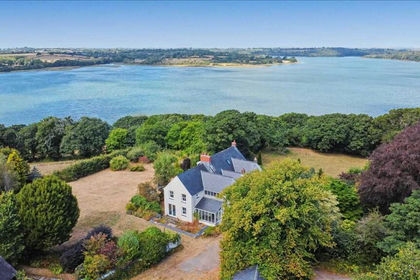
- Price
- Offers in Region of£750,000
- Size
- 5.73 acres
Woodhouse, Landshipping, Near Narberth, Narberth, Martletwy, Pembrokeshire SA67 Wales
Added on 12/08/2026House with Land
- Price
- £725,000
- Size
- 1.6 acres
Added on 02/04/2026House with Land