Hendy Farm, Three Crosses, Swansea, SA4 3UR
- Land size
- 7.68 acres
- Bedrooms
- 3
- Bathrooms
- 1
Key Features
- Offered with no forward chain
- 7.68 acre equestrian small holding
- 4-bedroom traditional Gower farmhouse
- Traditional outbuildings and modern stables
- Private and secluded setting with countryside views
- Pastureland and woodland
- 1 mile to Three Crosses village / 3 miles to Upper Killay
Description
A charming 7.68 (approx) north Gower equestrian smallholding of considerable appeal positioned in a private setting with countryside and partial Loughor estuary views.
Overview
An exceptional opportunity to acquire a charming North Gower equestrian smallholding, nestled in a private and secluded position on the scenic fringes of Three Crosses. The property enjoys beautiful countryside views, alongside partial views across the Loughor Estuary and Carmarthen Bay.
Offering immense potential, the holding provides excellent scope for improvement and diversification (subject to planning), offering scope for a versatile range of uses to include small scale agricultural, equestrian, lifestyle, or holiday tourism ventures.
While delightfully secluded, the property remains highly accessible, a short distance off Cilonnen Road, with local amenities of Three Crosses being within a mile, whilst Upper Killay and the shopping precinct at Killay being just 4 miles away. For a wider range of city amenities, Swansea is a convenient 8-mile drive to the east. Excellent transport links are nearby, with Junction 47 of the M4 located 7 miles north, and Junction 42 within 13 miles, providing effortless access and commuting along the M4 corridor and beyond.
Period Farmhouse
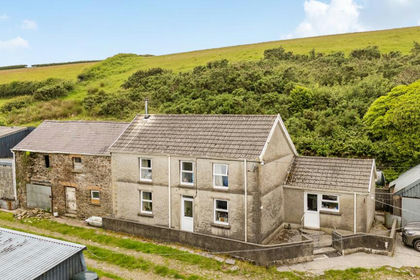
The farmhouse is of a traditional masonry construction under a pitched concrete tile roof benefitting from rendered elevations and uPVC and timber windows and doors throughout. The house would benefit from updating, and offers excellent scope for modernisation or extending, subject to the necessary planning consents.
Entrance Hall
1.77m x 5.46m (5' 10" x 17' 11")
Wet Room
1.75m x 1.53m (5' 9" x 5' 0")
Living Room
5.00m x 3.35m (16' 5" x 11' 0")
Dining Room
5.76m x 3.20m (18' 11" x 10' 6")
Lounge
5.33m x 4.55m (17' 6" x 14' 11")
Conservatory
2.48m x 2.22m (8' 2" x 7' 3")
Kitchen
4.52m x 2.41m (14' 10" x 7' 11")
Breakfast Area
1.80m x 2.71m (5' 11" x 8' 11")
Utility Room
1.79m x 1.60m (5' 10" x 5' 3")
Landing
1.79m x 1.49m (5' 10" x 4' 11")
Hallway
3.85m x 0.84m (12' 8" x 2' 9")
Shower Room
1.48m x 2.41m (4' 10" x 7' 11")
Master Bedroom (1)
3.26m x 4.55m (10' 8" x 14' 11")
Dressing Room
2.50m x 2.11m (8' 2" x 6' 11")
En Suite
2.48m x 2.24m (8' 2" x 7' 4")
Bedroom 2
3.26m x 2.33m (10' 8" x 7' 8")
Bedroom 3
3.20m x 3.23m (10' 6" x 10' 7")
Bedroom 4
3.33m x 2.29m (10' 11" x 7' 6")
Grounds & Gardens
The property is approached off Cilonnen Road via a secure, hardcore and concrete private lane that sweeps into the farmstead. The access conveniently divides, with one leading directly to the farmhouse and the other guiding you to the versatile outbuildings and yard.
A spacious concrete yard to the front and side of the farmhouse provides ample parking for multiple vehicles. Wrapping around the residence is a paved pathway and an elevated, raised patio - perfect for outdoor entertaining which overlooks beautifully landscaped lawned gardens. These mature grounds are bordered by traditional stone walls, an attractive feature stone arch, and established hedgerows and trees. Nestled within the gardens are a greenhouse and a former chicken coop, offering excellent potential for self-sufficient country living.
Attached Store – Former Stables
2.60m x 5.60m (8' 6" x 18' 4") & 3.12m x 4.50m (10' 3" x 14' 9")
Built of traditional stone construction under a pitched concrete tile roof. Storage area above.
Triple Carport / Garage
Single Carport: 2.40m x 4.53m (7' 10" x 14' 10")
Double Carport: 4.83m x 4.52m (15' 10" x 14' 10")
Built of concrete block construction under a metal congregated sheet roof with three openings.
Garden Store / Workshop
4.18m x 2.76m (13' 9" x 9' 1")
Built of concrete block construction under a metal congregated sheet roof with three openings.
Modern General Purpose Building
9.26m x 14.56m (30' 5" x 47' 9")
Built of a steel portal framed construction under a flat metal corrugated sheeted roof and sides. Suitable for general storage purposes.
Two Stable Block
Built of concrete block construction under a flat metal corrugated sheeted roof.
Stable 1: 2.44 m × 3.64 m (8' 0" × 11' 11")
Stable 2: 2.44 m × 3.69 m (8' 0" × 12' 1")
Overhead canopy linking to other stable block:
Double stable: 6.00 m × 2.95 m (19' 8" × 9' 8")
Double stable: 5.45 m × 3.98 m (17' 10" × 13' 1")
Chicken Coop
4.21 m × 2.57 m (13' 10" × 8' 5") 6.05 m × 2.57 m (19' 10" × 8' 5")
Land
Extending to approximately 7.68 acres in total, the acreage comprises predominantly level to gently sloping pastureland, divided into two manageable enclosures, perfectly suited for grazing and cutting, for equestrian or livestock use, the land is securely bordered by established hedgerows and mature woodland, providing both excellent natural shelter and superb amenity value.
Tenure
We are advised the property is held Freehold with vacant possession upon completion.
Services
We are advised the property benefits from mains electricity, mains water and mains drainage via cesspit. The farmhouse is heated via an LPG gas fired boiler which services the radiators and hot water. The farmhouse also benefits from several period fire places and log burning stoves. None of the services have been tested.
Council Tax
City & County of Swansea Council - Band G - approx. £3,786.30 for 2026/2027.
Energy Performance Certificate
EPC Rating Grade F
Common Grazing Rights
The property benefits from common grazing rights for pasture and Estovers at all times, to graze, 5 head of cattle; or 5 horses; or 25 sheep; or a combination of such stock pro rata; over the land in the register unit CL11 Mynydd Bach Y Cocs. These rights also extend over CL15 Fairwood Common and The Bank, Three Crosses.
Planning
All planning related enquiries to City & County of Swansea Planning Department,
Planning and City Regeneration, The Guildhall, Swansea SA1 4PE
Email: planning@swansea.gov.uk
Tel 01792 635701
Wayleaves, Easements and Rights of Way
The property is sold to and with the benefit of all rights, including rights of way, whether public or private, light, support, drainage, water and electricity supplies and any other rights and obligations, easements and proposed wayleaves for masts, pylons, stays, cables, drains and water, gas and other pipes, whether referenced or not.
Local Authority
City & County of Swansea, Civic Centre, Oystermouth Rd, Maritime Quarter, Swansea SA1 3SN.
Tel 01792 636000
Postcode / What 3 Words
Post Code: SA4 3UR
W3W: ///cooked.scrum.walks
Plans, Areas & Schedules
A copy of the plan is attached for identification purposes only. The purchasers shall be deemed to have satisfied themselves as to the description of the property. Any error or misstatement shall not annual a sale or entitle any party to compensation in respect thereof.
Viewing
Strictly by appointment with sole selling agents Rees Richards & Partners. Please contact our Swansea Office for further information: -
Druslyn House, De-la-Beche Street, Swansea SA1 3HH. Tel: 01792 650705 Email: property@reesrichards.co.uk
Map Location
Property details
- Tenure
- Freehold
- Council Tax Band
- Ask Agent
- Date Posted
- 2026-07-28
Market Value Analysis
Compared with 237 Farms & Smallholdings listings in Wales (5+ acres).
Energy Performance Certificate
Energy Efficiency Rating
Based on UK Energy Performance Certificate standards (EU Directive 2002/91/EC)
Property Brochure
Utilities & Restrictions
Utilities
- Electricity
- Mains Supply
- Water
- Mains Supply
- Heating
- Open Fire
- Broadband
- Ask Agent
- Sewerage
- Private Supply
Rights & Restrictions
- Public Rights of Way
- Ask Agent
- Private Rights of Way
- Ask Agent
- Listed Property
- Ask Agent
- Restrictions
- Ask Agent
Property Features
- Accessibility
- Ask Agent
- Parking
- Ask Agent
- Garden
- Ask Agent
Important notice: Information, maps and tags on this page are supplied by the advertising agent or generated automatically. LandSale has not verified them. Relying on these details is at your own risk, always carry out independent checks before committing to a purchase.
LandSale full disclaimer
Marketing information only - not formal particulars. The details on this website are provided for general guidance and do not constitute an offer or contract. Neither LandSale nor the advertising estate/land agent accepts responsibility for any inaccuracy.
1. Source of information
- Agent-supplied content: Core description, asking price, tenure, measurements, photographs and planning history are uploaded by the appointed agent, who remains solely responsible for their accuracy.
- Automated tags & categorisation: Property type, land-use class, acreage bands and similar labels may be applied by machine-learning models. They are intended as a helpful guide only and may not reflect the property's legal status or permitted use.
- Third-party & enriched data layers: Maps, boundary outlines, planning designations, soil reports, broadband coverage and other environmental or location-based insights are licensed from external suppliers. Such data are supplied “as is", may be incomplete or out of date and are subject to change without notice.
2. Verification required
Prospective purchasers must verify critical matters, including but not limited to planning permission, title boundaries, public rights of way, environmental constraints, acreage, services, access and VAT status, through their own inspections, specialist surveys, legal advisers and the selling agent before relying on the information or entering into any contract.
3. No warranty or liability
LandSale gives no warranty, express or implied, as to the accuracy, completeness or fitness for any particular purpose of the information displayed. LandSale shall not be liable for any loss, damage, cost or expense arising directly or indirectly from any use of or reliance on such information, save where liability may not be excluded by law.
4. Updates & feedback
If you believe any detail on this listing is inaccurate, please let us know. We will investigate and, where appropriate, update the listing or notify the agent.
© LandSale | Version 1.2 - January 2026

Listing agent
Rees Richards and Partners, Swansea
12 Spilman Street, Carmarthen, SA31 1LQ
Contact Rees Richards and Partners, Swansea
12 Spilman Street, Carmarthen, SA31 1LQ
View agent profileSimilar properties for sale
- Price
- Guide Price£750,000
- Size
- 66 acres
Lletty Farm, Llannon, Llanelli, Carmarthenshire, Llannon, Carmarthenshire SA14 8JQ Wales
Added on 22/06/2026Smallholding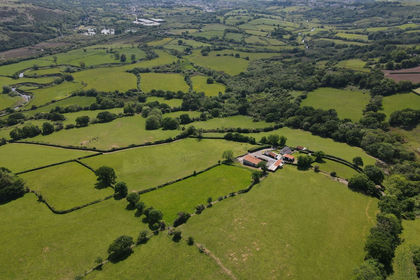
- Price
- Guide Price£700,000
- Size
- 42.26 acres
Tycanol, Llanedi, Pontarddulais, SA4 0YU, Pontarddulais, Carmarthenshire SA4 0YU Wales
Added on 29/01/2026Small Farm
- Price
- Offers Over£700,000
- Size
- 8 acres
Llwynteg, Llannon, Llanelli, Carmarthenshire, SA14, Llannon, Carmarthenshire SA14 8JN Wales
Added on 02/07/2026House with Land
- Price
- Guide Price£675,000
- Size
- 4 acres
Llanelli CARMARTHENSHIRE, Llanelli Rural, Carmarthenshire SA15 5DQ Wales
Added on 04/06/2026House with Land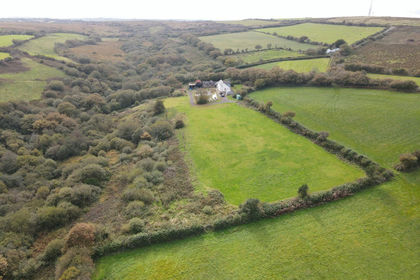
- Price
- Guide Price£575,000
- Size
- 6.35 acres
Tirmynydd, Llannon, Llanelli, SA14 6AT, Llanelli, Carmarthenshire SA14 6AT Wales
Added on 22/04/2026Smallholding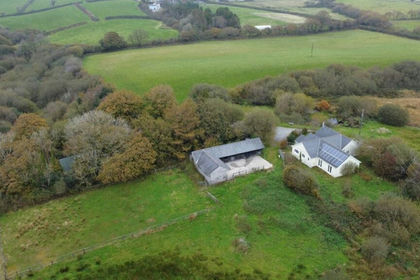
- Price
- Offers in Region of£575,000
- Size
- 37 acres
Meinciau, Kidwelly, SA17, Llangyndeyrn, Carmarthenshire SA17 5LG Wales
Added on 29/01/2026Smallholding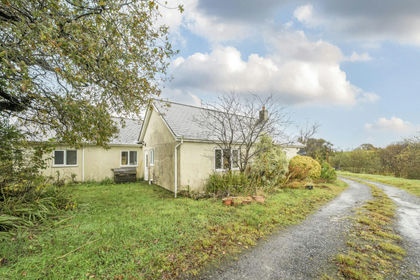
- Price
- Guide Price£575,000
- Size
- 37 acres
Meinciau CARMARTHENSHIRE, Llangyndeyrn, Carmarthenshire SA17 5LG Wales
Added on 29/01/2026House with Land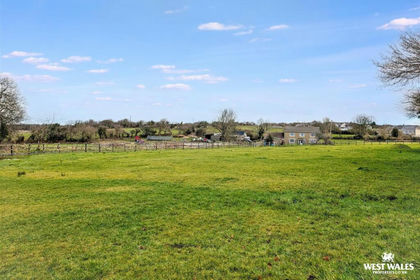
- Price
- £695,000
- Size
- 12 acres
Heol Yr Ysgol, Cefneithin, Llanelli, Gorslas, Carmarthenshire SA14 7EB Wales
Added on 12/02/2026Equestrian property
- Price
- Offers in Region of£585,000
- Size
- 3.75 acres
Mynyddcerrig, Llanelli, Carmarthenshire., Llanddarog, Carmarthenshire SA15 5BD Wales
Added on 25/03/2026Equestrian property
- Price
- Guide Price£575,000
- Size
- 11 acres
Mynyddcerrig CARMARTHENSHIRE, Llanddarog, Carmarthenshire SA15 5BD Wales
Added on 02/07/2026House with Land