Manchester Road, Marsden, Huddersfield, West Yorkshire, HD7
- Land size
- 3 acres
- Bedrooms
- 5
- Bathrooms
- 2
Key Features
- SUBSTANTIAL DETACHED RESIDENCE
- ANNEX STYLE ACCOMODATION
- APPROXIMATLEY 1.5 ACRES OF LAND AND GARDENS
- 5 DOUBLE BEDROOMS & 5 RECEPTION ROOMS
- PRIVATE GATED DRIVEWAY
- EPC - C
- COUNCIL TAX BAND - G
- TENURE - FREEHOLD
Description
GUIDE PRICE £1,000,000 - £1,100,000. An exceptional country residence extending to over 3,000 sq ft, occupying approximately 3 acres of private grounds with beautifully landscaped gardens, paddock-style field and electric gated entrance. EPC C
Mulberry Brook is an exceptional country residence occupying a privileged position between the highly sought-after villages of Marsden and Slaithwaite. Set discreetly within approximately private grounds incorporating extensive gardens and an adjoining paddock-style field, this impressive detached home extends to over 3,000 square feet of beautifully appointed accommodation, offering an enviable balance of privacy, versatility and connectivity.
Approached via a private road, the property is set well back from the roadside behind electrically operated entrance gates, creating an immediate sense of exclusivity and arrival. A sweeping driveway leads to an extensive parking and turning area, whilst a secondary gated entrance provides additional access, making the property equally practical for family life as it is impressive.
Having been significantly enhanced by the current owners, the centrepiece of the home is undoubtedly the recently commissioned architect-designed dining kitchen. Beautifully finished with quartz work surfaces and an extensive range of bespoke cabinetry, it has been thoughtfully designed for modern family living and entertaining alike. Premium appliances include a Rangemaster Pro 110 range cooker, integrated oven with air fryer functionality, built-in Neff coffee machine, Quooker boiling water tap and a host of carefully considered design features that combine style with practicality.
The generous living accommodation has been designed to adapt effortlessly to the needs of modern family life. The principal lounge is a particularly impressive space, where solid wood parquet flooring, generous proportions and a dual-sided open fireplace create an elegant yet welcoming atmosphere. Flowing through into the adjoining snug, the feature fireplace forms a striking focal point whilst providing warmth and character throughout both spaces.
Further reception rooms include an elegant sitting room with bi-folding doors opening directly onto one of the property's entertaining terraces, a formal dining room which could equally serve as a home office, a separate study and a substantial games room. Collectively, these versatile spaces offer exceptional flexibility whether working from home, entertaining guests or simply enjoying everyday family life.
A particularly appealing aspect of Mulberry Brook is its highly adaptable layout. Part of the accommodation has been thoughtfully arranged to provide the potential for self-contained living, making it ideal for multi-generational families, dependent relatives, older children seeking independence or even those looking to create guest accommodation, subject to individual requirements.
The first floor is equally impressive. A magnificent galleried landing creates a wonderful sense of space and leads to five generously proportioned double bedrooms. The principal suite enjoys an elevated position overlooking the gardens and surrounding valley, complete with a private balcony, luxurious en-suite bathroom and an exceptional sense of peace and seclusion. The remaining bedrooms are all well-proportioned and served by a beautifully appointed family bathroom.
Outside, the grounds are every bit as impressive as the accommodation itself. Mature lawns, established trees and well-stocked borders create a wonderful natural setting that attracts an abundance of wildlife while providing complete privacy. A choice of beautifully positioned terraces allows the gardens to be enjoyed throughout the day, whether entertaining guests, dining alfresco or simply relaxing whilst taking in the far-reaching views across the surrounding countryside.
Beyond the formal gardens lies an adjoining paddock-style field, adding further appeal and offering a wealth of possibilities for those seeking additional outdoor space. Furthermore, the land has been promoted through the Local Plan process and, subject to all necessary planning consents and purchaser due diligence, may offer longer-term development potential, presenting an exciting opportunity to acquire not only an outstanding family home but also a property with future strategic value.
Despite its wonderfully private setting, Mulberry Brook remains exceptionally well connected. Situated midway between Marsden and Slaithwaite, both villages offer an excellent selection of independent shops, cafés, restaurants, bars and everyday amenities, together with railway stations providing direct links to Manchester and Leeds. The M62 motorway is also within easy reach, making commuting straightforward whilst allowing residents to enjoy the outstanding scenery of the National Trust estate and nearby Saddleworth Moors, with countless walking, cycling and outdoor pursuits virtually on the doorstep.
Combining substantial accommodation, outstanding versatility, exceptional privacy and a truly idyllic setting, Mulberry Brook represents a rare opportunity to acquire one of the area's most distinctive family homes.
Anti-Money Laundering (AML) Checks - As part of making an offer, we’re required by law to complete Anti-Money Laundering (AML) checks to confirm the identity of all purchasers. To cover the cost of this process, a fee of £60 inc VAT per buyer is payable when your offer is accepted. This is a standard requirement for all buyers and helps us ensure your offer can be progressed as quickly and smoothly as possible.
Map Location
Property details
- Tenure
- Freehold
- Council Tax Band
- G
- Date Posted
- 2026-07-28
Market Value Analysis
Compared with 690 Homes with Land listings in Yorkshire and The Humber (1+ acres).
Energy Performance Certificate
Energy Efficiency Rating
Based on UK Energy Performance Certificate standards (EU Directive 2002/91/EC)
Running costs are one side. Planning activity, flood history and ground risks for this location are in the full report.
Utilities & Restrictions
Utilities
- Electricity
- Ask Agent
- Water
- Ask Agent
- Heating
- Ask Agent
- Broadband
- Ask Agent
- Sewerage
- Ask Agent
Rights & Restrictions
- Public Rights of Way
- Ask Agent
- Private Rights of Way
- Ask Agent
- Listed Property
- Ask Agent
- Restrictions
- Ask Agent
Listed status, conservation areas and planning constraints for this location are in the full report.
Property Features
- Accessibility
- Ask Agent
- Parking
- Parking Available
- Garden
- Garden
Beyond the particulars: planning activity, flood history, heritage and ground risks, checked for this exact spot.
Connectivity
Broadband
Fastest speed available at this postcode
1.8 Gbps
Gigabit full fibre · available to 46% of premises
Suitable for
- 4K streaming on every screen
- Full-time home working
- Online gaming & big downloads
Fixed wireless access may also be an option here.
Mobile signal
Predicted 4G and 5G signal; indoor signal depends on building materials.
Ofcom Connected Nations postcode-level predictions. Speeds and signal are modelled, not measured, and vary between addresses and providers.
Signal is the easy part. Planning activity, flood history and protected designations here are in the full report.
Nearest Schools
Primary
- Slaithwaite Church of England Voluntary Controlled Junior and Infant School0.9 milesNo Ofsted rating
- Ages
- 4 to 11
- Pupils
- 167
- Type
- Voluntary controlled school
- Faith
- Church of England
- Nields Academy0.9 milesOfsted: Inadequate
- Ages
- 3 to 11
- Pupils
- 155
- Type
- Academy sponsor led
- Wilberlee Junior and Infant School1.1 milesNo Ofsted rating
- Ages
- 4 to 11
- Pupils
- 79
- Type
- Community school
- Marsden Junior School1.2 milesOfsted: Good
- Ages
- 7 to 11
- Pupils
- 165
- Type
- Academy sponsor led
- Marsden Infant and Nursery School1.2 milesOfsted: Requires improvement
- Ages
- 3 to 7
- Pupils
- 95
- Type
- Community school
Secondary
- Colne Valley High School2.5 milesOfsted: Good
- Ages
- 11 to 16
- Pupils
- 1,360
- Type
- Academy sponsor led
- Moor End Academy3.9 milesOfsted: Outstanding
- Ages
- 11 to 16
- Pupils
- 1,053
- Type
- Academy converter
- Salendine Nook High School4 milesNo Ofsted rating
- Ages
- 11 to 16
- Pupils
- 1,419
- Type
- Academy converter
- Royds Hall, A Share Academy4.2 milesOfsted: Good
- Ages
- 11 to 16
- Pupils
- 853
- Type
- Academy sponsor led
- Newsome Academy4.7 milesOfsted: Good
- Ages
- 11 to 16
- Pupils
- 824
- Type
- Academy sponsor led
Distances are straight-line from the advertised location. Source: the national school registers (DfE, Welsh Government, Scottish Government) and Ofsted.
Schools are just the start: sold prices nearby, planning activity and any flood history are in the full report.
Amenities
Supermarket
GP surgery
Pharmacy
Hospital
Straight-line distances from the advertised location. Sources: NHS records, Geolytix supermarket locations, OS Open Greenspace and the national trails registers.
The area stacks up? Now check the location itself: planning nearby, protected designations and past flooding.
Getting Around
Nearest station
Nearest bus stop
Typical drive times
Straight-line distances from the advertised location; drive times are typical free-flow times over OpenStreetMap road data, so allow more at peak. Public transport locations from DfT NaPTAN.
Easy to reach matters. So do planning activity, flood history and ground risks: all in the full report.
Flood Risk
Environment Agency open data, checked around the advertised map pin for the listed acreage. Long-term risk counts flood defences; the planning map's flood zones do not. The map pin for this listing marks the postcode area rather than the exact location, so these readings describe the surrounding area. Provided by LandSale, not the listing agent, and not part of the agent's particulars. Risk varies across a holding, so verify before committing.
Rivers and the sea
Planning map: Flood Zone 1.
Surface water
Not at the pin: mapped about 10 metres away.
These bandings are the summary. Where this location sits on the flood maps, plus planning activity, heritage and ground risks, is in the full report.
Important notice: Information, maps and tags on this page are drawn from the advertising agent's marketing materials or generated automatically. LandSale has not verified them. Relying on these details is at your own risk, always carry out independent checks before committing to a purchase.
LandSale full disclaimer
Marketing information only - not formal particulars. The details on this website are provided for general guidance and do not constitute an offer or contract. Neither LandSale nor the advertising estate/land agent accepts responsibility for any inaccuracy.
1. Source of information
- Listing content: Core description, asking price, tenure, measurements, photographs and planning history originate from the marketing materials of the advertising estate or land agent. LandSale does not author this content and cannot guarantee its accuracy.
- Automated tags & categorisation: Property type, land-use class, acreage bands and similar labels may be applied by machine-learning models. They are intended as a helpful guide only and may not reflect the property's legal status or permitted use.
- Third-party & enriched data layers: Maps, boundary outlines, planning designations, soil reports, broadband coverage and other environmental or location-based insights are licensed from external suppliers. Such data are supplied “as is", may be incomplete or out of date and are subject to change without notice.
2. Verification required
Prospective purchasers must verify critical matters, including but not limited to planning permission, title boundaries, public rights of way, environmental constraints, acreage, services, access and VAT status, through their own inspections, specialist surveys, legal advisers and the selling agent before relying on the information or entering into any contract.
3. No warranty or liability
LandSale gives no warranty, express or implied, as to the accuracy, completeness or fitness for any particular purpose of the information displayed. LandSale shall not be liable for any loss, damage, cost or expense arising directly or indirectly from any use of or reliance on such information, save where liability may not be excluded by law.
4. Updates & feedback
If you believe any detail on this listing is inaccurate, please let us know. We will investigate and, where appropriate, update the listing or notify the agent.
© LandSale | Version 1.3 - August 2026
Similar properties for sale
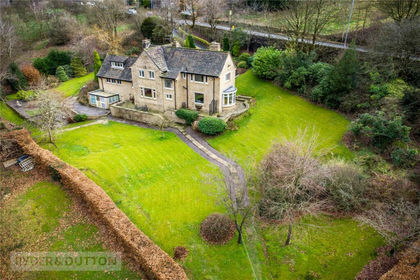
- Price
- Offers in Region of£975,000
- Size
- 2.5 acres
Marsden, Huddersfield, West Yorkshire, HD7, Colne Valley, Kirklees HD7 England
Added on 15/08/2026House with Land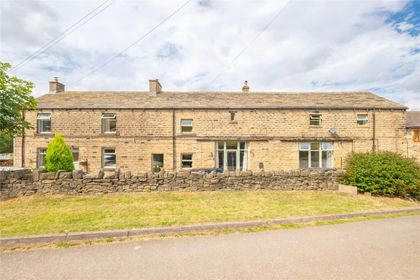
- Price
- Offers in Region of£1,000,000
- Size
- 4.5 acres
Holt Head Road, Slaithwaite, Huddersfield, HD7, Colne Valley, Kirklees HD7 England
Added on 24/06/2026House with Land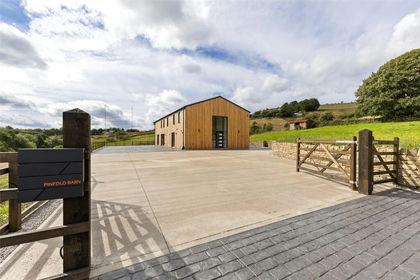
- Price
- Offers in Region of£1,250,000
- Size
- 1.6 acres
Pinfold Lane, Clough Head, Bolster Moor, Huddersfield, HD7, Colne Valley, Kirklees HD7 England
Added on 19/09/2026House with Land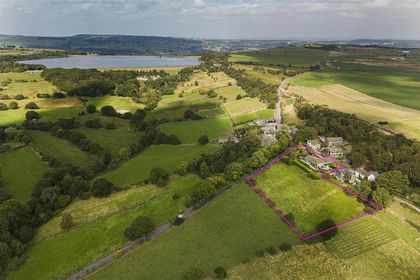
- Price
- £950,000
- Size
- 1.57 acres
Added on 29/01/2026House with Land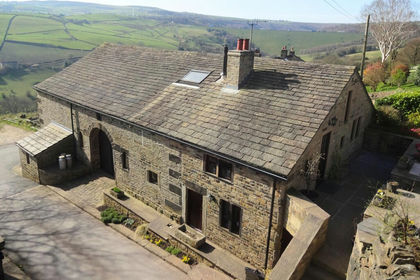
- Price
- £875,000
- Size
- 12 acres
Lower Woodhead Barn, Krumlin, Lower Woodhead, Barkisland HX4, Ripponden, Calderdale HX4 England
Added on 09/06/2026Cottage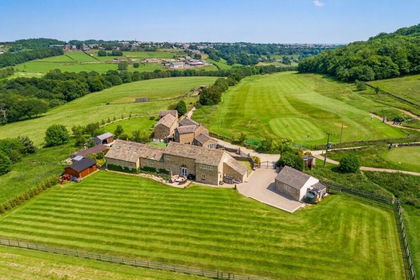
- Price
- Offers in Excess of£1,000,000
- Size
- 6 acres
Outlane, Huddersfield, HD3, Colne Valley, Kirklees HD7 England
Added on 02/07/2026Barn Conversion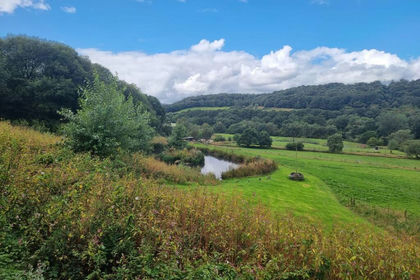
- Price
- Offers in Region of£895,000
- Size
- 1 acres
Wood Bottom Farm & Land, Bent Ley Road, Meltham, Meltham, Kirklees HD9 England
Added on 24/03/2026House with Land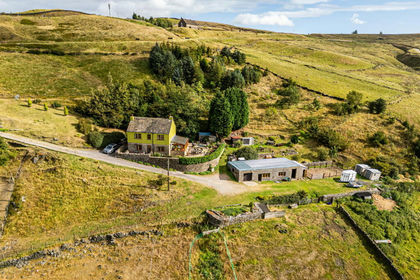
- Price
- £850,000
- Size
- 7 acres
Brun Clough Farm, Diggle Edge, Diggle, Saddleworth, Saddleworth, Oldham OL3 England
Added on 29/01/2026Smallholding
- Price
- Offers Over£1,000,000
- Size
- 22 acres
Higher Castleshaw Farm, Delph, Saddleworth, Saddleworth, Oldham OL3 England
Added on 29/01/2026Farmhouse
- Price
- Offers in Region of£900,000
- Size
- 1 acres
Dobb Top Road, Holmbridge, Holmfirth, HD9, Holme Valley, Kirklees HD9 England
Added on 29/01/2026House with Land