Saviles Close, Eaton Ford, St. Neots, Cambridgeshire, PE19
- Land size
- 1 acres
- Bedrooms
- 6
- Bathrooms
- 4
Key Features
- One of Eaton Ford’s most prestigious and tightly held addresses
- Exceptional family residence extending to almost 6,000 sq. ft.
- Landscaped grounds approaching one acre
- Electrically gated frontage with extensive private parking
- Backs directly onto St Neots Golf Club with outstanding privacy
- Heated indoor swimming pool, gymnasium, sauna and shower suite
- Flexible office / home working space with potential to create self-contained one-bedroom Annex
- Walking distance to riverside walks, town centre amenities and excellent commuter links
Description
A truly exceptional residence of distinction, occupying one of the area’s most exclusive addresses.
Set behind electric gates within beautifully landscaped grounds approaching one acre, 10 Saviles Close represents a rare opportunity to acquire one of Eaton Ford’s finest private homes. Properties of this calibre, in such a coveted location, seldom come to the market, making this a genuine generational purchase for the fortunate next owner.
Positioned centrally within its magnificent plot and enjoying almost 6,000 sq. ft. of beautifully designed accommodation, the property immediately impresses with its commanding presence, extensive frontage and outstanding kerb appeal. A sweeping gated driveway provides parking for numerous vehicles and leads to an oversized double garage, while mature boundaries create an exceptional sense of privacy and seclusion. For additional peace of mind, the property benefits from a CCTV and alarm system covering both the house and garage.
The rear gardens are particularly special, backing directly onto St Neots Golf Club and enjoying a wonderful outlook with an unrivalled degree of privacy. Beautifully landscaped and thoughtfully designed, the grounds provide the perfect setting for both family life and large-scale entertaining.
Stepping inside, the home immediately delivers a sense of space, elegance and architectural quality. A magnificent reception hall forms the centrepiece of the property, flooded with natural light and creating an unforgettable first impression. The sweeping staircase rises from the entrance before elegantly dividing in opposite directions, leading to a stunning galleried landing above. This striking feature not only provides a wonderful focal point but also enhances the flow and connectivity throughout the home. The principal staircase serves five beautifully proportioned bedrooms, whilst a secondary staircase provides access to the , office/home working space with the potential to create a self-contained one-bedroom Annex creating a practical and versatile layout ideally suited to modern family living and multi-generational requirements.
The accommodation itself is equally impressive. At its heart lies a magnificent open-plan kitchen, dining and family room extending to approximately 39 feet in length. Designed for modern living, this stunning space features a high-quality fitted kitchen with granite work surfaces, Quooker tap with hot and filtered water and quality fitted appliances, vaulted ceiling and bi-fold doors that effortlessly connect the interior with the gardens beyond.
The accommodation has been thoughtfully designed to cater for every aspect of contemporary family life. Alongside the formal lounge, dining room and music room, there is a dedicated home office with extensive fitted furniture, providing a professional and practical workspace away from the main living areas. A gymnasium, shower and sauna suite, together with the impressive heated indoor swimming pool, create a lifestyle offering rarely found within private residential homes.
The flexible office/home working space with the potential to create a self-contained one-bedroom Annex offers excellent flexibility for multi-generational living, guest accommodation, independent family members or those seeking additional workspace from home.
Beyond the gates, the location is every bit as impressive. Saviles Close has long been regarded as one of the most desirable addresses in the region, combining privacy and exclusivity with exceptional convenience. The riverside, golf course, local amenities, highly regarded schooling and popular pubs are all close at hand, whilst St Neots town centre is within easy walking distance.
For commuters, St Neots mainline railway station is just a short drive away, offering fast and frequent services into London King’s Cross, St Pancras, Blackfriars and London Bridge. Excellent road links and nearby private school transport, including services to Kimbolton School, further enhance the appeal.
This is far more than simply a house; it is an extraordinary family home, occupying one of the area’s most prestigious settings and offering a lifestyle that is rarely available and even more rarely surpassed. Combining substantial accommodation, exceptional leisure facilities, remarkable privacy and one of Eaton Ford’s most coveted locations, 10 Saviles Close stands as one of the finest residential opportunities to come to the market in recent years.
Anti Money Laundering Checks
To comply with the Money Laundering Regulations 2019, we are required to verify the identity of all prospective buyers before proceeding. We use an independent specialist company, Lifetime Legal, to carry out these checks on our behalf. They will contact you directly at a convenient time to complete the process. This will involve confirming the full name, date of birth and current address of all buyers, along with appropriate identification. The cost for this service is £65 including VAT, which covers the whole transaction (not per person) and is payable directly to Lifetime Legal. Please note that we are unable to advertise a property or issue a memorandum of sale until the identity checks have been successfully completed.
If you have any questions at all, please don’t hesitate to get in touch — we are always happy to help.
Map Location
Property details
- Tenure
- Freehold
- Council Tax Band
- H
- Date Posted
- 2026-07-30
Market Value Analysis
Compared with 1,142 Homes with Land listings in East Anglia (1+ acres).
Utilities & Restrictions
Utilities
- Electricity
- Ask Agent
- Water
- Ask Agent
- Heating
- Gas Central Heating
- Broadband
- Ask Agent
- Sewerage
- Ask Agent
Rights & Restrictions
- Public Rights of Way
- Ask Agent
- Private Rights of Way
- Ask Agent
- Listed Property
- Ask Agent
- Restrictions
- Ask Agent
Listed status, conservation areas and planning constraints for this location are in the full report.
Property Features
- Accessibility
- Ask Agent
- Parking
- Garage
- Garden
- Garden
Beyond the particulars: planning activity, flood history, heritage and ground risks, checked for this exact spot.
Connectivity
Broadband
Fastest speed available at this postcode
1.8 Gbps
Gigabit full fibre
Suitable for
- 4K streaming on every screen
- Full-time home working
- Online gaming & big downloads
Mobile signal
Predicted 4G and 5G signal; indoor signal depends on building materials.
Ofcom Connected Nations postcode-level predictions. Speeds and signal are modelled, not measured, and vary between addresses and providers.
Signal is the easy part. Planning activity, flood history and protected designations here are in the full report.
Nearest Schools
Primary
- Crosshall Infant School519 metresOfsted: Good
- Ages
- 3 to 7
- Pupils
- 287
- Type
- Academy converter
- Crosshall Junior School519 metresNo Ofsted rating
- Ages
- 7 to 11
- Pupils
- 346
- Type
- Academy converter
- Priory Park Infant School & Pre-School0.7 milesOfsted: Good
- Ages
- 4 to 7
- Pupils
- 170
- Type
- Community school
- Eynesbury CofE C Primary School0.8 milesNo Ofsted rating
- Ages
- 4 to 11
- Pupils
- 209
- Type
- Voluntary controlled school
- Faith
- Church of England
- Little Paxton Primary School1.1 milesOfsted: Good
- Ages
- 4 to 11
- Pupils
- 292
- Type
- Community school
Secondary
- Longsands Academy1.1 milesOfsted: Good
- Ages
- 11 to 18
- Pupils
- 1,412
- Type
- Academy converter
- Ernulf Academy1.4 milesOfsted: Good *
- Ages
- 11 to 16
- Pupils
- 720
- Type
- Academy sponsor led
- Sandy Secondary School6.8 milesOfsted: Good *
- Ages
- 11 to 18
- Pupils
- 1,259
- Type
- Foundation school
- Hinchingbrooke School7.2 milesOfsted report card · May 2026
- Ages
- 11 to 18
- Pupils
- 2,173
- Type
- Academy converter
- St Peter's School8.2 milesOfsted report card · May 2026
- Ages
- 11 to 18
- Pupils
- 1,506
- Type
- Academy converter
* Latest graded judgement covers quality of education only; no overall grade was issued under the 2024-25 inspection framework.
Distances are straight-line from the advertised location. Source: the national school registers (DfE, Welsh Government, Scottish Government) and Ofsted.
Schools are just the start: sold prices nearby, planning activity and any flood history are in the full report.
Amenities
Supermarket
GP surgery
Pharmacy
Hospital
Green space
Straight-line distances from the advertised location. Sources: NHS records, Geolytix supermarket locations, OS Open Greenspace and the national trails registers.
The area stacks up? Now check the location itself: planning nearby, protected designations and past flooding.
Getting Around
Nearest station
Nearest bus stop
Typical drive times
Straight-line distances from the advertised location; drive times are typical free-flow times over OpenStreetMap road data, so allow more at peak. Public transport locations from DfT NaPTAN.
Easy to reach matters. So do planning activity, flood history and ground risks: all in the full report.
Flood Risk
Environment Agency open data, checked around the advertised map pin for the listed acreage. Long-term risk counts flood defences; the planning map's flood zones do not. The map pin for this listing marks the postcode area rather than the exact location, so these readings describe the surrounding area. Provided by LandSale, not the listing agent, and not part of the agent's particulars. Risk varies across a holding, so verify before committing.
Rivers and the sea
Planning map: Flood Zone 1.
Surface water
These bandings are the summary. Where this location sits on the flood maps, plus planning activity, heritage and ground risks, is in the full report.
Important notice: Information, maps and tags on this page are drawn from the advertising agent's marketing materials or generated automatically. LandSale has not verified them. Relying on these details is at your own risk, always carry out independent checks before committing to a purchase.
LandSale full disclaimer
Marketing information only - not formal particulars. The details on this website are provided for general guidance and do not constitute an offer or contract. Neither LandSale nor the advertising estate/land agent accepts responsibility for any inaccuracy.
1. Source of information
- Listing content: Core description, asking price, tenure, measurements, photographs and planning history originate from the marketing materials of the advertising estate or land agent. LandSale does not author this content and cannot guarantee its accuracy.
- Automated tags & categorisation: Property type, land-use class, acreage bands and similar labels may be applied by machine-learning models. They are intended as a helpful guide only and may not reflect the property's legal status or permitted use.
- Third-party & enriched data layers: Maps, boundary outlines, planning designations, soil reports, broadband coverage and other environmental or location-based insights are licensed from external suppliers. Such data are supplied “as is", may be incomplete or out of date and are subject to change without notice.
2. Verification required
Prospective purchasers must verify critical matters, including but not limited to planning permission, title boundaries, public rights of way, environmental constraints, acreage, services, access and VAT status, through their own inspections, specialist surveys, legal advisers and the selling agent before relying on the information or entering into any contract.
3. No warranty or liability
LandSale gives no warranty, express or implied, as to the accuracy, completeness or fitness for any particular purpose of the information displayed. LandSale shall not be liable for any loss, damage, cost or expense arising directly or indirectly from any use of or reliance on such information, save where liability may not be excluded by law.
4. Updates & feedback
If you believe any detail on this listing is inaccurate, please let us know. We will investigate and, where appropriate, update the listing or notify the agent.
© LandSale | Version 1.3 - August 2026
Listing agent
Giggs & Company, St. Neots
150-152 Great North Road Eaton Socon St. Neots PE19 8GS
View agent profileSimilar properties for sale
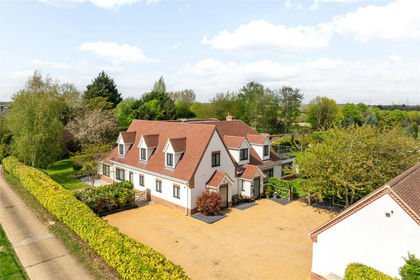
- Price
- Guide Price£1,550,000
- Size
- 3.5 acres
Northfield Road, Wyboston, Bedfordshire, MK44, Wyboston, Chawston and Colesden, Bedford MK44 England
Added on 14/05/2026Country Home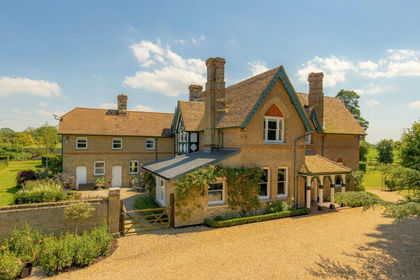
- Price
- £1,500,000
- Size
- 2.37 acres
Little Barford, St. Neots, PE19, Little Barford, Bedford PE19 England
Added on 26/06/2026Country Home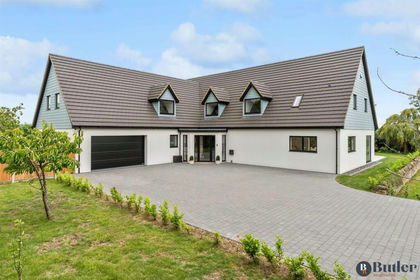
- Price
- Guide Price£1,500,000
- Size
- 1.5 acres
Wintringham, St. Neots, Abbotsley, Cambridgeshire PE19 England
Added on 11/05/2026House with Land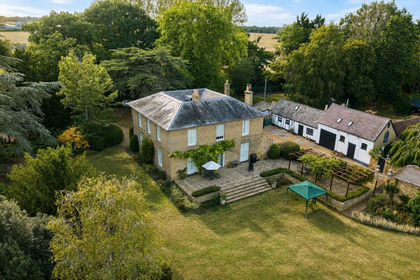
- Price
- £1,750,000
- Size
- 1.6 acres
Church Road, Colmworth, Bedfordshire, MK44, Colmworth, Bedford MK44 England
Added on 09/09/2026Country Home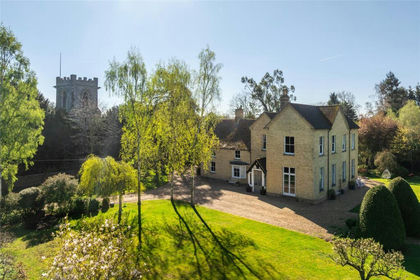
- Price
- Guide Price£1,850,000
- Size
- 1 acres
Mill Lane, Tempsford, Sandy, Bedfordshire, SG19, Tempsford, Central Bedfordshire SG19 England
Added on 12/08/2026Country Home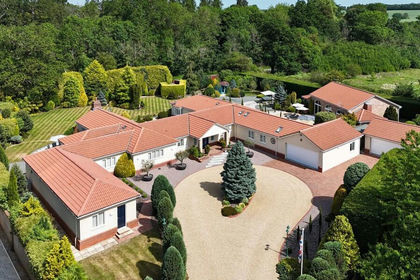
- Price
- Guide Price£1,750,000
- Size
- 1 acres
Hatchet Lane, Stonely, PE19, Kimbolton, Cambridgeshire PE19 England
Added on 24/09/2026House with Land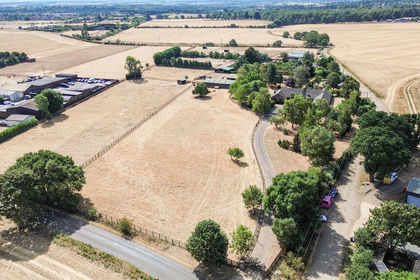
- Price
- Guide Price£1,500,000
- Size
- 6.35 acres
Mill Lane, Everton, SG19, Potton, Central Bedfordshire SG19 England
Added on 02/09/2026House with Land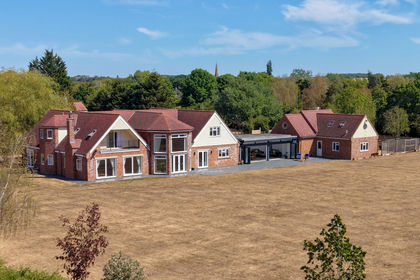
- Price
- Guide Price£1,675,000
- Size
- 2 acres
Tilbrook, Huntingdon, Cambridgeshire, PE28, Cambridgeshire, Cambridgeshire PE28 England
Added on 01/09/2026House with Land
- Price
- Guide Price£1,675,000
- Size
- 2 acres
60 High Street, Tilbrook, Huntingdon, Cambridgeshire, PE28, Tilbrook, Cambridgeshire PE28 England
Added on 01/09/2026Country Home
- Price
- Offers Over£1,500,000
- Size
- 10 acres
Waterfall Farm, Thurleigh on approx 10 acres., Thurleigh, Bedford MK44 England
Added on 08/08/2026Equestrian property