Stanton Road, Bebington
- Bedrooms
- 3
- Bathrooms
- 1
Key Features
- Beautifully presented semi-detached home, full of charm and character
- Feature fireplace with distressed timber mantle and log burner
- Original wood block flooring in hallway, lounge and dining room
- Three bedrooms and a modern three piece bathroom
- Driveway parking and generous rear garden with patio
- Walking distance to primary, secondary and grammar schools; close to motorway links and Cross Lane s
Description
Oozing charm and character at every turn, this beautifully presented semi-detached home is one of those rare finds that`s simply ready to move into and it`s not hard to see why.
A welcoming porch leads through to the hallway, where original wood block flooring sets a warm, characterful tone right from the off. The lounge is a real showstopper, centred around a feature fireplace with distressed timber mantle and cosy log burner perfect for curling up on a cold evening. And here`s a lovely little secret: wood block flooring also lies beneath the carpet, ready to be revealed by anyone wanting to bring even more period charm to the fore.
Through to the dining room, and that same beautiful wood block flooring continues, creating a real sense of flow and character throughout the ground floor. The fitted kitchen completes the downstairs accommodation, offering a practical space to whip up family meals or your morning coffee.
Upstairs, you`ll find three good sized bedrooms, along with a three piece bathroom featuring a shower and shower screen over the bath smart, functional, and ready to use as it is.
Outside, a driveway to the front provides handy off road parking, while the rear garden is a real bonus generously proportioned with a patio area, ideal for alfresco dining, entertaining, or simply enjoying some outdoor space of your own.
The location ticks every box too. Ideally situated within walking distance of local primary, secondary, and grammar schools, this home is perfect for growing families, while motorway networks are just a couple of minutes` drive away for those commuting further afield. And for everyday essentials, a good selection of shops on Cross Lane is just down the road.
Homes with this much character, presented to this standard, don`t come along often call to arrange your viewing before someone beats you to it. Council tax band C. Freehold.
Porch - 4'11" (1.5m) Max x 6'8" (2.03m)
Hallway - 13'6" (4.11m) x 6'6" (1.98m)
Lounge - 12'7" (3.84m) Into Bay x 11'5" (3.48m)
Dining Room - 11'5" (3.48m) x 11'2" (3.4m)
Kitchen - 18'0" (5.49m) x 6'9" (2.06m)
Landing - 7'8" (2.34m) x 6'8" (2.03m)
Bedroom One - 12'7" (3.84m) Into Bay x 11'5" (3.48m) Into Wardrobe Recess
Bedroom Two - 11'6" (3.51m) x 11'2" (3.4m) Into Wardrobe Recess
Bedroom Three - 7'10" (2.39m) x 6'5" (1.96m)
Bathroom - 6'8" (2.03m) x 6'7" (2.01m)
what3words /// arrow.soils.puff
Notice
Please note we have not tested any apparatus, fixtures, fittings, or services. Interested parties must undertake their own investigation into the working order of these items. All measurements are approximate and photographs provided for guidance only.
Map Location
Property details
- Tenure
- Freehold
- Council Tax Band
- C
- Date Posted
- 2026-07-31
Energy Performance Certificate
Energy Efficiency Rating
Based on UK Energy Performance Certificate standards (EU Directive 2002/91/EC)
Utilities & Restrictions
Utilities
- Electricity
- Mains
- Water
- Mains
- Heating
- Double Glazing
- Broadband
- Ask Agent
- Sewerage
- Mains
Rights & Restrictions
- Public Rights of Way
- Ask Agent
- Private Rights of Way
- Ask Agent
- Listed Property
- Ask Agent
- Restrictions
- Ask Agent
Property Features
- Accessibility
- Ask Agent
- Parking
- Off-Street Parking
- Garden
- Private Garden
Important notice: Information, maps and tags on this page are supplied by the advertising agent or generated automatically. LandSale has not verified them. Relying on these details is at your own risk, always carry out independent checks before committing to a purchase.
LandSale full disclaimer
Marketing information only - not formal particulars. The details on this website are provided for general guidance and do not constitute an offer or contract. Neither LandSale nor the advertising estate/land agent accepts responsibility for any inaccuracy.
1. Source of information
- Agent-supplied content: Core description, asking price, tenure, measurements, photographs and planning history are uploaded by the appointed agent, who remains solely responsible for their accuracy.
- Automated tags & categorisation: Property type, land-use class, acreage bands and similar labels may be applied by machine-learning models. They are intended as a helpful guide only and may not reflect the property's legal status or permitted use.
- Third-party & enriched data layers: Maps, boundary outlines, planning designations, soil reports, broadband coverage and other environmental or location-based insights are licensed from external suppliers. Such data are supplied “as is", may be incomplete or out of date and are subject to change without notice.
2. Verification required
Prospective purchasers must verify critical matters, including but not limited to planning permission, title boundaries, public rights of way, environmental constraints, acreage, services, access and VAT status, through their own inspections, specialist surveys, legal advisers and the selling agent before relying on the information or entering into any contract.
3. No warranty or liability
LandSale gives no warranty, express or implied, as to the accuracy, completeness or fitness for any particular purpose of the information displayed. LandSale shall not be liable for any loss, damage, cost or expense arising directly or indirectly from any use of or reliance on such information, save where liability may not be excluded by law.
4. Updates & feedback
If you believe any detail on this listing is inaccurate, please let us know. We will investigate and, where appropriate, update the listing or notify the agent.
© LandSale | Version 1.2 - January 2026
Listing agent
Lesley Hooks Estate Agents, Bebington
6 Church Road, Bebington, CH63 7PH
Similar properties for sale
- Price
- £400,000
- Size
- 0.25 acres
Added on 31/05/2026Self Build Plot
- Price
- Offers Over£350,000
- Size
- 3.2 acres
Chatsworth Road, Wirral, Wirral West, Wirral CH61 8RX England
Added on 03/07/2026House with Land
- Price
- Offers in Excess of£360,000
Added on 16/04/2026Barn Conversion
- Price
- Offers Over£325,000
School Lane, Prenton, Wirral, Birkenhead, Wirral CH43 7QT England
Added on 12/06/2026Barn Conversion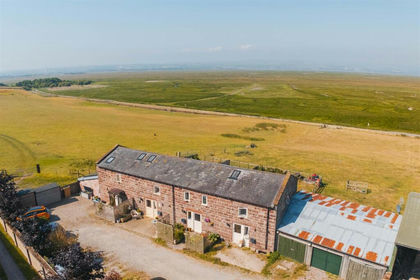
- Price
- £315,000
Station Road, Burton, Neston, Chester North and Neston, Cheshire West and Chester CH64 5SB England
Added on 02/07/2026Barn Conversion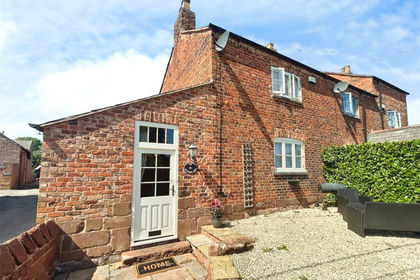
- Price
- Offers Over£375,000
Added on 20/07/2026Barn ConversionLeasehold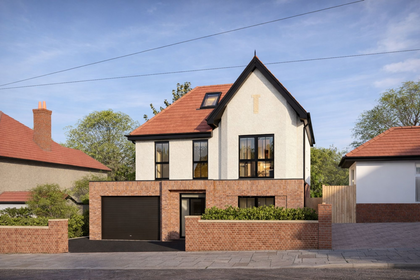 Added on 15/03/2026Building Plot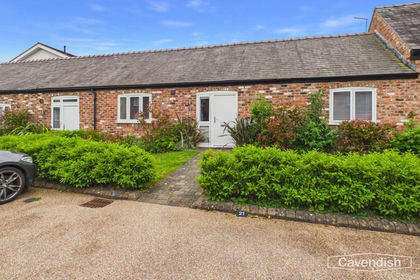
- Price
- £275,000
William Wild Drive, Mollington, Chester, Mollington, Cheshire West and Chester CH1 6NQ England
Added on 14/06/2026Barn Conversion
- Price
- Offers in Region of£399,950
- Size
- 2 acres
The Nant, Pentre Halkyn, CH8, Halkyn, Flintshire CH8 8BD Wales
Added on 27/06/2026Cottage
- Price
- Offers in Region of£325,000
Ryder Court, Rainhill, Prescot, Merseyside, L35, Eccleston, St. Helens L35 4PW England
Added on 04/07/2026Barn ConversionLeasehold